- Overview
- Description
- Property Details
- Location
- Facts & Features
- Getting Around
- Nearby Homes



$449,900
Monthly Est:$2,239
 4 Beds
 3 Baths
2 full baths + 1 half bath
 1,936sqft
472 Hickory Forrest Dr, Seguin, TX 78155
$449,900
$2,239/moEst:
Get Pre-Approved
Single Family Residence
Built in 2000
$-- HOA
5 acres lot
$232/sq.ft
Description
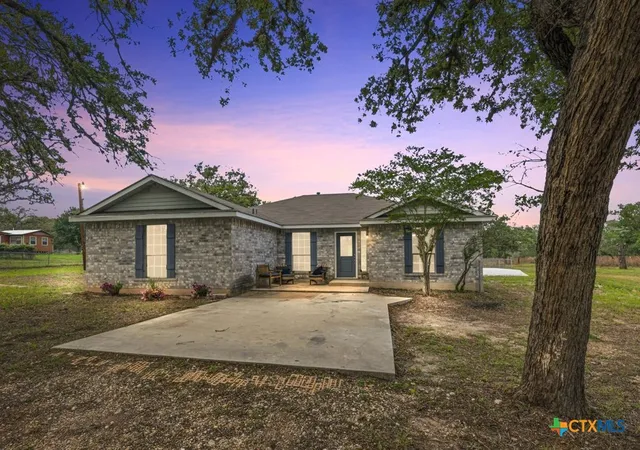
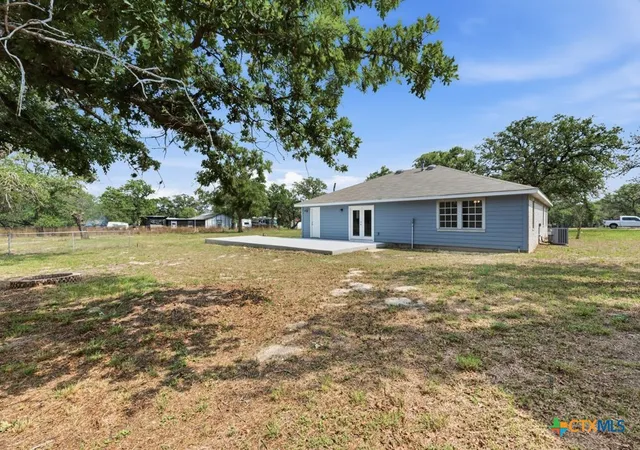
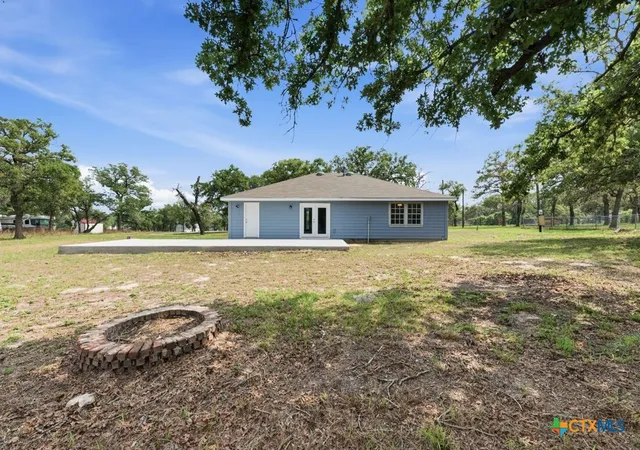
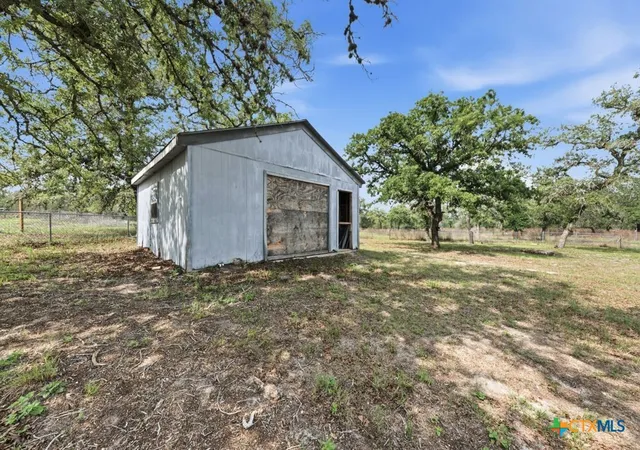
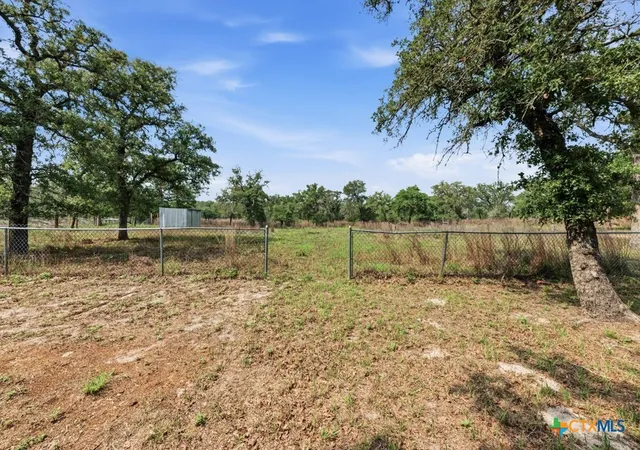
MAJOR PRICE IMPROVEMENT! *SELLER FINANCING AVAILABLE with Nice Offer & Down Payment* "Completely renovated and move-in ready, this beautiful 4-bedroom, 2.5-bath home sits on 5 peaceful, oak-studded acres just minutes from downtown Seguin. The showstopping kitchen is the heart of the home, featuring an oversized island with breakfast bar, farmhouse sink, granite countertops, custom cabinetry with 42-inch uppers, two pantries and a full suite of stainless steel appliances. The open floor plan flows into a formal dining room with a built-in buffet and wine cooler, making it perfect for entertaining. Updates include a new roof, HVAC system, flooring, interior and exterior doors, lighting, ceiling fans, paint, trim, granite countertops, and beautifully renovated bathrooms. The spacious primary suite offers two walk-in closets and a spa-like bathroom with a large rain shower. Outside, enjoy a workshop, two driveways and plenty of room for RVs, business vehicles, farm equipment, horses, chickens, gardens or outdoor recreation. Country living, modern updates and five acres—all in one move-in-ready property.
- Houzeo last checked: 8 minutes ago
- Listing updated: September 22, 2026 at 3:22 am
- Listing Provided by: Kathy Blanchard (830) 237-4433 DRE #0448778 | Keller Williams Heritage (210) 493-3030
- Source: Central Texas MLS-TX | MLS#: 613519

Property Details
Status
Pending
Type
Single Family Residence
No. of Stories
1
County
City
Neighborhood
--
Year Built
2000
HOA Fees
-
Finished Area
1,936 sqft
Lot Size
5 acres lot
Basement Area
- sqft
MLS Name
Central Texas MLS
MLS Number
613519
MLS Status
Pending
Days on Market
150
Cumulative Days on Market
131

Continue Your Journey in App
Find your dream home, receive real-time updates, and many more!
Download App
Continue Your Journey in App
Find your dream home, receive real-time updates, and many more!
Location
Facts & Features
Rooms
Bedrooms & bathrooms
Bedrooms: 4
Bathrooms: 3
Laundry
Level: Main
Area: 54.00 Square Feet
Dimensions: 9 x 6
Bedroom4
Level: Main
Area: 132.00 Square Feet
Dimensions: 12 x 11
Bedroom3
Level: Main
Area: 110.00 Square Feet
Dimensions: 11 x 10
Bedroom2
Level: Main
Area: 143.00 Square Feet
Dimensions: 11 x 13
PrimaryBathroom
Level: Main
Area: 50.00 Square Feet
Dimensions: 5 x 10
PrimaryBedroom
Level: Main
Area: 196.00 Square Feet
Dimensions: 14 x 14
Kitchen
Level: Main
Area: 162.00 Square Feet
Dimensions: 9 x 18
DiningRoom
Level: Main
Area: 143.00 Square Feet
Dimensions: 11 x 13
FamilyRoom
Level: Main
Area: 289.00 Square Feet
Dimensions: 17 x 17
EntryFoyer
Level: Main
Area: 56.00 Square Feet
Dimensions: 7 x 8
Interior
Appliances
Dishwasher, Electric Range, Electric Water Heater, Disposal, Plumbed For Ice Maker, Refrigerator, Vented Exhaust Fan, Water Heater, Wine Refrigerator, Some Electric Appliances, Microwave, Range
Exterior Features
Patio, Storage
Heating
Central, Electric
Interior Features
Attic, Built In Features, Ceiling Fans, Crown Molding, Dining Area, Separate Formal Dining Room, Entrance Foyer, High Ceilings, Multiple Closets, Open Floorplan, Pull Down Attic Stairs, Split Bedrooms, Walk In Closets, Breakfast Bar, Custom Cabinets, Granite Counters, Kitchen Island, Kitchen Family Room Combo, Pantry, Solid Surface Counters
Flooring
Vinyl
Cooling
Central Air, Electric, One Unit
Sewer
Septic Tank
Construction
Year Built
Year Built: 2000
Home type
Single Family Residence
Roof
Composition, Shingle
Property Condition
Resale
Foundation Details
Slab
Construction Materials
Brick, Fiber Cement, Masonry
Architectural Style
Ranch
Utilities & Energy
Pool Features
None
Fireplace Features
None
Utilities
Electricity Available
Laundry Features
Washer Hookup, Electric Dryer Hookup, Inside, Laundry In Utility Room, Main Level, Laundry Room
Water Source
Community Coop
Other Features
Subdivision Name
Hickory Forrest
Community Features
Storage Facilities
Patio And Porch Features
Patio
Vegetation
Partially Wooded
Price History
| Date | Event | Price |
|---|---|---|
09/21/2026 Source: | Pending | $449,900 $232/sqft |
09/07/2026 Source: | Contingent (Active Under Contract) | $449,900 $232/sqft |
07/21/2026 Source: | Price Decreased | $449,900 -6.25% $232/sqft |
06/23/2026 Source: | Price Decreased | $479,900 -3.83% $248/sqft |
06/03/2026 Source: | Price Decreased | $499,000 -1.96% $258/sqft |

Show more
Nearby Homes





Find Homes by Property Features in Seguin, TX

Based on information from the association of REALTORS® (alternatively, from the Central Texas MLS) through Oct 10, 2026, 08:30PM. IDX information is provided exclusively for personal, non-commercial use, and may not be used for any purpose other than to identify prospective properties consumers may be interested in purchasing. Information is deemed reliable but not guaranteed. © 2026 Central Texas MLS, All Rights Reserved.
 Advertising Broker: Michelle Brecker | Pathway To Home Realty