- Overview
- Description
- Property Details
- Location
- Facts & Features
- Getting Around
- Nearby Homes



$749,000
Monthly Est:$3,728
 2 Beds
 3 Baths
2 full baths + 1 half bath
 2,500sqft
472 Paradise Point, Abbeville, SC 29620
$749,000
$3,728/moEst:
Get Pre-Approved
Single Family Residence
Built in 1994
$-- HOA
0.98 acre lot
$300/sq.ft
Description
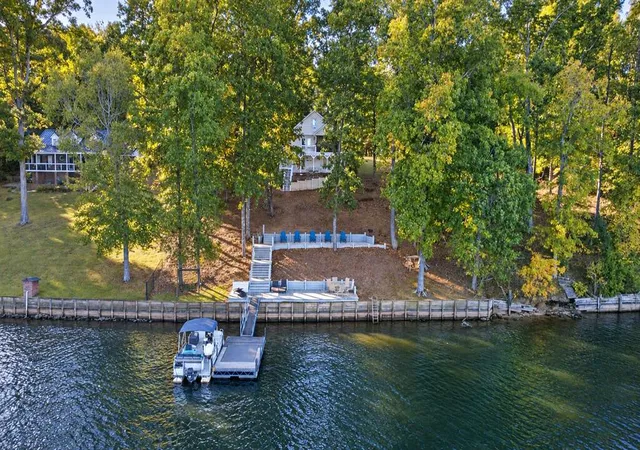
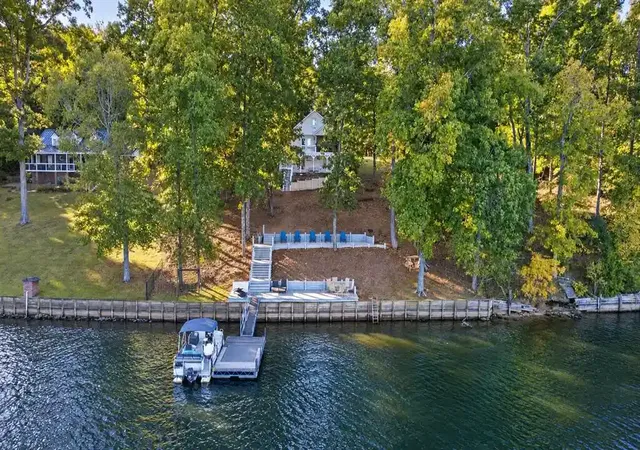
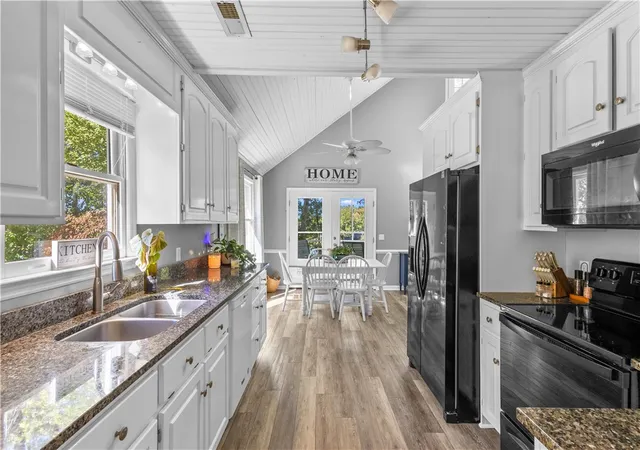
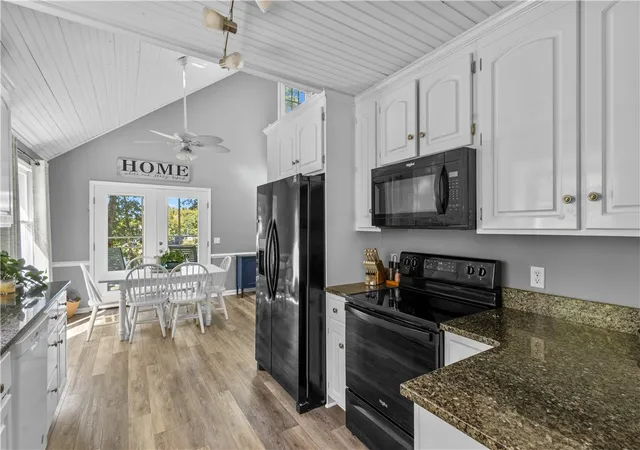
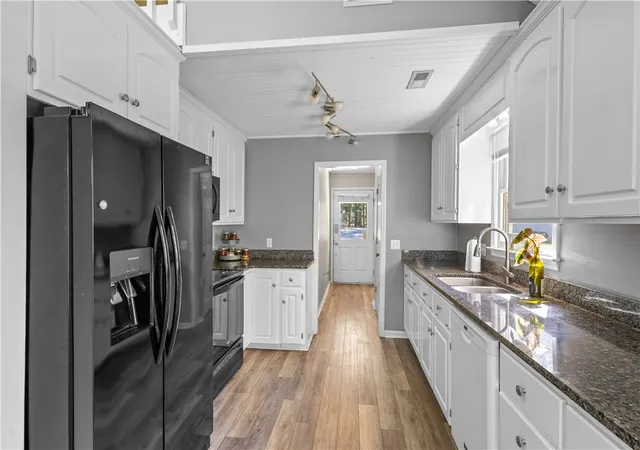
CLASSIC LAKEFRONT CHARM ON LAKE SECESSION Discover the charm of lake living on beautiful Lake Secession in Abbeville, South Carolina! Situated on one of the lake’s most desirable streets, this inviting, updated home combines picturesque water views, timeless character, and a unique multi-level layout that offers plenty of room to relax, entertain, and enjoy the best of lakeside living. Inside, you’ll find a cozy living room with a wood-burning fireplace, a spacious updated kitchen, and a floor plan full of character. The main-level primary suite offers everyday convenience, while the charming loft bedroom with walkout porch adds a distinctive touch. A main floor laundry room with appliances that convey and convenient half bathroom make this property a must-see. Multiple living and gathering spaces provide plenty of room for hosting family and friends, whether you’re enjoying a quiet weekend retreat or making the most of lake life year-round. The lower level offers an incredible bonus, featuring its own full kitchen, bedroom, and full bathroom. With the potential to function almost as a separate living quarters, it’s ideal for extended family, overnight guests, or creating a private retreat of its own. Step outside and experience what makes this property so special. Enjoy picturesque lake views from the multi-level outdoor spaces (including a fabulous screened in porch), spend peaceful afternoons in the lakeside sitting area, or head out on the water from your own private boat dock, which conveys with the home! An attached carport adds convenience, while the home’s classic charm, thoughtful updates, and distinctive layout create a welcoming atmosphere throughout. Whether you’re searching for a weekend getaway, a place to gather with family and friends, or a lakefront home to enjoy in every season, this special Lake Secession property offers the setting, character, and lake lifestyle you’ve been dreaming of. Come discover your own piece of Lake Secession paradise!
- Houzeo last checked: 2 minutes ago
- Listing updated: November 4, 2026 at 8:22 pm
- Listing Provided by: Lynn Blanton (864) 391-1687 DRE #116737, Benjamin Blanton (678) 848-6350 DRE #129201 | Keller Williams Greenwood (864) 229-6922
- Source: Western Upstate MLS-SC | MLS#: 20309019

Property Details
Status
Active
Type
Single Family Residence
No. of Stories
-
County
City
Neighborhood
--
Year Built
1994
HOA Fees
-
Finished Area
2,500 sqft
Lot Size
0.98 acre lot
Basement Area
- sqft
MLS Name
Western Upstate MLS
MLS Number
20309019
MLS Status
Active
Days on Market
4
Cumulative Days on Market
6

Continue Your Journey in App
Find your dream home, receive real-time updates, and many more!
Continue Your Journey in App
Find your dream home, receive real-time updates, and many more!
Location
Facts & Features
Rooms
Bedrooms & bathrooms
Bedrooms: 2
Bathrooms: 3
Interior
Appliances
Dryer, Dishwasher, Electric Oven, Electric Range, Electric Water Heater, Refrigerator, Washer
Sewer
Septic Tank
Exterior Features
Balcony, Deck, Porch
Cooling
Central Air, Electric, Heat Pump
Flooring
Carpet, Ceramic Tile, Luxury Vinyl, Luxury Vinyl Tile
Interior Features
Ceiling Fans, Dual Sinks, Fireplace, Granite Counters, High Ceilings, Bath In Primary Bedroom, Main Level Primary, Smooth Ceilings, Skylights, Tub Shower, French Doors Atrium Doors
Heating
Central, Electric, Heat Pump
Construction
Year Built
Year Built: 1994
Home type
Single Family Residence
Foundation Details
Basement
Roof
Architectural, Shingle
Construction Materials
Vinyl Siding
Architectural Style
Traditional
Utilities & Energy
Parking Features
Attached Carport, Driveway, Other
Utilities
Electricity Available, Septic Available
Water Source
Private, Well
Laundry Features
Washer Hookup, Electric Dryer Hookup
Basement
Daylight, Full, Finished, Heated, Interior Entry, Walk Out Access
Fireplace Features
Wood Burning
Other Features
Community Features
Short Term Rental Allowed
Patio And Porch Features
Balcony, Deck, Front Porch, Porch, Screened
Lot Features
Gentle Sloping, Not In Subdivision, Outside City Limits, Other, Sloped, See Remarks, Waterfront
Price History
| Date | Event | Price |
|---|---|---|
11/03/2026 Source: | Listed for Sale | $749,000 $300/sqft |

Nearby Homes

Find Homes by Property Features in Abbeville, SC

Based on information from the Western Upstate MLS through Nov 08, 2026, 11:15AM. This information is deemed reliable, but not guaranteed. Neither the Western Upstate Association of REALTORS® Inc. or the Western Upstate MLS of South Carolina Inc., nor the listing broker, nor their agents are responsible for the accuracy of the information. The buyer is responsible for verifying all information. This information is provided by the Western Upstate Association of REALTORS® Inc. and the Western Upstate MLS of South Carolina Inc. for use by its members and is not intended for the use for any other purpose. The data relating to real estate for sale on this website comes in part from the Broker Reciprocity Program of the Western Upstate Association of REALTORS® Inc. and the Western Upstate MLS of South Carolina Inc. © 2026 Western Upstate MLS of South Carolina Inc. All Rights Reserved.
 Advertising Broker: Nicholas Huscroft | Chosen Realty
