
- Overview
- Description
- Property Details
- Location
- Facts & Features
- Getting Around
 No HOA

Street View
$4,495,000
Monthly Est:$22,373
 7 Beds
 5 Baths
5 full baths
 5,300sqft
472 W 143rd Street, New York, NY 10031
$4,495,000
Get Pre-Approved
Townhouse
Built in 1899
$-- HOA
1,631 sqft lot
$848/sq.ft
Description
Restored Limestone Townhouse in the Heart of Hamilton Heights
Welcome to 472 West 143rd Street, a beautifully restored Gothic-style limestone townhouse set on one of the most picturesque blocks in the Hamilton Heights Historic District. Originally built in 1896 by noted architect John P. Leo, this exceptional two-family residence spans approximately 5,300 square feet and blends historic craftsmanship with thoughtful modern upgrades—just moments from express transportation to Midtown.
A comprehensive renovation has preserved the home’s architectural integrity while introducing updated mechanicals, central heating and cooling with smart controls, and refined contemporary finishes. Wide-plank oak flooring, curated stone surfaces, and custom millwork complement original fireplaces, intricate wood detailing, and period design elements throughout.
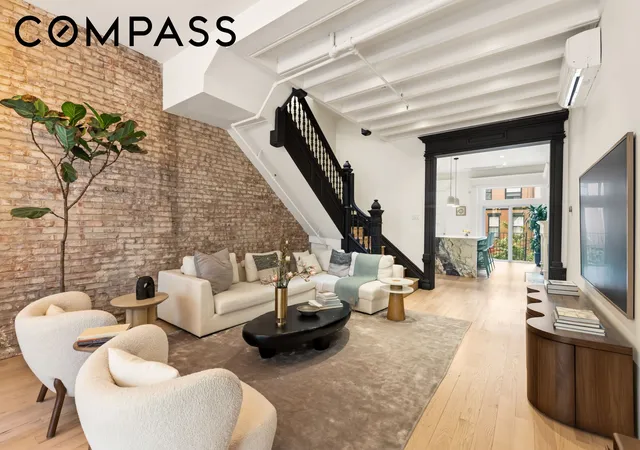
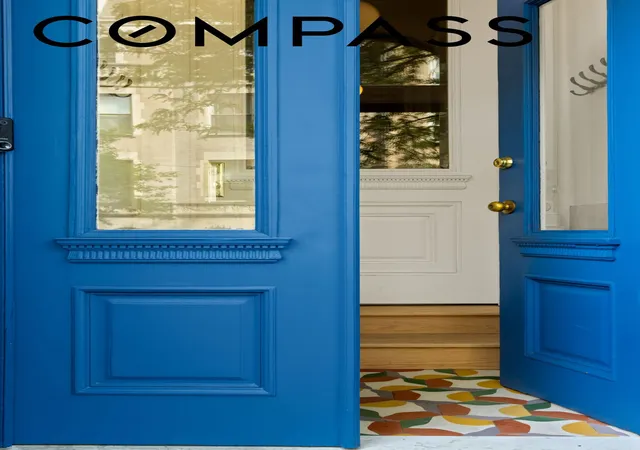
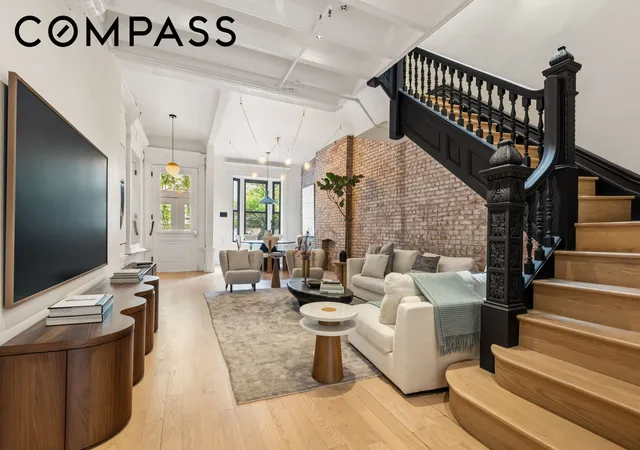
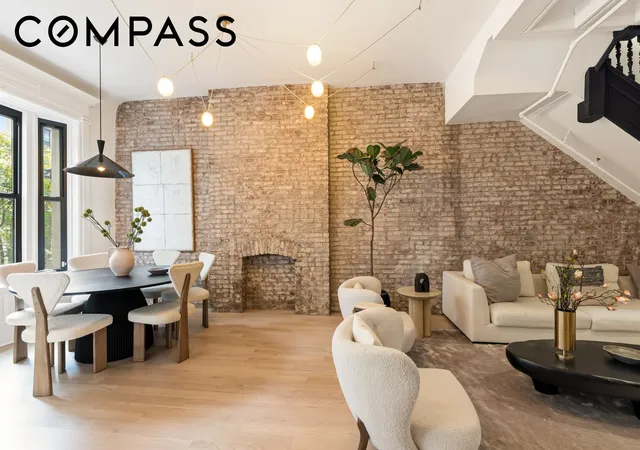
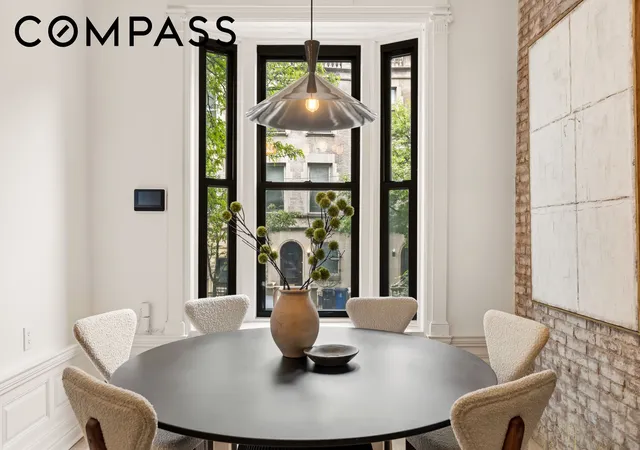
The owner’s residence spans four floors and approximately 3,300 square feet, beginning on the parlor level. Enter via the classic stoop into a vestibule that opens to an expansive living and dining area stretching over 30 feet. High ceilings, an exposed brick feature wall, and a restored staircase create a dramatic yet inviting setting, with a bay window anchoring the dining space.
At the rear, the south-facing kitchen is filled with natural light and designed for both everyday living and entertaining. A statement marble island, generous cabinetry, and a full suite of premium stainless steel appliances—including a six-burner Thermador range—define the space. A full bathroom on this level adds convenience.
Beyond the kitchen, the private garden offers a peaceful outdoor escape with bluestone paving, built-in seating, and landscaped greenery—ideal for relaxing or hosting.
The third floor is dedicated to a full-floor primary suite, featuring a spacious bedroom overlooking the garden, a second flexible room for an office or sitting area, and a walk-in closet connecting the spaces. The windowed bathroom includes a classic claw-foot tub, creating a calm and comfortable retreat.
Upstairs, the fourth level includes two generously proportioned bedrooms, a skylit full bathroom, and a laundry area. One bedroom enjoys a bay window with charming streetscape views, while the other opens to a private terrace.
The top floor provides additional flexibility as a fifth bedroom, workspace, or recreation area, with exposed brick and access to a roof terrace.
A fully separate garden-level duplex apartment offers over 1,500 square feet of additional living space. Configured as a two-bedroom, two-bath residence with a finished lower level, it includes its own entrance, laundry, and multiple flexible-use areas—ideal for rental income or extended living.
Located in the historic enclave of Hamilton Heights, the home is surrounded by tree-lined streets and notable architecture, with easy access to neighborhood parks, including St. Nicholas Park and Jackie Robinson Park. The setting offers a unique balance of tranquility and connectivity within Manhattan.
- Houzeo last checked: 14 minutes ago
- Listing updated: June 13, 2026 at 4:39 pm
- Listing Provided by: Ramzis Hadzhi (347) 832-6720 , Rachel Skumanich (917) 886-3405 | Compass (212) 913-9058
- Source: Rebny MLS-NY | MLS#: RLS20087400

Property Details
Status
Active
Type
Townhouse
No. of Stories
3
County
City
Neighborhood
Year Built
1899
HOA Fees
-
Finished Area
5,300 sqft
Lot Size
1,631 sqft lot
Basement Area
- sqft
MLS Name
Rebny MLS
MLS Number
RLS20087400
Days on Market
189

Continue Your Journey in App
Find your dream home, receive real-time updates, and many more!
Continue Your Journey in App
Find your dream home, receive real-time updates, and many more!
Location
Facts & Features
Rooms
Bedrooms & bathrooms
Bedrooms: 7
Bathrooms: 5
Interior
Appliances
Range, Refrigerator
Exterior Features
Building Garden, Building Roof Deck, Private Entrance, Private Outdoor Space Over60sqft
Interior Features
Walk In Closets
Window Features
Skylights
Cooling
Central Air, Other
Utilities & Energy
Laundry Features
Washer Hookup, In Unit, See Remarks
Basement
Full
Other Features
Subdivision Name
Hamilton Heights
Patio And Porch Features
Terrace
Price History
| Date | Event | Price |
|---|---|---|
04/28/2026 Source: | Listed for Sale | $4,495,000 $848/sqft |

Harlem Ranks # in New York, NY

Homes

Rental Prices

Median Home Price
Find Homes by Property Features in New York, NY


The real estate listing data marked with this icon comes from the IDX program of the RLS at REBNY Listing Service (RLS). Listing information for certain New York City properties provided courtesy of the Real Estate Board of New York's Residential Listing Service (the "RLS") through Nov 04, 2026, 11:30AM. Information deemed reliable but not guaranteed. Information is provided exclusively for consumers' personal, non-commercial use, and may not be used for any purpose other than the identification of potential properties for purchase. The information contained in this listing has not been verified by the RLS and should be verified by the consumer. The listing information provided here is for the consumer's personal, non-commercial use. Retransmission, redistribution or copying of this listing information is strictly prohibited except in connection with a consumer's consideration of the purchase and/or sale of an individual property. This listing information is not verified for authenticity or accuracy and is not guaranteed and may not reflect all real estate activity in the market. Buyer to verify all information. © 2026 The Real Estate Board of New York, Inc. All rights reserved.
 Advertising Broker: Derek Greene | The Greene Realty Group
