- Overview
- Description
- Property Details
- Location
- Facts & Features
- Getting Around
- Nearby Homes
 Price Drop: $6K (10/02)

Street View
$189,000
Monthly Est:$941
 2 Beds
 2 Baths
2 full baths
 1,872sqft
4720 Collins Ct, Saint Louis, MO 63116
$189,000
$941/moEst:
Get Pre-Approved
Single Family Residence
Built in 1956
$-- HOA
2,269.48 sqft lot
$101/sq.ft
Description
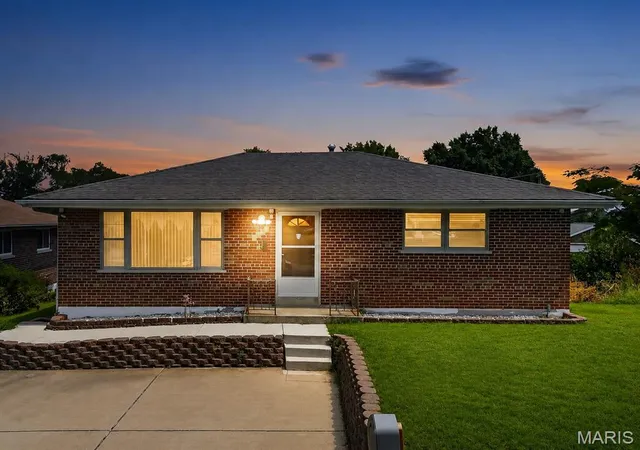
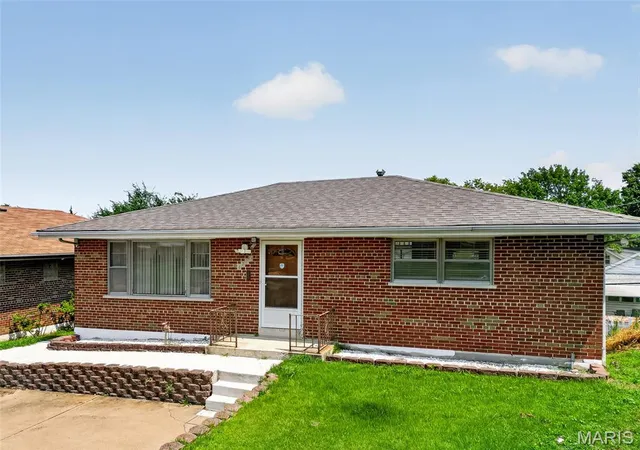
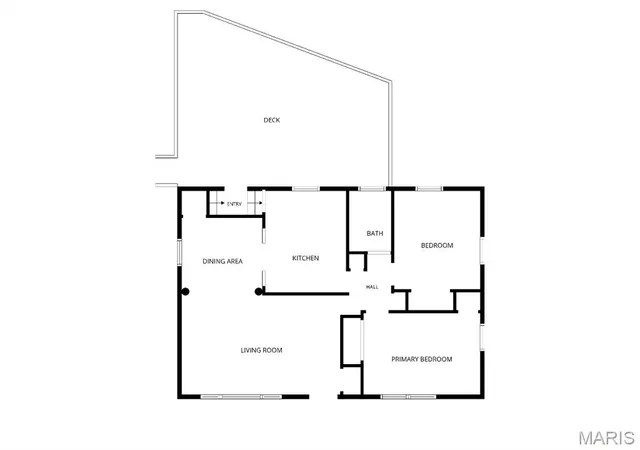
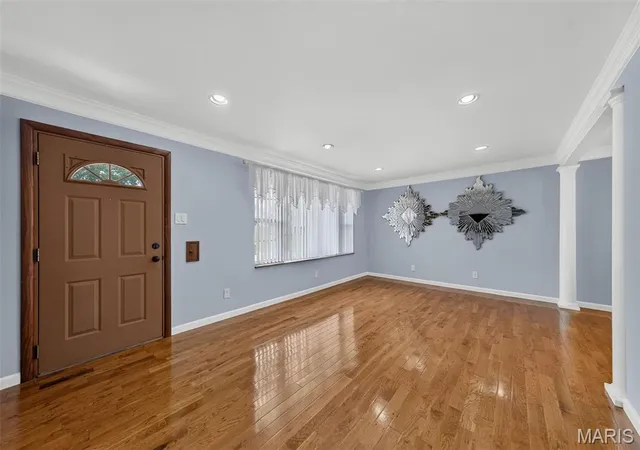
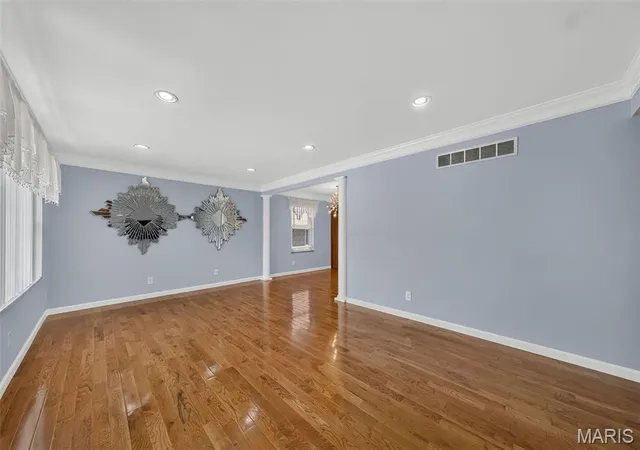
RECENTLY APPRAISED FOR $200,000! SPACE & STYLE IN THE HEART OF BEVO MILL. Discover an exceptional opportunity to own a beautifully updated all-brick ranch tucked away on a rare South City cul-de-sac in the historic Bevo Mill neighborhood. Offering over 1,900 square feet of finished living space at an affordable price point, this turnkey 2-bedroom, 2-full-bath home delivers an incredible amount of space, style and versatility for the money. From the moment you step inside, the attention to detail is unmistakable. Gleaming hardwood floors, a huge picture window, crown molding, recessed lighting and stylish architectural pillars create an inviting flow between the living room, dining room and kitchen. The dining area makes a statement with its elegant modern chandelier, while the kitchen showcases designer custom shaker-style cabinetry, beautiful ceramic tile work, a stainless exhaust hood, undermount sink and distinctive credenza—blending functionality with modern style. Both spacious bedrooms feature updated luxury vinyl plank flooring, faux-wood blinds and contemporary LED lighting. The beautifully updated hall bath is another standout, featuring impressive custom large-format tile extending from floor to ceiling for a sleek, sophisticated finish. And then there’s the lower level—an absolute game changer! Thoughtfully designed and masterfully finished, the oversized family room features Italian marble flooring, superior crown molding and strategically placed recessed lighting. Whether you envision a home theater, gaming lounge, rec room or the ultimate entertainment space, the possibilities are endless. Built-in cubbies are ready for a beverage cooler and microwave, while the dedicated flat-screen/projector area was cleverly designed to conceal audio, video and power wiring for a clean, polished appearance. The lower level also offers an updated full bath, laundry area, storage room and an enormous bonus room that could easily become a third sleeping area, home office, craft or hobby room, home gym or yoga studio. Outside, the huge composite deck overlooking the neighborhood is ready to become your favorite gathering spot. Picture summer BBQs and dinners under the lights and stars, cozy winter evenings around the fire pit with s’mores, or simply relaxing in the shade with a cold beverage while enjoying the breeze. A convenient double parking pad provides ample off-street parking, and a Tesla charging port sits at the edge for added convenience. Newer systems and an architectural-shingle roof provide additional peace of mind, while the home’s solid construction and great bones offer a wonderful foundation for years to come. Best of all, this home places you in the heart of historic Bevo Mill, where beautiful brick architecture, tree-lined streets and authentic South City character meet an energetic neighborhood atmosphere. Enjoy locally owned restaurants, bakeries, bars, shops and neighborhood gathering spots, with the iconic Bevo Mill adding a distinctive landmark and European-inspired charm. Tower Grove Park, The Hill, South Grand and Carondelet are all nearby, giving you easy access to dining, recreation, entertainment and culture. Affordable. Spacious. Stylish. Turnkey. Full of possibilities. This is the kind of home that delivers far more than its price tag suggests—and the rare cul-de-sac setting makes it even more special. Come experience everything this Bevo Mill gem has to offer! Passed St. Louis City Occupancy Inspection.
- Houzeo last checked: 5 hours ago
- Listing updated: October 22, 2026 at 5:03 pm
- Listing Provided by: Michael Abernathy (314) 398-7130 | MORE, REALTORS (314) 414-6000
- Source: MARIS MLS-MO | MLS#: MIS26051829

Property Details
Status
Active
Type
Single Family Residence
No. of Stories
-
County
City
Neighborhood
--
Year Built
1956
HOA Fees
-
Finished Area
1,872 sqft
Lot Size
2,269.48 sqft lot
Basement Area
- sqft
MLS Name
MARIS MLS
MLS Number
MIS26051829
MLS Status
Active
Days on Market
78
Cumulative Days on Market
26

Continue Your Journey in App
Find your dream home, receive real-time updates, and many more!
Continue Your Journey in App
Find your dream home, receive real-time updates, and many more!
Location
Facts & Features
Rooms
Bedrooms & bathrooms
Bedrooms: 2
Bathrooms: 2
Living Room
Level: Main
Dining Room
Level: Main
Kitchen
Level: Main
Bedroom
Level: Main
Bedroom
Level: Main
Bathroom
Level: Main
Recreation Room
Level: Lower
Bonus Room
Level: Lower
Bathroom
Level: Lower
Laundry
Level: Lower
Storage
Level: Lower
Interior
Interior Features
Built In Features, Ceiling Fan(s), Crown Molding, Custom Cabinetry, Dining/living Room Combo, Lever Faucets, Open Floorplan, Recessed Lighting, Storage, Tub
Window Features
Blinds, Insulated Windows
Cooling
Ceiling Fan(s), Central Air
Appliances
Dryer, Microwave, Electric Range, Refrigerator, Washer, Water Heater, Bar Fridge
Heating
Forced Air
Sewer
Public Sewer
Flooring
Ceramic Tile, Hardwood, Laminate, Luxury Vinyl, Marble
Construction
Year Built
Year Built: 1956
Home type
Single Family Residence
Architectural Style
Ranch, Traditional
Foundation Details
Concrete Perimeter
Roof
Architectural Shingle
Construction Materials
Brick, Concrete
Utilities & Energy
Electric
220 Volts
Basement
8 Ft + Pour, Bathroom, Concrete, Finished, Full, Sleeping Area, Storage Space
Parking Features
Driveway, Off Street, On Street
Laundry Features
Lower Level
Water Source
Public
Utilities
Electricity Connected, Natural Gas Connected, Sewer Connected, Water Connected
Other Features
Disclosures
Flood Plain No, Lead Paint, Seller Property Disclosure
Lot Features
Cul De Sac, Irregular Lot, Landscaped, Near Public Transit
Subdivision Name
Collins Court
Patio And Porch Features
Composite, Deck, Front Porch
Price History
| Date | Event | Price |
|---|---|---|
10/02/2026 Source: | Listed for Sale | $195,000 $104/sqft |
10/02/2026 Source: | Pending | $195,000 +3.17% $104/sqft |
10/02/2026 Source: | Listed for Sale | $189,000 $101/sqft |
08/18/2026 Source: | Pending | $189,000 $101/sqft |

Nearby Homes
Find Homes by Property Features in Saint Louis, MO


Based on information from Mid America Regional Information Systems, Inc. through Oct 29, 2026, 02:16PM. All data is obtained from various sources and may not have been verified by broker or MLS GRID. Supplied Open House Information is
subject to change without notice. All information should be independently reviewed and verified for accuracy. Properties may or may not be listed by the office/agent presenting the information. Some IDX listings have been excluded from this website.
Properties displayed may be listed or sold by various participants in the MLS. Property data presented reflect information otherwise available from public records. The REALTOR® providing this information may not have represented the buyer or seller
in some or all of the transactions.
IDX information is provided exclusively for consumers’ personal noncommercial use, that it may not be used for any purpose other than to identify prospective properties consumers may be interested in purchasing, that the data is deemed reliable but is not guaranteed by MLS GRID, and that the use of the MLS GRID Data may be subject to an end user license agreement prescribed by the Member Participant’s applicable MLS if any and as amended from time to time. © 2026 Mid America Regional Information Systems, Inc. All Rights Reserved.
 Advertising Broker: Nicholas Huscroft | Chosen Realty
