- Overview
- Description
- Property Details
- Location
- Facts & Features
- Getting Around
- Nearby Homes


Street View
$949,000
Monthly Est:$4,724
 3 Beds
 2 Baths
1 full bath
 2,900sqft
4721 Ashfield Dr, Boulder, CO 80301
$949,000
$4,724/moEst:
Get Pre-Approved
Single Family Residence
Built in 1967
$-- HOA
9,407 sqft lot
$327/sq.ft
Description
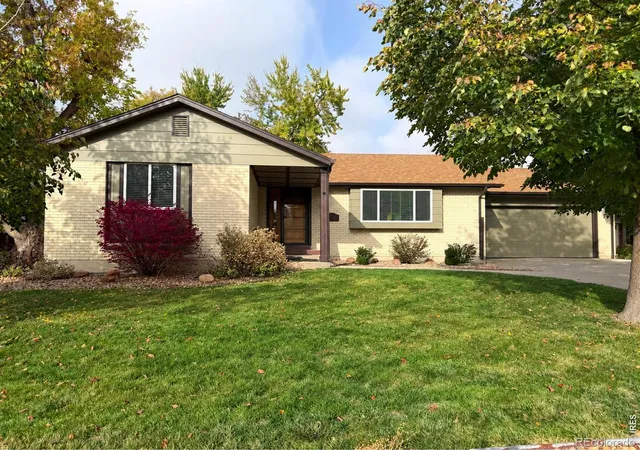
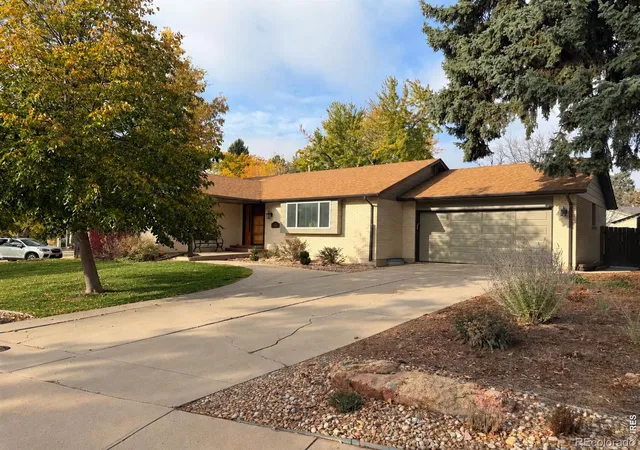
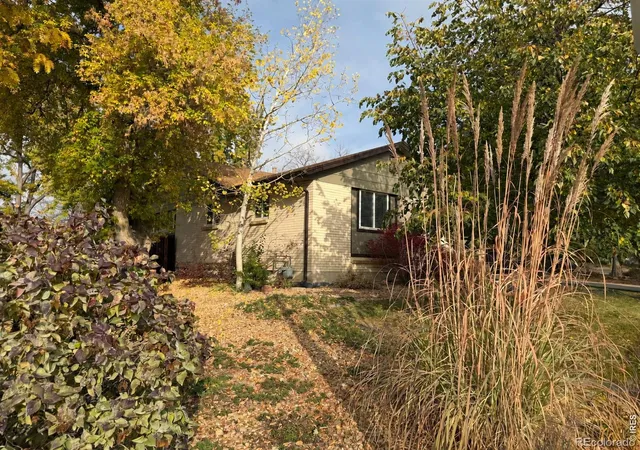
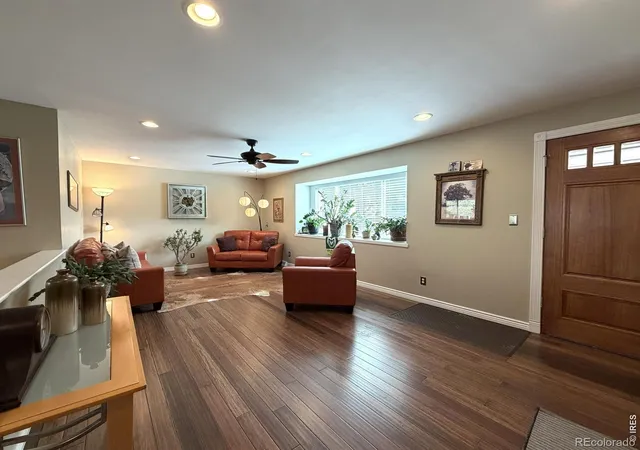
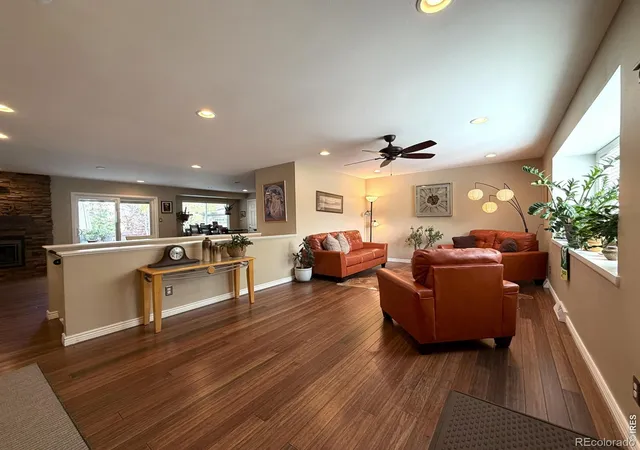
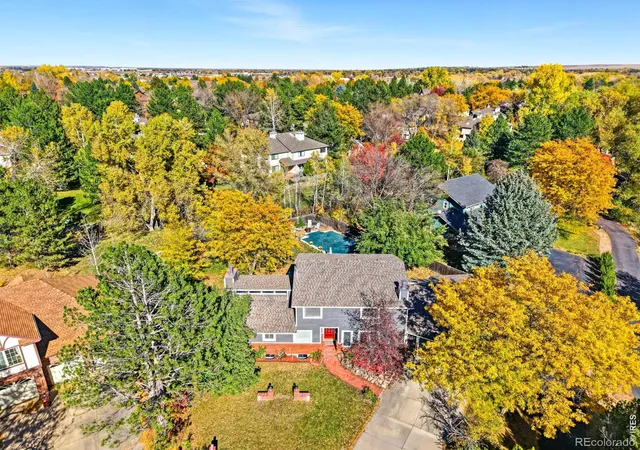
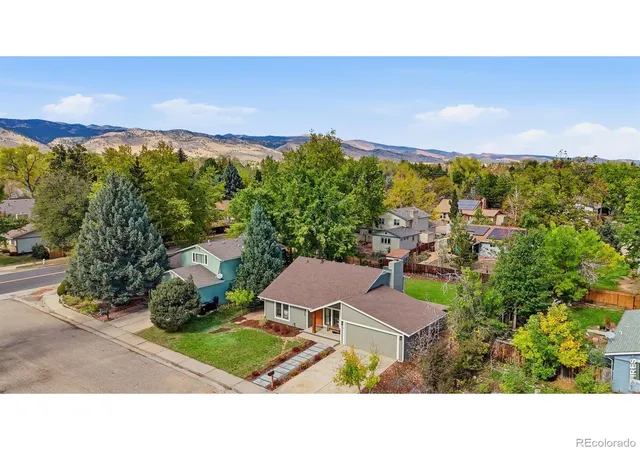
Choose an established setting with major renovation work already done. This 3-bedroom Heatherwood ranch sits across from a park and was remodeled with permits in 2018, including replacement of aluminum wiring. Mature trees give you shade that new landscaping takes years to provide. Inside, the kitchen pairs a gas cooktop, GE Profile appliances and granite counters with island seating, so guests can pull up a chair while you cook. Engineered bamboo flooring continues through the main level, and the linear fireplace with stacked stone makes chilly evenings a reason to stay home. Custom primary closet built-ins give clothing and accessories a designated place. Outside, the concrete patio has room for a dining table and grill, so dinner can move outdoors without a patio project first. Raised garden beds are ready for your next planting season, and the separate dog run gives pets their own outdoor area alongside the fenced backyard. The 20-by-8-foot shed has electricity and a concrete foundation: space for tools, bikes or a workbench without giving up parking in the oversized 2-car garage. The partially finished basement offers existing usable space plus unfinished area to adapt over time. A 2019 Class 4 shingle roof adds impact resistance, and a 2026 tankless water heater heats water on demand. With Heatherwood Elementary, Gunbarrel shopping and area trails nearby, you can stay connected to daily errands and outdoor recreation. Schedule your private showing today.
- Houzeo last checked: 12 minutes ago
- Listing updated: November 1, 2026 at 5:40 pm
- Listing Provided by: Brian MacDonald (303) 915-6126 | Compass - Boulder (303) 487-5472
- Source: DENVER (RE COLORADO) MLS-CO as distributed by MLS GRID | MLS#: IR1071520

Property Details
Status
Active
Type
Single Family Residence
No. of Stories
-
County
City
Neighborhood
--
Year Built
1967
HOA Fees
-
Finished Area
2,900 sqft
Lot Size
9,407 sqft lot
Basement Area
- sqft
MLS Name
DENVER (RE COLORADO) MLS
MLS Number
IR1071520
MLS Status
Active
Days on Market
3

Continue Your Journey in App
Find your dream home, receive real-time updates, and many more!
Continue Your Journey in App
Find your dream home, receive real-time updates, and many more!
Location
Facts & Features
Rooms
Bedrooms & bathrooms
Bedrooms: 3
Bathrooms: 2
Bedroom
Level: Main
Kitchen
Level: Main
Bathroom Three Quarter
Level: Main
Bathroom Full
Level: Main
Interior
Flooring
Wood
Window Features
Double Pane Windows, Window Coverings
Interior Features
Eat In Kitchen, Kitchen Island, Open Floorplan
Appliances
Dishwasher, Humidifier, Microwave, Oven, Refrigerator
Cooling
Ceiling Fan(s), Central Air
Heating
Forced Air
Construction
Year Built
Year Built: 1967
Home type
Single Family Residence
Construction Materials
Brick
Roof
Composition
Utilities & Energy
Utilities
Natural Gas Available
Fireplace Features
Gas, Gas Log, Great Room
Water Source
Public
Other Features
Subdivision Name
Heatherwood 1
Vegetation
Wooded
Patio And Porch Features
Patio
Lot Features
Level
Price History
| Date | Event | Price |
|---|---|---|
11/01/2026 Source: | Listed for Sale | $949,000 $344/sqft |

Nearby Homes

Find Homes by Property Features in Boulder, CO

Based on information from REcolorado®, Inc.through Nov 05, 2026, 03:45AM. Not all properties were listed and/or closed by Company. This representation is based in whole or in part on content supplied by REcolorado®, Inc. REcolorado®, Inc. does not guarantee nor is it in any way responsible for its accuracy. Content maintained by REcolorado®, Inc. may not reflect all real estate activity in the market. Some IDX listings have been excluded from this website. Any use search of data on the website, other than by a consumer looking to purchase real estate, is prohibited. If Houzeo suspect “scraping” of the data has occurred, the suspicion and any evidence will be reported to the MLS. IDX information is provided exclusively for consumers' personal non-commercial use. It may not be used for any purpose other than to identify prospective properties consumers may be interested in purchasing. The data is deemed reliable but is not guaranteed by REcolorado®. The use of the IDX Data may be subject to an end user license agreement prescribed by REcolorado® as amended from time to time.
Based on information submitted to the MLS GRID as of Nov 05, 2026, 03:45AM. All data is obtained from various sources and may not have been verified by broker or MLS GRID. Supplied Open House information is subject to change without notice. All information should be independently reviewed and verified for accuracy. Properties may or may not be listed by the office/agent presenting the information. ©2026 REcolorado®, Inc. All Rights Reserved.
 Advertising Broker: Albert Gollas | Gollas and Company, Inc.
