Realty Solution
Powered by 
- 22
- Overview
- Description
- Property Details
- Location
- Facts & Features
- Getting Around
- Nearby Homes
 No HOA

Street View
Listed by: Megan Bohannan (661) 480-8996 DRE #01934368 | Luxury Collective (424) 395-4841
$859,900
Monthly Est:$4,280
 4 Beds
 3 Baths
3 full baths
 3,570sqft
4721 W Ave M14, Lancaster, CA 93536
$859,900
$4,280/moEst:
Get Pre-Approved
Single Family Residence
Built in 1983
$-- HOA
25,264 sqft lot
$241/sq.ft
Description
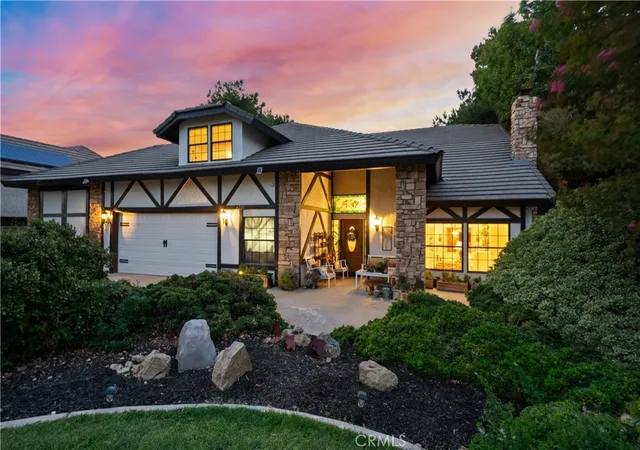
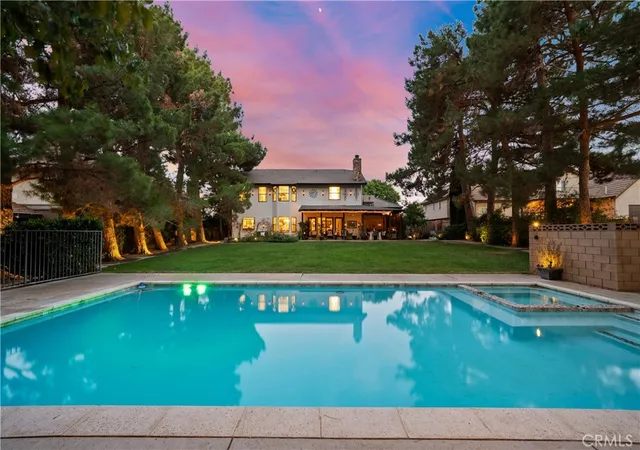
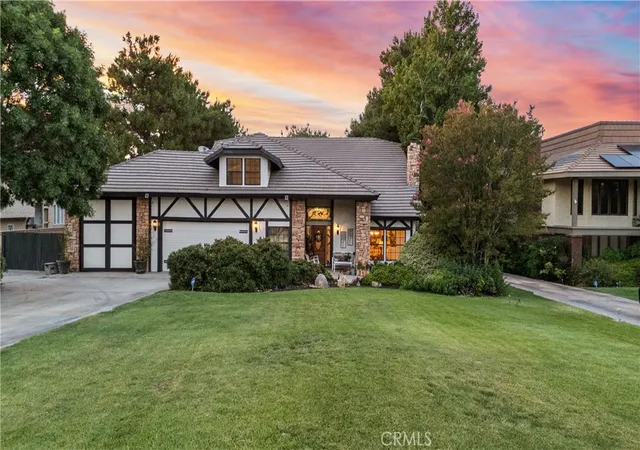
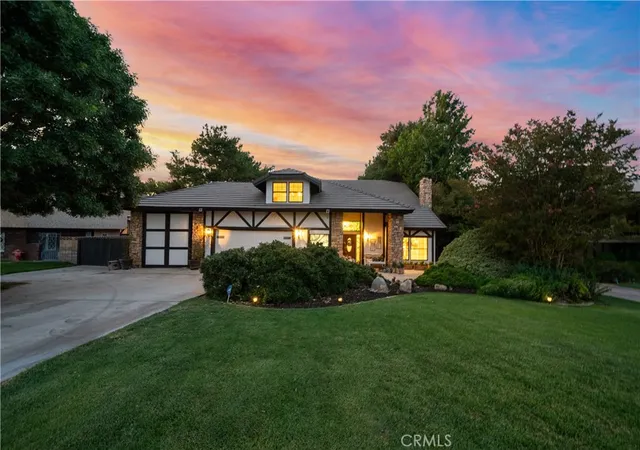
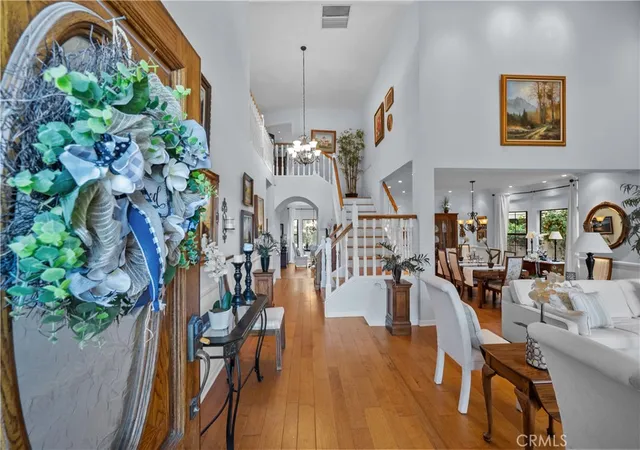
DREAM POOL FRENCH TUDOR ON LARGE LOT! Rarely does an opportunity arise to own a French Tudor estate of this caliber. Offered for the first time in 38 years, this extraordinary home offers over 3,500 square feet of timeless elegance and has been thoughtfully renovated while preserving its original architectural character, including TWO brand new HVAC units. From the moment you step inside, you're welcomed by soaring vaulted ceilings, rich hardwood flooring, and a breathtaking grand staircase that serves as the focal point of the impressive entry. The formal living room features a beautiful fireplace, while the inviting family room offers the warmth and charm of a standalone wood-burning stove. The stunning French country-inspired kitchen is designed for both everyday living and entertaining, complete with stainless steel appliances and a spacious walk-in pantry. All three full bathrooms have been beautifully renovated, including the luxurious primary suite featuring a spa-inspired walk-in shower, a freestanding porcelain soaking tub, and elegant marble flooring. The home offers four generously sized bedrooms, including one conveniently located downstairs, plus an expansive loft that is ideal as a fifth bedroom, home office, studio, or additional entertaining space. Step outside to your own private retreat with a covered patio, custom landscape lighting, lush mature landscaping, and an oversized built-in pool and spa perfect for relaxing or hosting unforgettable gatherings. An oversized two-car garage and covered side carport provide ample parking and storage. This exceptional residence blends timeless craftsmanship with modern comforts and is ready for its next chapter.
- Houzeo last checked: 14 minutes ago
- Listing updated: September 21, 2026 at 12:10 am
- Source: California Regional MLS-CA | MLS#: SR26140618

Property Details
Status
Active
Type
Single Family Residence
No. of Stories
2
County
City
Neighborhood
--
Year Built
1983
HOA Fees
-
Finished Area
3,570 sqft
Lot Size
25,264 sqft lot
Basement Area
- sqft
MLS Name
California Regional MLS
MLS Number
SR26140618
MLS Status
Active
Days on Market
125
Cumulative Days on Market
85

Continue Your Journey in App
Find your dream home, receive real-time updates, and many more!
Continue Your Journey in App
Find your dream home, receive real-time updates, and many more!
Location
Facts & Features
Rooms
Bedrooms & bathrooms
Bedrooms: 4
Bathrooms: 3
Interior
Heating
Central
Appliances
Dishwasher, Disposal, Gas Oven, Gas Range, Microwave
Interior Features
Separate Formal Dining Room, Eat In Kitchen
Cooling
Central Air, Dual, Evaporative Cooling
Flooring
See Remarks, Tile, Wood
Sewer
Septic Type Unknown
Construction
Year Built
Year Built: 1983
Home type
Single Family Residence
Architectural Style
Custom
Roof
Tile
Utilities & Energy
Laundry Features
Laundry Room
Utilities
Electricity Connected, Natural Gas Connected, Water Connected
Parking Features
Driveway, Garage
Water Source
Public
Pool Features
In Ground, Private
Fireplace Features
Family Room, Free Standing, Gas, Living Room, Wood Burning
Other Features
Patio And Porch Features
Covered
Lot Features
Front Yard, Lawn, Landscaped, Rectangular Lot, Sprinkler System
Community Features
Curbs, Street Lights, Sidewalks
Price History
| Date | Event | Price |
|---|---|---|
06/27/2026 Source: | Price Decreased | $859,900 -4.44% $241/sqft |
06/27/2026 Source: | Listed for Sale | $899,900 $252/sqft |

Nearby Homes

Find Homes by Property Features in Lancaster, CA
Nearby New Homes For Sale


Based on information from California Regional Multiple Listing Service, Inc. as of Oct 31, 2026, 08:00AM and /or other sources. All data, including all measurements and calculations of area, is obtained from various sources and has not been, and will not be, verified by broker or MLS. All information should be independently reviewed and verified for accuracy. Properties may or may not be listed by the office/agent presenting the information. Information being provided is for consumers’ personal, non-commercial use and may not be used for any purpose other than to identify prospective properties consumers may be interested in purchasing. This website may not include listings or property addresses of sellers who have directed their listing brokers to withhold their listing or their property address from display on the Internet. © 2026 California Regional Multiple Listing Service. All Rights Reserved.
 Advertising Broker: William Johnson DRE #01463271 | William Johnson Brokerage
