- Overview
- Description
- Property Details
- Location
- HOA Management
- Facts & Features
- Getting Around
- Nearby Homes



$350,000
Monthly Est:$1,742
 4 Beds
 4 Baths
3 full baths + 1 half bath
 2,184sqft
4722 Terrasonesta Dr, Davenport, FL 33837
$350,000
$1,742/moEst:
Get Pre-Approved
Townhouse
Built in 2017
$520.67/mo HOA
2,892 sqft lot
$160/sq.ft
Description
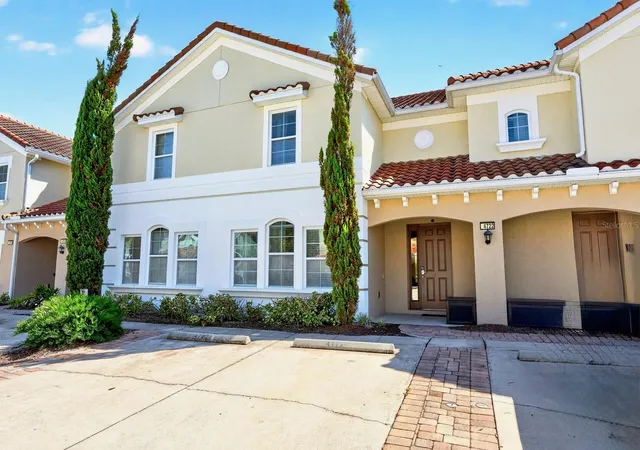
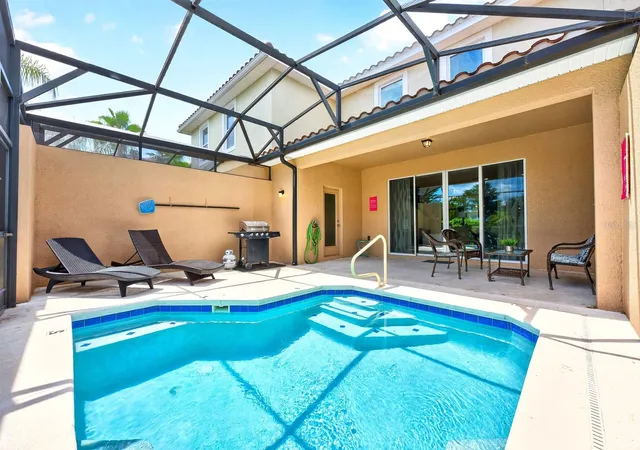
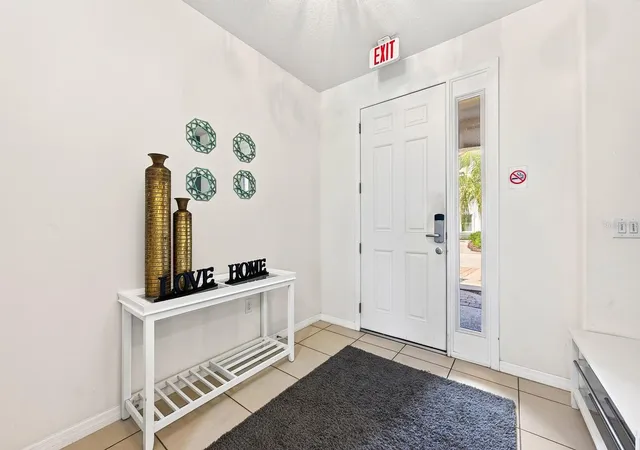
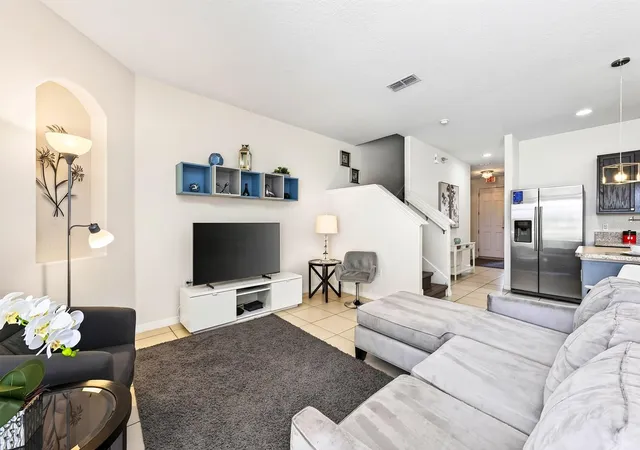
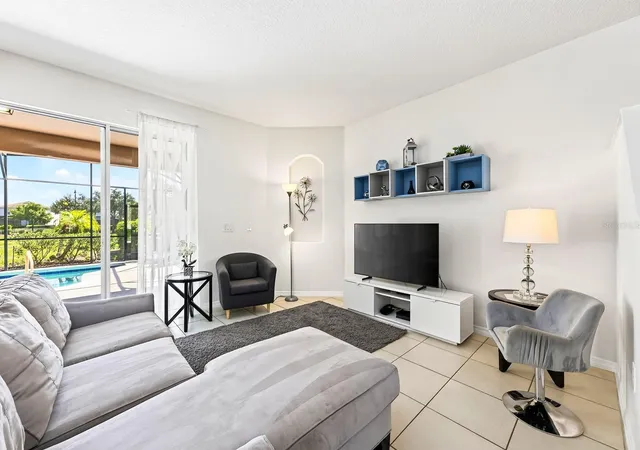
RESORT-STYLE LIVING, PRIVATE POOL AND SHORT-TERM RENTAL POTENTIAL come together in this beautifully maintained, FULLY-FURNISHED 4-bedroom, 3.5-bath townhome in the sought-after Solterra Resort of Davenport! Built just 8 YEARS AGO and offering over 2,100 SQUARE FEET of thoughtfully designed living space, this TWO-STORY home still feels fresh and inviting, while the PRIVATE HEATED POOL, NO REAR NEIGHBORS and 24-HOUR GUARD-GATED setting make it an especially appealing choice as a vacation home, investment property or full-time residence. Best of all, SHORT-TERM RENTALS ARE ALLOWED, giving the next owner flexibility and excellent investment potential. Inside, the main floor delivers a bright and spacious OPEN CONCEPT layout with the Living Room, Dining Area and Kitchen flowing seamlessly together. Abundant NATURAL LIGHT and EASY-CARE TILE FLOORING create a welcoming atmosphere, while the well-appointed Kitchen features plenty of cabinet and counter space, a large ISLAND WITH BREAKFAST BAR SEATING and STAINLESS STEEL APPLIANCES, including a GAS STOVE. The Dining Area sits just off the Kitchen and offers direct access through sliding glass doors to the outdoor living space. Step outside and your own PRIVATE POOL RETREAT awaits! The covered and screened lanai provides a comfortable setting for relaxing, dining and entertaining, while the PRIVATE IN-GROUND HEATED POOL makes it easy to enjoy the Florida sunshine year-round. With NO REAR NEIGHBORS, you'll have a more peaceful backdrop for your time outdoors. A convenient HALF BATH is located just off the pool area, perfect for guests. Also on the main floor, a generously-sized BEDROOM and nearby FULL BATH offer an ideal setup for overnight guests, extended family or MULTIGENERATIONAL LIVING. Upstairs, NEW LAMINATE FLOORING installed in 2023, runs throughout the second floor. The spacious PRIMARY SUITE offers a relaxing retreat with a TRAY CEILING, WALK-IN CLOSET and private en-suite bath featuring DUAL SINKS, a STEP-IN SHOWER and PRIVATE WATER CLOSET. Two additional bedrooms share another full bath, while the conveniently located Laundry Room completes the second floor. Solterra residents and guests enjoy an impressive collection of AMENITIES designed to make every day feel like vacation, including a RESORT-STYLE POOL, waterslide, lazy river, fitness center, CAFÉ, playground and tennis, pickleball and volleyball courts. The HOA also includes exterior and landscaping MAINTENANCE, trash pickup and more, making this an appealing LOW-MAINTENANCE option for both personal use and rental ownership. Solterra Resort is conveniently positioned near the area's WORLD-FAMOUS ATTRACTIONS like Walt Disney World, Universal Orlando, SeaWorld and Legoland. You'll also be close to ChampionsGate and Reunion's golf courses, Posner Village for shopping and dining, ESPN Wide World of Sports and Disney Springs, with easy access to I-4 for exploring all that Central Florida has to offer. With its PRIVATE HEATED POOL, no rear neighbors, resort-style amenities and SHORT-TERM RENTAL POTENTIAL, this beautifully maintained Solterra townhome checks all the boxes for a Florida getaway, investment property or HOME SWEET HOME. Come see all this Davenport GEM has to offer!
- Houzeo last checked: 3 minutes ago
- Listing updated: September 13, 2026 at 7:06 pm
- Listing Provided by: Jenny Wemert (407) 809-1193 , Staci Kowalczyk | WEMERT GROUP REALTY LLC (407) 743-8356
- Source: Stellar MLS-FL | MLS#: O6428565

Property Details
Status
Active
Type
Townhouse
No. of Stories
-
County
City
Neighborhood
--
Year Built
2017
HOA Fees
$520.67/mo
Finished Area
2,184 sqft
Lot Size
2,892 sqft lot
Basement Area
- sqft
MLS Name
Stellar MLS
MLS Number
O6428565
MLS Status
Active
Days on Market
70
Cumulative Days on Market
2

Continue Your Journey in App
Find your dream home, receive real-time updates, and many more!
Download App
Continue Your Journey in App
Find your dream home, receive real-time updates, and many more!
Location
HOA Management
Artemis Lifestyles
HOA Fees
$1,562/ Quarterly
Amenities
 Amenities and services may be covered by one or multiple associations and service providers.
 Trash Pickup
 Security Guard
 Maintenance
 Internet
 Pool
Pool
 Recreational Facilities
Disclaimer: Amenities are based on third-party information and may vary; buyers must independently verify all amenities, as information is deemed reliable but not guaranteed.
Facts & Features
Rooms
Bedrooms & bathrooms
Bedrooms: 4
Bathrooms: 4
Kitchen
Level: First
Area: 135.00 Square Feet
Dimensions: 15x9
Living Room
Level: First
Area: 169.00 Square Feet
Dimensions: 13x13
Dining Room
Level: First
Area: 130.00 Square Feet
Dimensions: 10x13
Primary Bedroom
Level: Second
Area: 182.00 Square Feet
Dimensions: 13x14
Primary Bathroom
Level: Second
Area: 80.00 Square Feet
Dimensions: 10x8
Bedroom 2
Level: First
Area: 156.00 Square Feet
Dimensions: 13x12
Bedroom 3
Level: Second
Area: 132.00 Square Feet
Dimensions: 11x12
Bedroom 4
Level: Second
Area: 132.00 Square Feet
Dimensions: 11x12
Laundry
Level: Second
Area: 48.00 Square Feet
Dimensions: 8x6
Interior
Flooring
Laminate, Other, Tile
Heating
Electric
Appliances
Dishwasher, Disposal, Dryer, Electric Water Heater, Microwave, Range, Refrigerator, Washer
Cooling
Central Air
Window Features
Blinds, Drapes, Rods, Window Treatments
Exterior Features
Lighting, Sidewalk
Interior Features
Kitchen/family Room Combo, Open Floorplan, Primary Bedroom Upstairs, Thermostat, Tray Ceiling(s), Walk In Closet(s), Window Treatments
Sewer
Public Sewer
Construction
Year Built
Year Built: 2017
Home type
Townhouse
Construction Materials
Stucco
Foundation Details
Slab
Roof
Tile
Utilities & Energy
Security Features
Gated Community, Security Gate, Smoke Detector(s), Touchless Entry
Water Source
Public
Parking Features
Driveway
Laundry Features
Laundry Room, Upper Level
Utilities
Bb/hs Internet Available, Cable Available, Electricity Connected, Public, Sewer Connected, Water Connected
Pool Features
Deck, Gunite, Heated, In Ground, Screen Enclosure
Other Features
Community Features
Clubhouse, Deed Restrictions, Fitness Center, Gated Community Guard, Golf Carts Ok, Park, Playground, Pool, Restaurant, Sidewalks, Tennis Court(s)
Vegetation
Trees/landscaped
Patio And Porch Features
Patio, Screened
Lot Features
Sidewalk, Paved
Subdivision Name
Oakmont Twnhms Ph 1
Price History
| Date | Event | Price |
|---|---|---|
09/11/2026 Source: #MFRO6428565 | Listed for Sale | $350,000 -7.89% $160/sqft |
06/24/2026 Source: | Listing Removed | $380,000 $174/sqft |
04/07/2026 Source: | Price Decreased | $380,000 -3.77% $174/sqft |
01/13/2026 Source: | Price Decreased | $394,900 -1.03% $181/sqft |
12/10/2025 Source: | Price Decreased | $399,000 -1.48% $183/sqft |

Show more
Getting Around 4722 Terrasonesta Dr
Bike Score®

Somewhat Bikeable
25/100
Walk Score®

Car-Dependent
0/100
Data provided by Redfin
Nearby Homes


Find Homes by Property Features in Davenport, FL
Nearby New Homes For Sale

Based on information from Stellar MLS® through Oct 09, 2026, 12:00AM as submitted to and distributed by MLS GRID. All data is obtained from various sources and may not have been verified by the broker or MLS GRID. Supplied Open House Information is subject to change without notice. All information should be independently reviewed and verified for accuracy. Properties may or may not be listed by the office/agent presenting the information. IDX information is provided exclusively for consumers’ personal non-commercial use. It may not be used for any purpose other than to identify prospective properties consumers may be interested in purchasing. The data is deemed reliable but is not guaranteed by MLS GRID. The use of the MLS GRID Data may be subject to an end-user license agreement prescribed by the Member Participant’s applicable MLS, if any, and as amended from time to time. © 2026 Stellar MLS. All Rights Reserved.
 Advertising Broker: Fred McGill | Simple Showing, Inc