- Overview
- Description
- Property Details
- Location
- Facts & Features
- Getting Around
- Nearby Homes

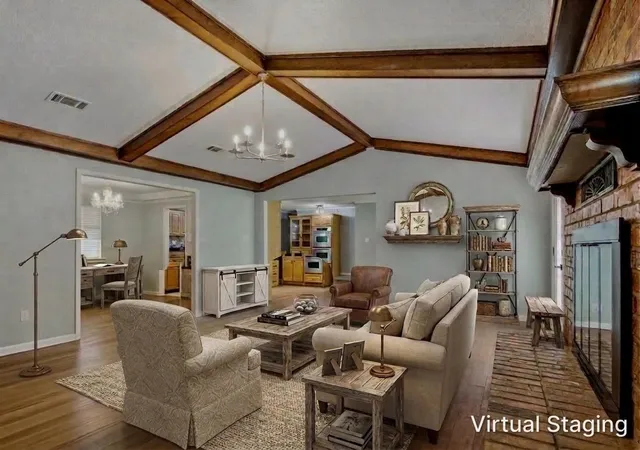


$515,000
Monthly Est:$2,563
 5 Beds
 3 Baths
3 full baths
 4,178sqft
4723 Theresa Dr, Denison, TX 75020
$515,000
$2,563/moEst:
Get Pre-Approved
Single Family Residence
Built in 1980
$-- HOA
2.19 acres lot
$123/sq.ft
Description
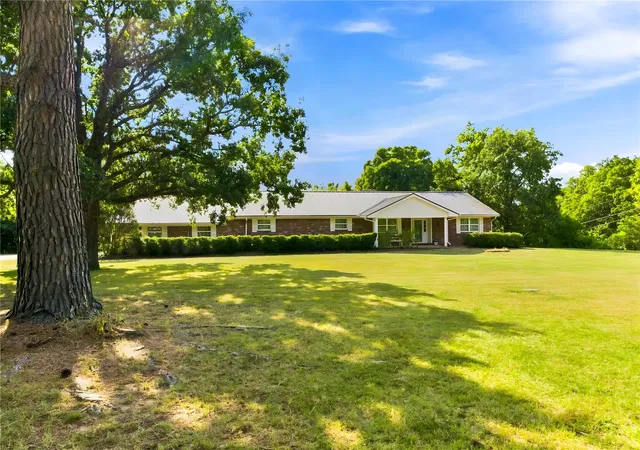
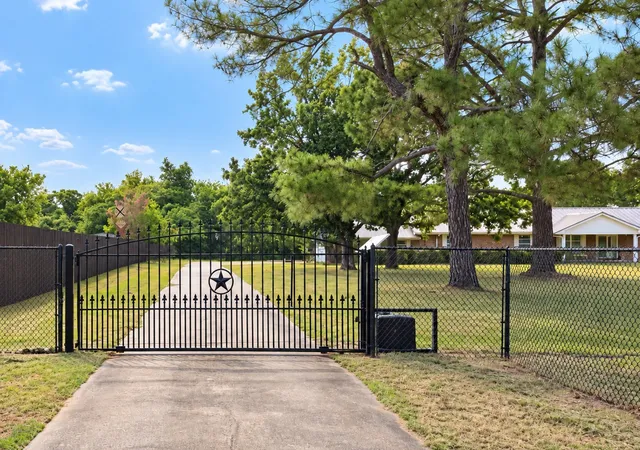
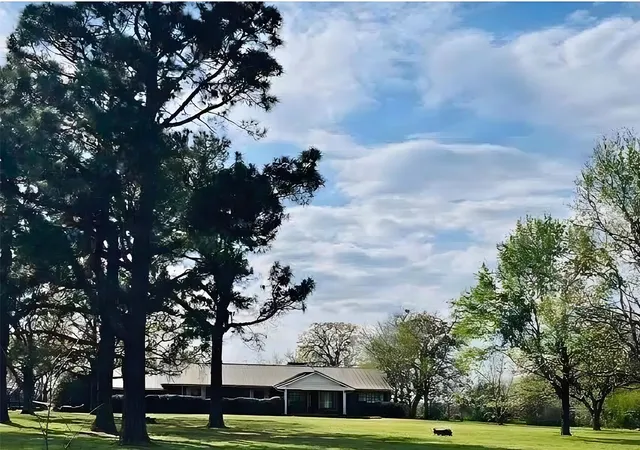
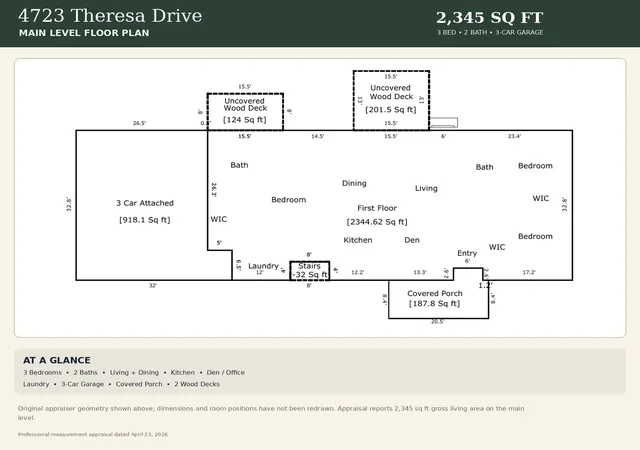
Close to everything... yet it feels a world away. Towering pines welcome you home to over two private, fenced acres just minutes from Texoma Medical Center, Hwy. 75, Sherman, and Denison. A canopy of mature pines and oaks creates a peaceful setting that's increasingly difficult to find this close to town. This extensively updated home offers over 4,100 square feet of flexible living space, including a walk-out basement that functions as a second living space with its own kitchen, living area, dining area, laundry, fireplace, bedrooms, and private access. Two fireplaces, two walk-out decks, and five oversized garages provide the flexibility to live the way you want, whether you're entertaining, pursuing hobbies, enjoying your own private retreat, or taking advantage of the home's exceptional multigenerational living possibilities. Extensive updates include new windows throughout, fresh interior paint, updated electrical and plumbing, rebuilt decks, and a durable metal roof. New privacy fence on south side has been installed. Once you pull through the gate, it's hard to believe you're still just minutes from everything. Some places simply make you slow down, take a deep breath, and feel like you've come home.
- Houzeo last checked: 12 hours ago
- Listing updated: September 13, 2026 at 3:27 pm
- Listing Provided by: Carol Layman | Better Homes & Gardens, Winans (903) 357-1777
- Source: NTREIS MLS-TX | MLS#: 21342107

Property Details
Status
Active
Type
Single Family Residence
No. of Stories
1
County
City
Neighborhood
--
Year Built
1980
HOA Fees
-
Finished Area
4,178 sqft
Lot Size
2.19 acres lot
Basement Area
- sqft
MLS Name
NTREIS MLS
MLS Number
21342107
MLS Status
Active
Cumulative Days on Market
38

Continue Your Journey in App
Find your dream home, receive real-time updates, and many more!
Download App
Continue Your Journey in App
Find your dream home, receive real-time updates, and many more!
Location
Facts & Features
Rooms
Bedrooms & bathrooms
Bedrooms: 5
Bathrooms: 3
Office
Level: First
Area: 169.00 Square Feet
Dimensions: 13 x 13
Kitchen
Level: First
Area: 224.00 Square Feet
Dimensions: 14 x 16
Office
Level: Basement
Area: 77.00 Square Feet
Dimensions: 11 x 7
LivingRoom
Level: Basement
Area: 528.00 Square Feet
Dimensions: 33 x 16
LivingRoom
Level: First
Area: 360.00 Square Feet
Dimensions: 20 x 18
FullBath
Level: Basement
Area: 60.00 Square Feet
Dimensions: 12 x 5
FullBath
Level: First
Area: 100.00 Square Feet
Dimensions: 10 x 10
Bedroom
Level: Basement
Area: 234.00 Square Feet
Dimensions: 18 x 13
Bedroom
Level: Basement
Area: 208.00 Square Feet
Dimensions: 13 x 16
Bedroom
Level: First
Area: 156.00 Square Feet
Dimensions: 13 x 12
Bedroom
Level: First
Area: 154.00 Square Feet
Dimensions: 14 x 11
PrimaryBathroom
Level: First
Area: 90.00 Square Feet
Dimensions: 10 x 9
PrimaryBedroom
Level: First
Area: 500.00 Square Feet
Dimensions: 20 x 25
Interior
Window Features
Window Coverings
Interior Features
Chandelier, Cathedral Ceilings, Decorative Designer Lighting Fixtures, Eat In Kitchen, Granite Counters, High Speed Internet, Kitchen Island, Open Floorplan, Cable Tv
Appliances
Dishwasher, Electric Cooktop, Electric Oven, Electric Water Heater, Disposal, Microwave
Sewer
Public Sewer
Heating
Central, Electric
Flooring
Carpet, Engineered Hardwood, Luxury Vinyl Plank, Tile
Cooling
Central Air, Electric
Exterior Features
Private Yard, Rain Gutters
Construction
Year Built
Year Built: 1980
Home type
Single Family Residence
Architectural Style
Ranch, Detached
Foundation Details
Slab
Construction Materials
Brick
Property Condition
Resale
Roof
Metal
Utilities & Energy
Pool Features
None
Laundry Features
Washer Hookup, Electric Dryer Hookup, Laundry In Utility Room, In Hall
Fireplace Features
Den, Family Room, Masonry, Wood Burning
Parking Features
Basement, Concrete, Covered, Door Single, Driveway, Electric Gate, Garage, Garage Door Opener, Gravel, Gated, Inside Entrance, Oversized, Private, Garage Faces Rear, Garage Faces Side
Utilities
Electricity Connected, Sewer Available, Separate Meters, Water Available, Cable Available
Water Source
Public
Other Features
Subdivision Name
G 1097 Shelp D C
Vegetation
Cleared, Grassed
Lot Features
Acreage, Cleared, Corner Lot, Landscaped, Many Trees, Sprinkler System
Patio And Porch Features
Deck, Covered
Price History
| Date | Event | Price |
|---|---|---|
08/06/2026 Source: | Price Decreased | $515,000 -1.90% $123/sqft |
08/05/2026 Source: | Listed for Sale | $525,000 $126/sqft |

Nearby Homes


Find Homes by Property Features in Denison, TX
Nearby New Homes For Sale

Based on information from the North Texas Real Estate Information Systems, Inc., through Oct 09, 2026, 02:30PM. Information is provided exclusively for consumers’ personal, non-commercial use. It may not be used for any purpose other than to identify prospective properties consumers may be interested in purchasing. Data is deemed reliable but is not guaranteed accurate. This website may not include listings or property addresses of sellers who have directed their listing brokers to withhold their listing or their property address from display on the Internet. ©2026 North Texas Real Estate Information Systems, Inc. All Rights Reserved.
 Advertising Broker: Michelle Brecker | Pathway To Home Realty