- Overview
- Description
- Property Details
- Location
- Facts & Features
- Getting Around
- Nearby Homes




$589,900
Monthly Est:$2,936
 4 Beds
 3 Baths
3 full baths
 2,677sqft
4725 24th Avenue SE, Naples, FL 34117
$589,900
$2,936/moEst:
Get Pre-Approved
Single Family Residence
Built in 2026
$-- HOA
1.14 acres lot
$220/sq.ft
Description
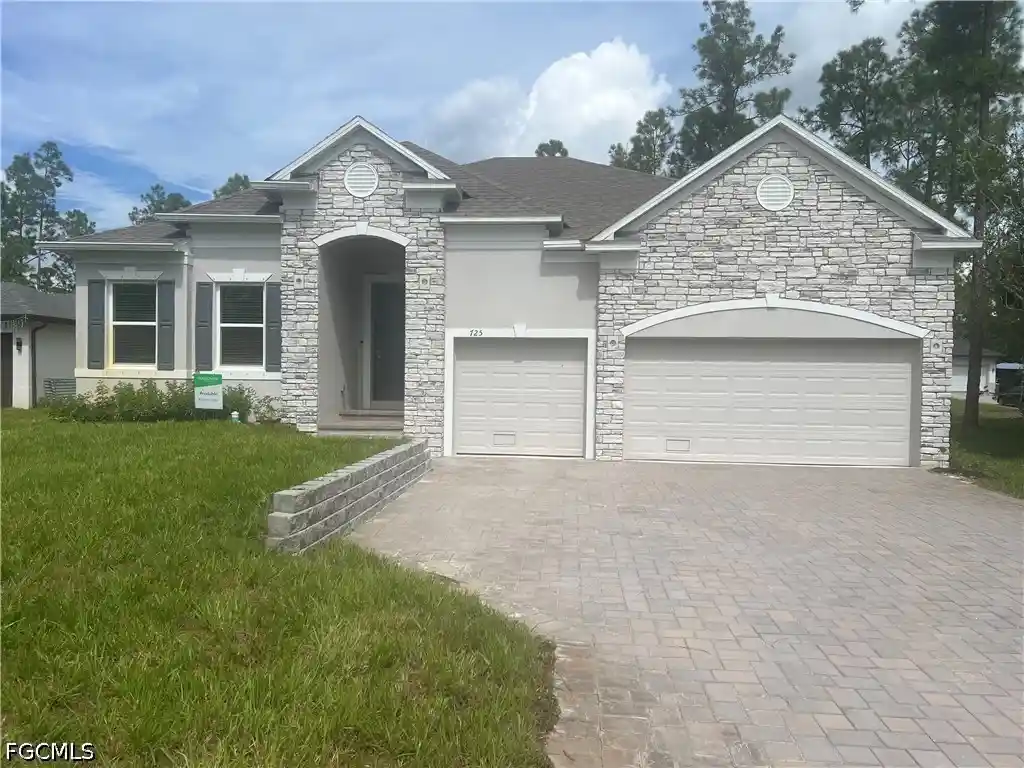
DELAYED CLOSING OF MAY 2027. The Venice at Golden Gate Estates presents an elevated take on laid back Florida living, perfectly positioned in a central and convenient location to outdoor recreation and everyday amenities. Set on an oversized 1.14 acre lot zoned for horses, this property delivers space, privacy, and versatility rarely found within the desirable Golden Gate Estates.
Designed to maximize every square foot, this stunning home showcases 9 foot ceilings, a sun filled great room highlighted by an expansive window, and a deluxe trim package that adds refined architectural detail throughout. The heart of the home is the open kitchen and great room, ideal for entertaining and everyday living, featuring granite countertops throughout, upgraded cabinetry, stainless steel appliances, and thoughtful finishes that balance style and functionality. A flexible bonus room provides the perfect space for a home office, den, or creative retreat.
Tucked privately at the rear of the home, the primary suite serves as a true sanctuary with a walk in closet, tray ceiling, and spa inspired bath complete with dual vanities, a separate soaking tub, and a walk in shower. Two generously sized secondary bedrooms, a full bath, and a conveniently located laundry room are thoughtfully arranged off a wide hallway, creating a layout that prioritizes comfort and efficiency. A spacious 3 car garage adds exceptional storage and everyday convenience. Exterior highlights include stone accent detailing, architectural shingles, entry pavers, an extended screened in lanai, hurricane shutters, irrigation, and professionally installed landscaping, all supported by a full builder warranty for added peace of mind.
This exceptional home delivers the amenities and presence of a larger residence while maintaining smart design and lasting value. Schedule your private showing today and experience refined living in Golden Gate Estates.
- Houzeo last checked: 10 hours ago
- Listing updated: October 23, 2026 at 6:00 pm
- Listing Provided by: Dakota DuBois (813) 437-3506 DRE #261237242 | New Home Star Florida LLC (719) 494-3778
- Source: Florida Gulf Coast MLS, Fort Myers-FL | MLS#: 2025004463

Property Details
Status
Active
Type
Single Family Residence
No. of Stories
1
County
City
Neighborhood
--
Year Built
2026
HOA Fees
-
Finished Area
2,677 sqft
Lot Size
1.14 acres lot
Basement Area
- sqft
MLS Name
Florida Gulf Coast MLS, Fort Myers
MLS Number
2025004463
MLS Status
Active
Days on Market
293
Cumulative Days on Market
283

Continue Your Journey in App
Find your dream home, receive real-time updates, and many more!
Continue Your Journey in App
Find your dream home, receive real-time updates, and many more!
Location
Facts & Features
Rooms
Bedrooms & bathrooms
Bedrooms: 4
Bathrooms: 3
Interior
Appliances
Dishwasher, Electric Cooktop, Disposal, Microwave
Sewer
Septic Tank
Cooling
Central Air, Electric
Heating
Central, Electric
Interior Features
Breakfast Bar, Built In Features, Bathtub, Tray Ceilings, Dual Sinks, Entrance Foyer, Eat In Kitchen, Kitchen Island, Main Level Primary, Pantry, Separate Shower, Walk In Pantry, Walk In Closets, Split Bedrooms
Exterior Features
Irrigation Sprinklers, Other
Window Features
Thermal Windows, Shutters
Flooring
Carpet, Tile
Construction
Year Built
Year Built: 2026
Home type
Single Family Residence
Roof
Shingle
Property Condition
New Construction
Architectural Style
Florida
Construction Materials
Block, Concrete, Stone, Stucco
Utilities & Energy
Security Features
Smoke Detectors
Water Source
Well
Utilities
Cable Available
Laundry Features
Washer Hookup, Dryer Hookup, Inside
Parking Features
Attached, Driveway, Garage, Paved, Garage Door Opener
Other Features
Subdivision Name
Golden Gate Estates
Community Features
Non Gated
Lot Features
Oversized Lot, Sprinklers Automatic
Patio And Porch Features
Lanai, Porch, Screened
Price History
| Date | Event | Price |
|---|---|---|
01/13/2026 Source: | Price Increased | $599,900 +1.70% $224/sqft |
01/13/2026 Source: | Listed for Sale | $589,900 $220/sqft |

Nearby Homes

Find Homes by Property Features in Naples, FL


Based on information from the Florida Gulf Coast Multiple Listing Service, Inc. through Nov 02, 2026, 02:15PM. IDX information is provided exclusively for consumers’ personal, non-commercial use, that it may not be used for any purpose other than to identify prospective properties consumers may be interested in purchasing. All information provided is deemed reliable but is not guaranteed and should be independently verified. Some IDX listings have been excluded from this website. © 2026 Florida Gulf Coast Multiple Listing Service - All Rights Reserved.
 Advertising Broker: Moe Mossa (Savvy Avenue) | Savvy Avenue, LLC
