
- Overview
- Description
- Property Details
- Location
- Facts & Features
- Getting Around
- Nearby Homes

Street View
$2,300,000
Monthly Est:$11,448
 7 Beds
 8 Baths
7 full baths + 1 half bath
 2,566.52sqft
4725 Independence Ave, New York City, NY 10471
$2,300,000
Get Pre-Approved
Single Family Residence
Built in 1940
$-- HOA
11,000 sqft lot
$896/sq.ft
Description
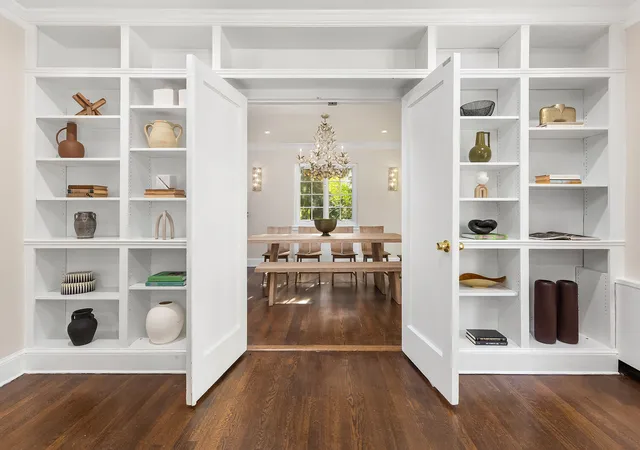
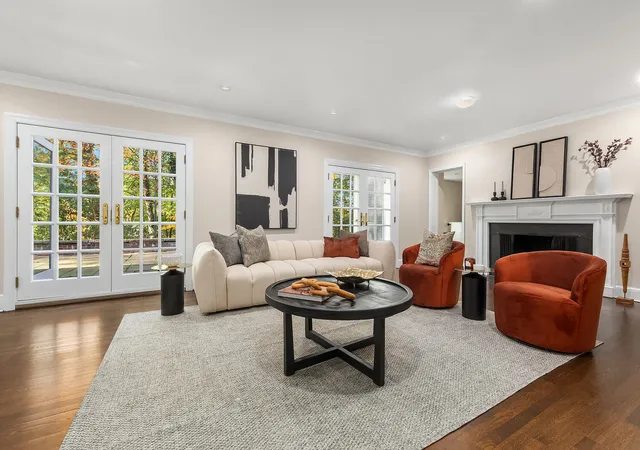
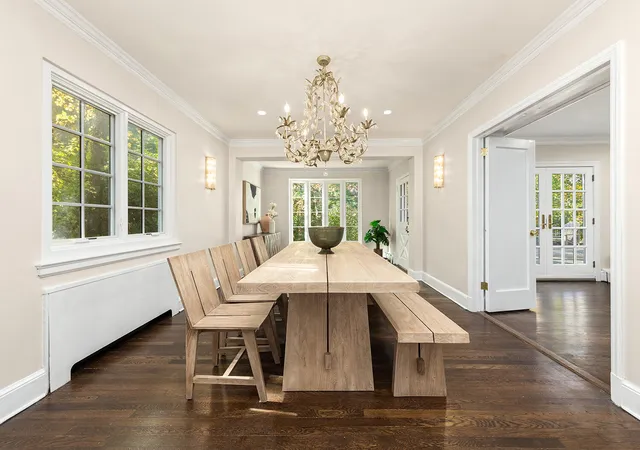
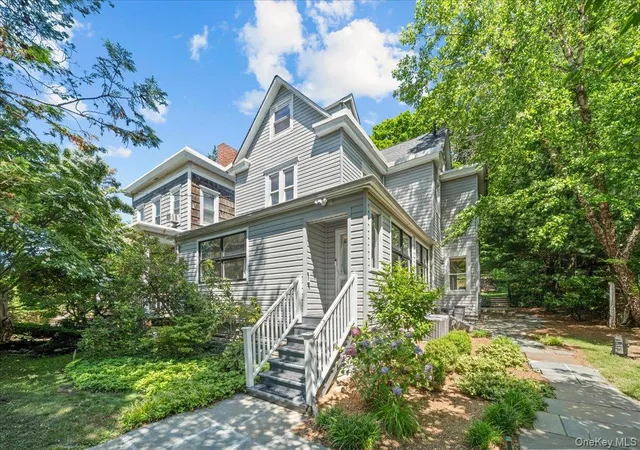
Welcome to a home that feels like a world of its own. Tucked away on a private cul-de-sac in the prestigious Wave Hill section of Riverdale, 4725 Independence Avenue rises with quiet confidence on a lush 100 by 110 foot corner lot. A stream borders the property with two charming footbridges that cross it. The setting feels like an escape and remains perfectly connected to the rhythm of New York City. Step into the entry vestibule and the home opens with grandeur. A sweeping center hall sets the stage. To one side, a gracious living room with a wood burning fireplace draws you in with warmth and light and French doors that lead to the dining pat
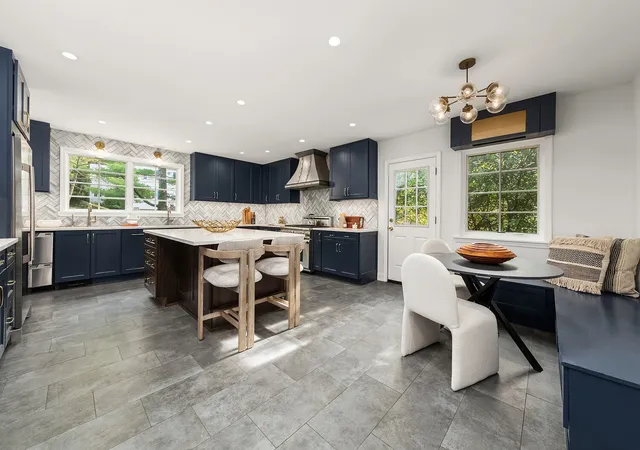
The kitchen is the true heart of the home. A massive center island anchors the space. Quartz countertops, three sinks, and elite stainless steel appliances create a dream for any cook. Two Sub Zero refrigerators, a six burner Thermador stove, a Bosch oven, and two dishwashers make hosting effortless and impressive.
A family room provides a relaxed everyday retreat. A separate den offers the option of a first floor guest suite with its own full bathroom. The layout balances comfort and privacy with ease.
Upstairs, the master suite feels like a private sanctuary. A windowed dressing area with three closets, including one walk in, leads into a serene bedroom with its own private roof deck. Morning coffee here becomes a ritual. The master bathroom features a whirlpool tub and radiant heat floors.
The finished walk out basement expands the home even further. A spacious recreation room welcomes movie nights and gatherings. A large private office allows for uninterrupted work. A half bathroom completes the level and adds everyday function.
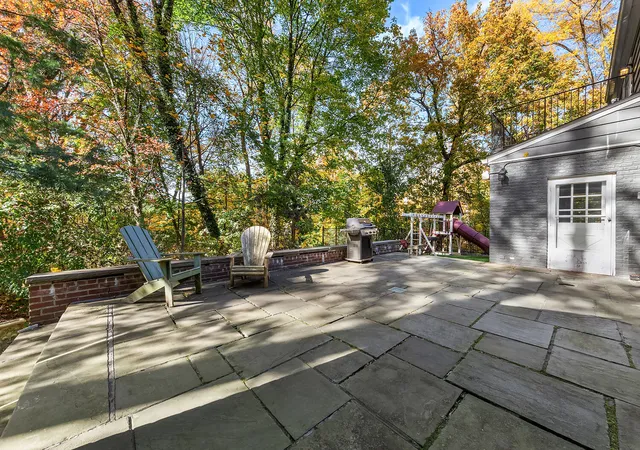
Outside, two separate multicar driveways and an attached garage provide rare convenience. The sprawling yard wraps the home in greenery and offers space for entertaining, play, or peaceful afternoons surrounded by nature.
The location is ideal for several of the city's most respected private schools, including Riverdale Country School and SAR Academy. Wave Hill's botanical gardens and cultural programs are nearby. Metro North trains offer an easy and efficient commute into Manhattan.
4725 Independence Avenue is more than a home. It is an estate of warmth, scale, and serenity, beautifully renovated for modern living and rooted in timeless 1940s architecture. Homes of this caliber rarely come to market. When they do, they inspire immediate excitement.
This is your opportunity to claim one of Riverdale's most remarkable properties.
- Houzeo last checked: 5 minutes ago
- Listing updated: July 31, 2026 at 2:39 pm
- Listing Provided by: Abraham Sarway (646) 599-0040 | Douglas Elliman Real Estate (212) 891-7000
- Source: Rebny MLS-NY | MLS#: RLS20060880

Property Details
Status
Pending
Type
Single Family Residence
No. of Stories
3
County
City
Neighborhood
--
Year Built
1940
HOA Fees
-
Finished Area
2,566.52 sqft
Lot Size
11,000 sqft lot
Basement Area
- sqft
MLS Name
Rebny MLS
MLS Number
RLS20060880
Days on Market
346

Continue Your Journey in App
Find your dream home, receive real-time updates, and many more!
Continue Your Journey in App
Find your dream home, receive real-time updates, and many more!
Location
Facts & Features
Rooms
Bedrooms & bathrooms
Bedrooms: 7
Bathrooms: 8
Interior
Exterior Features
Private Outdoor Space Over60sqft
Interior Features
Smoke Free
Cooling
Central Air
Appliances
Washer Dryer Allowed
Utilities & Energy
Pool Features
Building None
Basement
Other
Fireplace Features
Other
Laundry Features
Washer Hookup, In Unit
Other Features
Patio And Porch Features
None
Subdivision Name
Estate Area
Price History
| Date | Event | Price |
|---|---|---|
07/30/2026 Source: | Pending | $2,300,000 -14.66% $896/sqft |
11/20/2025 Source: | Listed for Sale | $2,695,000 $1,050/sqft |

Nearby Homes


Find Homes by Property Features in New York City, NY


The real estate listing data marked with this icon comes from the IDX program of the RLS at REBNY Listing Service (RLS). Listing information for certain New York City properties provided courtesy of the Real Estate Board of New York's Residential Listing Service (the "RLS") through Nov 01, 2026, 08:00PM. Information deemed reliable but not guaranteed. Information is provided exclusively for consumers' personal, non-commercial use, and may not be used for any purpose other than the identification of potential properties for purchase. The information contained in this listing has not been verified by the RLS and should be verified by the consumer. The listing information provided here is for the consumer's personal, non-commercial use. Retransmission, redistribution or copying of this listing information is strictly prohibited except in connection with a consumer's consideration of the purchase and/or sale of an individual property. This listing information is not verified for authenticity or accuracy and is not guaranteed and may not reflect all real estate activity in the market. Buyer to verify all information. © 2026 The Real Estate Board of New York, Inc. All rights reserved.
 Advertising Broker: Derek Greene | The Greene Realty Group
