- Overview
- Description
- Property Details
- Location
- Facts & Features
- Getting Around
- Nearby Homes

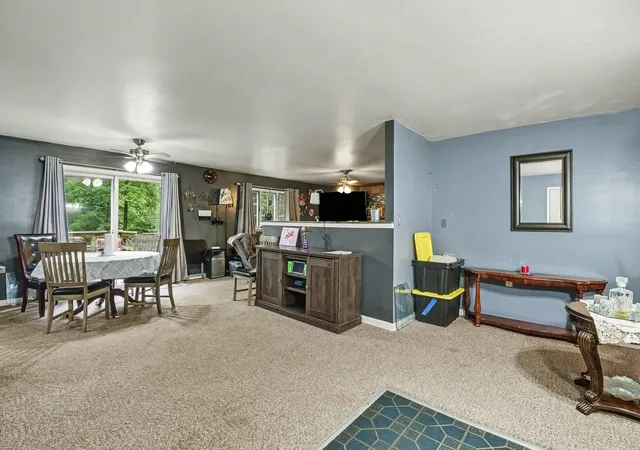

Street View
$335,000
Monthly Est:$1,667
 4 Beds
 3 Baths
3 full baths
 2,880sqft
4725 S Healy Rd, Glennie, MI 48737
$335,000
$1,667/moEst:
Get Pre-Approved
Single Family Residence
Built in 1977
$-- HOA
10 acres lot
$116/sq.ft
Description
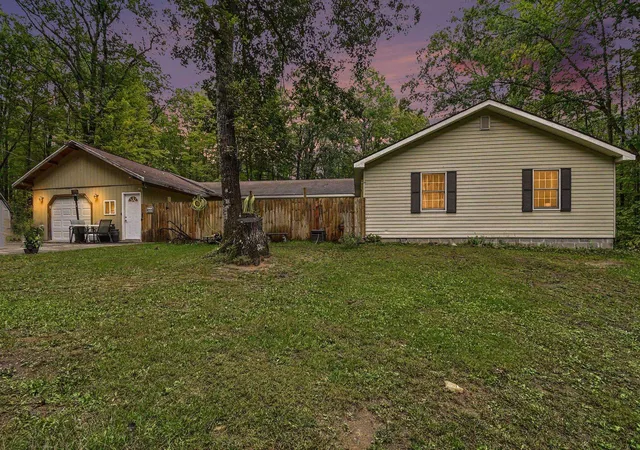
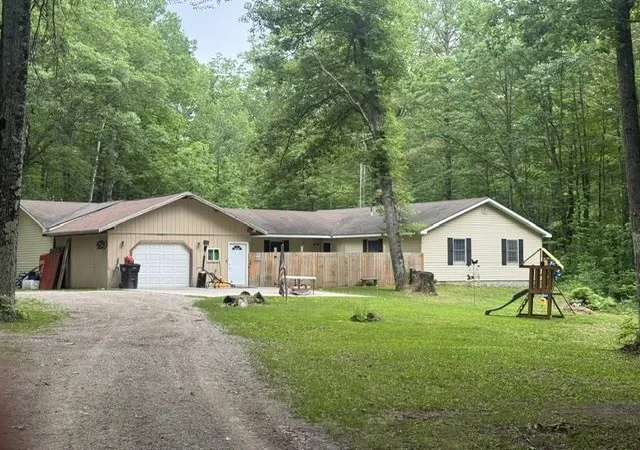
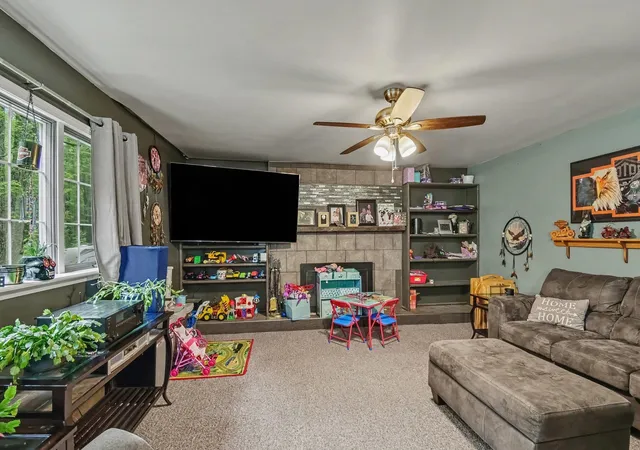
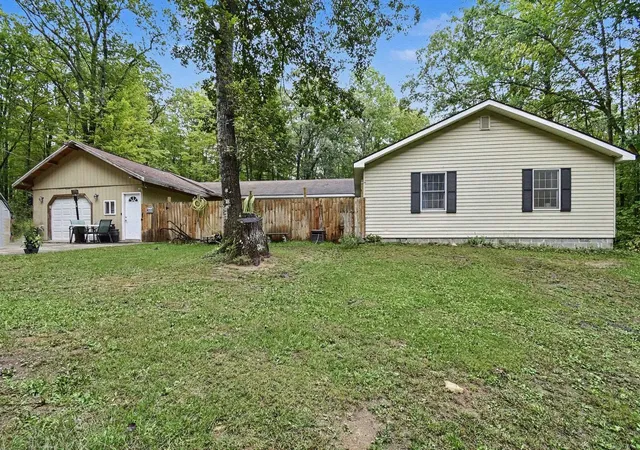
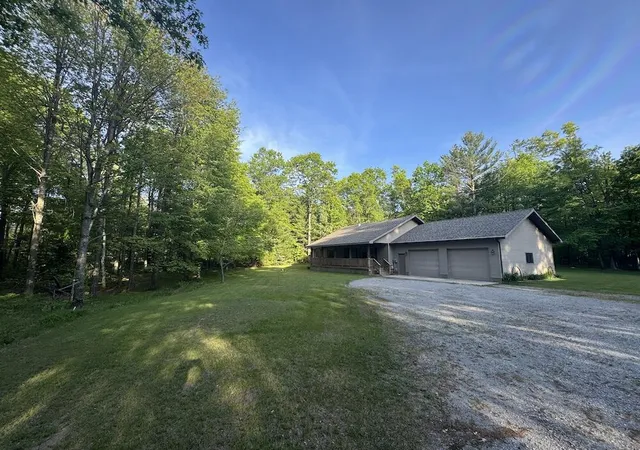
For ALL those Outdoor Enthusiasts & Anyone Craving Peaceful, off-the-grid-living, with access to year-round adventure. 2,880 Square feet, 4 bedrooms, 3 bathrooms and massive attached garage nestled on 10+/- Acres. Tucked between the breathtaking Huron National Forest, offering: +/- 880 acres on one side +/- 8,000 acres on the other - part of over 438,000 acres of protected forest land! Trail access less than 1/4 mile from your driveway Multiple access points off the trails to the stunning Au Sable River Beautiful, ever-changing scenery in all seasons Rails to Trails nearby for hiking, biking, riding, fishing and exploring Whether you're looking for a weekend escape or a forever home, this location offers unmatched privacy, outdoor adventure, and year-round natural beauty. Whether you're looking for a weekend escape or a forever home, this location offers unmatched privacy, outdoor adventure, and year-round natural beauty. Must see to appreciate all this home has to offer you!
- Houzeo last checked: 12 hours ago
- Listing updated: November 1, 2026 at 10:03 am
- Listing Provided by: Y all non member Activity | Berkshire Hathaway Home Services - Tomie Raines
- Source: MiRealSource MLS-MI | MLS#: 80074968

Property Details
Status
Active
Type
Single Family Residence
No. of Stories
1
County
City
Neighborhood
--
Year Built
1977
HOA Fees
-
Finished Area
2,880 sqft
Lot Size
10 acres lot
Basement Area
- sqft
MLS Name
MiRealSource MLS
MLS Number
80074968
MLS Status
Active
Days on Market
4
Cumulative Days on Market
3

Continue Your Journey in App
Find your dream home, receive real-time updates, and many more!
Continue Your Journey in App
Find your dream home, receive real-time updates, and many more!
Location
Facts & Features
Rooms
Bedrooms & bathrooms
Bedrooms: 4
Bathrooms: 3
Interior
Heating
Propane, Forced Air
Sewer
Septic Tank
Cooling
Ceiling Fan(s), Central Air
Appliances
Dishwasher, Disposal, Dryer, Freezer, Range/oven, Refrigerator, Washer, Water Softener Rented
Construction
Year Built
Year Built: 1977
Home type
Single Family Residence
Architectural Style
Ranch
Construction Materials
Aluminum Siding
Utilities & Energy
Basement
Block
Water Source
Private Well
Parking Features
Garage
Laundry Features
Main Level
Price History
| Date | Event | Price |
|---|---|---|
11/01/2026 Source: | Listed for Sale | $335,000 -15.83% $116/sqft |
08/24/2026 Source: | Listing Removed | $398,000 $138/sqft |
01/21/2026 Source: | Listed for Sale | $398,000 $138/sqft |

Nearby Homes


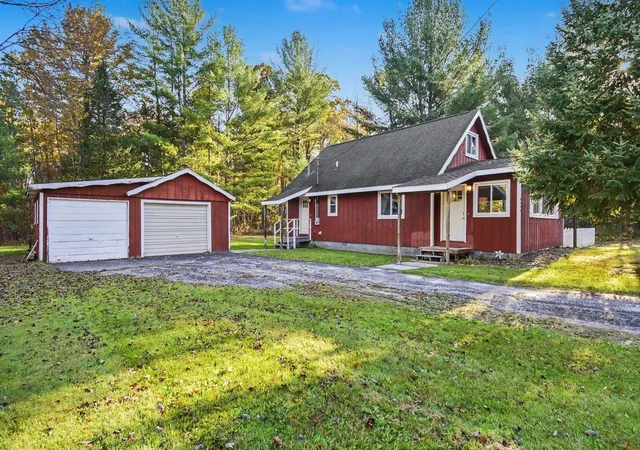
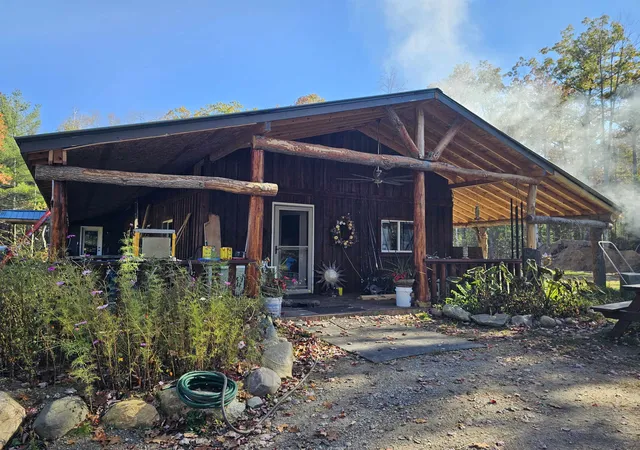
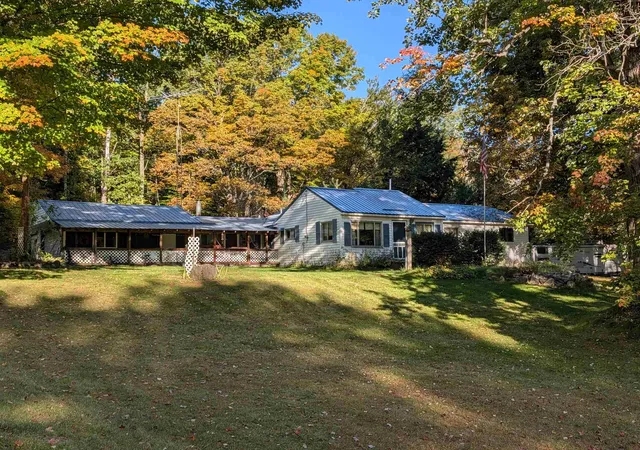
Find Homes by Property Features in Glennie, MI


Based on information from MiRealSource through Nov 02, 2026, 02:15PM . All information is provided exclusively for personal, non-commercial use, and may not be used for any purpose other than to identify prospective properties consumers may be interested in purchasing. The accuracy of all information, regardless of source, is not guaranteed or warranted. All information should be independently verified. Provided through IDX via MiRealSource, Inc. Courtesy of MiRealSource Shareholder. © 2026 MiRealSource. All Rights Reserved.
 Advertising Broker: Andover Real Estate | Andover Real Estate
