- Overview
- Description
- Property Details
- Location
- HOA Management
- Facts & Features
- Getting Around
- Nearby Homes



$799,900
Monthly Est:$3,981
 3 Beds
 3 Baths
3 full baths
 3,087sqft
4727 Freccia Loop, Wesley Chapel, FL 33543
$799,900
$3,981/moEst:
Get Pre-Approved
Single Family Residence
Built in 2024
$566.67/mo HOA
9,330 sqft lot
$259/sq.ft
Description
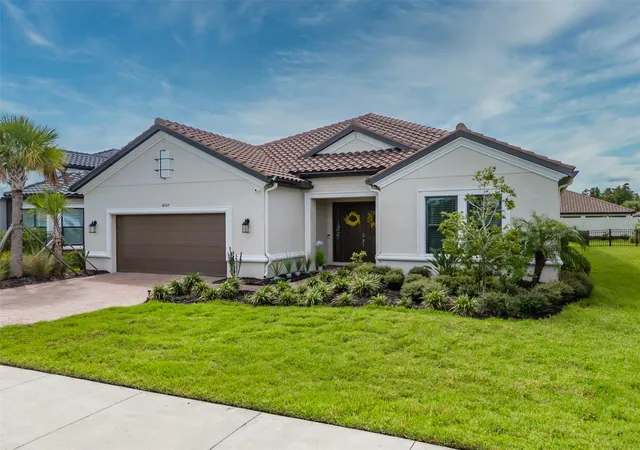
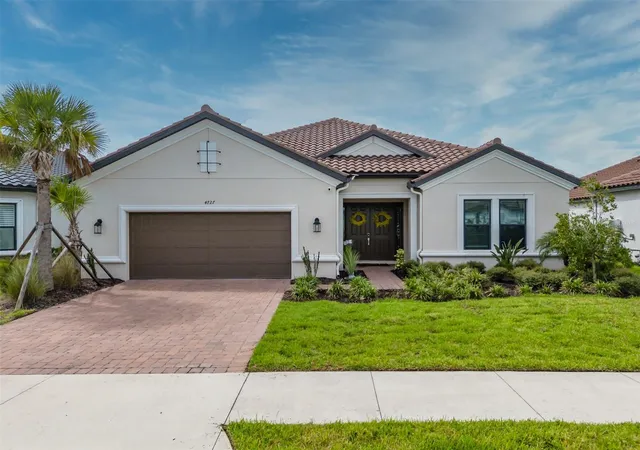
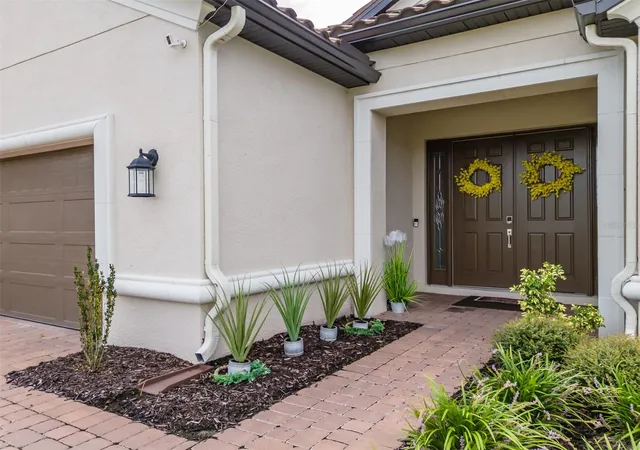
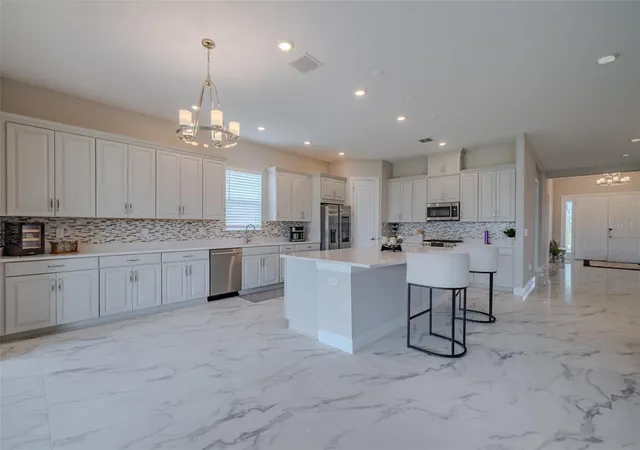
A distinctive opportunity to own the Pallazio floor plan in Esplanade at Wiregrass Ranch, one of Wesley Chapel’s premier 55+ communities. Set on a peaceful interior homesite, 4727 Freccia Loop offers 3,087 square feet of thoughtfully designed living space with 3 bedrooms, 3 full bathrooms, and a private bonus room that can easily adapt to the way you live.
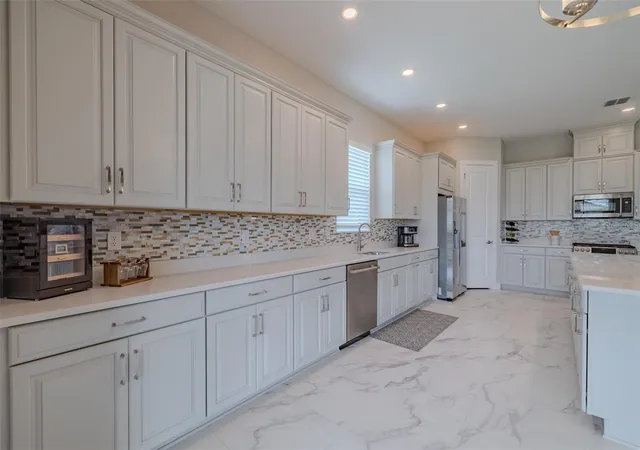
The heart of the home is the spacious open-concept living area, where the kitchen, dining space, and great room come together for easy entertaining and everyday comfort. Vaulted ceilings create an airy sense of space, while marble flooring, quartz countertops, upgraded cabinetry, and refined finishes add character throughout. The kitchen provides generous workspace and storage while remaining connected to the main living areas. The generously-sized owner's suite offers a comfortable and private retreat, enhanced by a beautiful bay window that fills the space with natural light. The en-suite features dual vanities, an oversized walk-in closet, and an extended walk-in shower, with two shower heads. A large laundry room provides additional storage and workspace, while the bonus room offers endless possibilities for a home office, library, media room, fitness area, creative studio, or occasional guest space.
The indoor-outdoor connection is especially appealing. Pocketing sliding glass doors open to an extended covered lanai overlooking the spacious backyard. Already pre-plumbed for a future outdoor kitchen, the lanai provides a wonderful setting for morning coffee, casual dining, or entertaining beneath the Florida sky.
Life at Esplanade at Wiregrass Ranch extends well beyond your front door. Residents enjoy an array of amenities including a resort-style pool with private cabanas, clubhouse, fitness center, tennis and pickleball courts, walking trails, wellness activities, firepit gathering areas, and a full calendar of social events. Conveniently located near The Shops at Wiregrass, Tampa Premium Outlets, golf, dining, AdventHealth Wesley Chapel, and I-75, with easy access to Tampa, Gulf Coast beaches, and Orlando.
- Houzeo last checked: 10 hours ago
- Listing updated: October 5, 2026 at 9:35 pm
- Listing Provided by: Genevieve Cherrier (813) 943-7895 | COMPASS FLORIDA LLC (727) 380-2067
- Source: Stellar MLS-FL | MLS#: TB8545830

Property Details
Status
Active
Type
Single Family Residence
No. of Stories
1
County
City
Neighborhood
--
Year Built
2024
HOA Fees
$566.67/mo
Finished Area
3,087 sqft
Lot Size
9,330 sqft lot
Basement Area
- sqft
MLS Name
Stellar MLS
MLS Number
TB8545830
MLS Status
Active
Days on Market
28
Cumulative Days on Market
78

Continue Your Journey in App
Find your dream home, receive real-time updates, and many more!
Download App
Continue Your Journey in App
Find your dream home, receive real-time updates, and many more!
Location
HOA Management
Esplanade at Wiregrass/ Nikki Carroll
HOA Fees
$1,700/ Quarterly
Amenities
 Amenities and services may be covered by one or multiple associations and service providers.
 Pest Control
 Pool
Pool
 Maintenance
 Cable TV
 Internet
 Management
Common Area Taxes
Escrow Reserves Fund
Disclaimer: Amenities are based on third-party information and may vary; buyers must independently verify all amenities, as information is deemed reliable but not guaranteed.
Facts & Features
Rooms
Bedrooms & bathrooms
Bedrooms: 3
Bathrooms: 3
Great Room
Level: First
Area: 378.00 Square Feet
Dimensions: 18x21
Primary Bedroom
Level: First
Area: 272.00 Square Feet
Dimensions: 17x16
Bedroom 2
Level: First
Area: 180.00 Square Feet
Dimensions: 15x12
Bedroom 3
Level: First
Area: 182.00 Square Feet
Dimensions: 14x13
Den
Level: First
Area: 196.00 Square Feet
Dimensions: 14x14
Dining Room
Level: First
Area: 99.00 Square Feet
Dimensions: 9x11
Dinette
Level: First
Area: 70.00 Square Feet
Dimensions: 14x5
Kitchen
Level: First
Interior
Heating
Central
Cooling
Central Air
Interior Features
High Ceilings, Kitchen/family Room Combo, Living Room/dining Room Combo, Open Floorplan, Primary Bedroom Main Floor, Solid Surface Counters, Tray Ceiling(s), Walk In Closet(s)
Sewer
Public Sewer
Flooring
Ceramic Tile
Exterior Features
Rain Gutters, Sidewalk, Sprinkler Metered
Appliances
Dishwasher, Disposal, Gas Water Heater, Microwave, Range, Refrigerator, Tankless Water Heater
Construction
Year Built
Year Built: 2024
Home type
Single Family Residence
Foundation Details
Block
Construction Materials
Block, Stucco
Architectural Style
Ranch
Roof
Tile
Utilities & Energy
Water Source
Public
Laundry Features
Laundry Room
Utilities
Cable Available, Natural Gas Available, Sprinkler Meter
Other Features
Subdivision Name
Esplanade/wiregrass Ranch Ph
Community Features
Clubhouse, Community Mailbox, Deed Restrictions, Dog Park, Fitness Center, Gated Community No Guard, Golf Carts Ok, Irrigation Reclaimed Water, Pool, Restaurant, Sidewalks, Tennis Court(s)
Price History
| Date | Event | Price |
|---|---|---|
09/11/2026 Source: | Listed for Sale | $799,900 -3.51% $259/sqft |
08/20/2026 Source: | Listing Removed | $829,000 $269/sqft |
08/05/2026 Source: | Listed for Sale | $829,000 -3.27% $269/sqft |
06/26/2026 Source: | Price Decreased | $857,000 -0.23% $278/sqft |
06/26/2026 Source: | Listed for Sale | $859,000 $278/sqft |

Getting Around 4727 Freccia Loop
Bike Score®

Somewhat Bikeable
25/100
Walk Score®

Car-Dependent
0/100
Data provided by Redfin
Nearby Homes
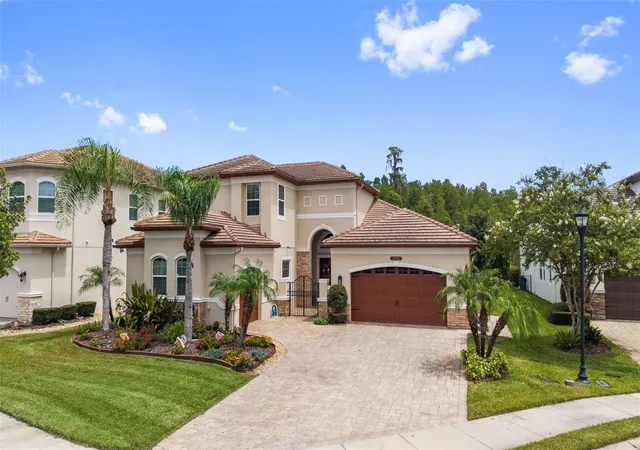
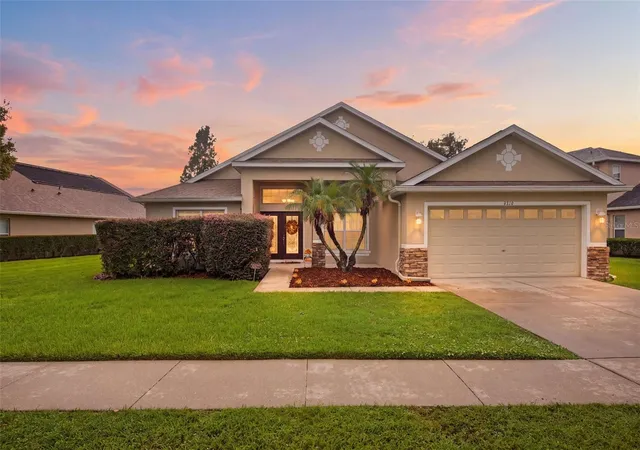
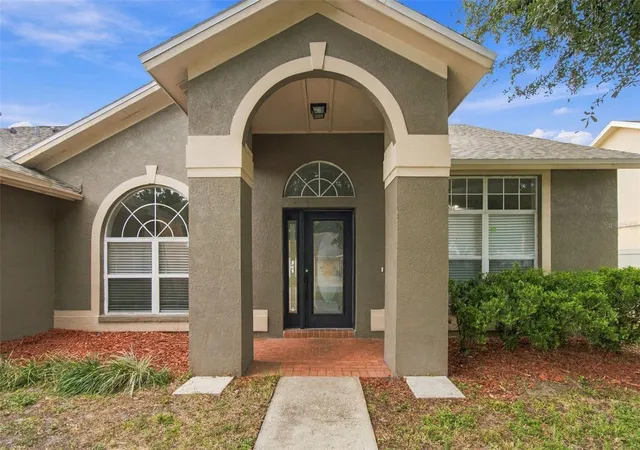
Find Homes by Property Features in Wesley Chapel, FL
Nearby New Homes For Sale

Based on information from Stellar MLS® through Oct 09, 2026, 02:30PM as submitted to and distributed by MLS GRID. All data is obtained from various sources and may not have been verified by the broker or MLS GRID. Supplied Open House Information is subject to change without notice. All information should be independently reviewed and verified for accuracy. Properties may or may not be listed by the office/agent presenting the information. IDX information is provided exclusively for consumers’ personal non-commercial use. It may not be used for any purpose other than to identify prospective properties consumers may be interested in purchasing. The data is deemed reliable but is not guaranteed by MLS GRID. The use of the MLS GRID Data may be subject to an end-user license agreement prescribed by the Member Participant’s applicable MLS, if any, and as amended from time to time. © 2026 Stellar MLS. All Rights Reserved.
 Advertising Broker: Fred McGill | Simple Showing, Inc