- Overview
- Description
- Property Details
- Location
- HOA Management
- Facts & Features
- Getting Around
- Nearby Homes
 Hot


Street View
$634,239
Monthly Est:$3,157
 4 Beds
 3 Baths
3 full baths
 3,330sqft
4727 Gambero Way, Ave Maria, FL 34142
$634,239
$3,157/moEst:
Get Pre-Approved
Single Family Residence
Built in 2026
$163/mo HOA
0.23 acre lot
$190/sq.ft
Description
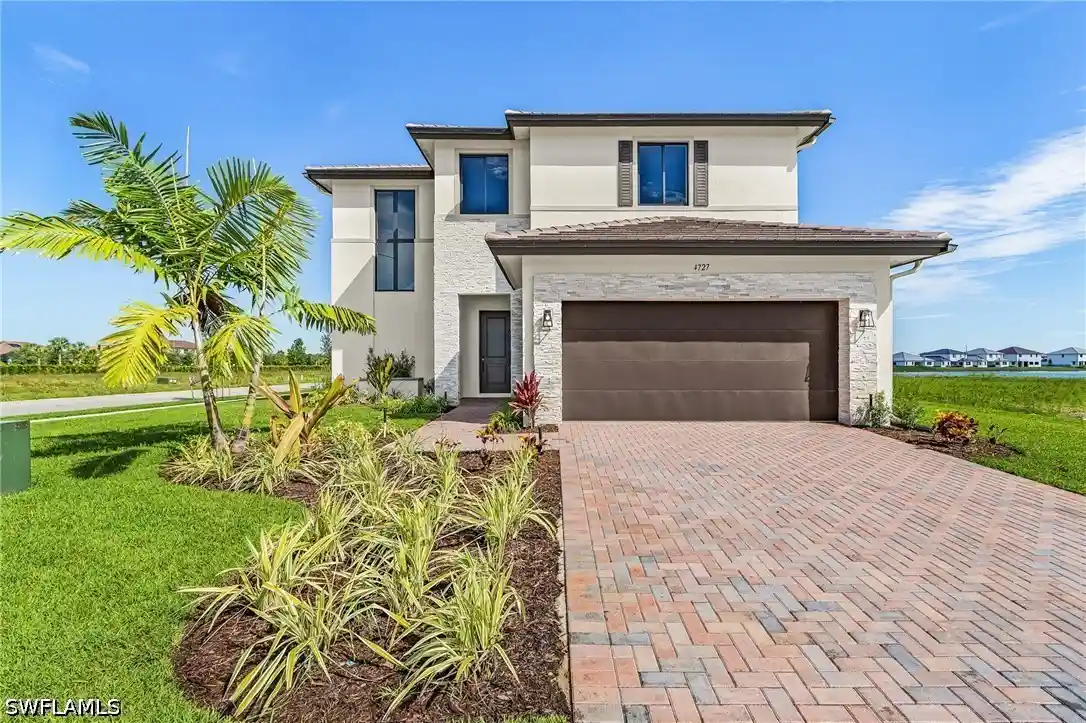
Discover exceptional style, comfort, and functionality in this stunning Hanford floor plan, currently under construction and scheduled for completion in October—just in time to move in before the holidays. Situated on a premium oversized corner homesite, this beautifully designed two-story residence offers 4 bedrooms, 3 full bathrooms, a versatile loft, and a spacious 2-car garage.
From the moment you arrive, you'll be impressed by the home's striking contemporary exterior, enhanced by a brick paver driveway and walkway, impact-resistant windows and doors, and attractive architectural details that create outstanding curb appeal. The covered terrace with an extended brick paver patio provides the perfect outdoor space for entertaining guests or enjoying Florida's year-round sunshine.
Inside, the thoughtfully designed open-concept layout seamlessly blends elegance and practicality. The expansive great room and separate family room offer multiple gathering spaces, ideal for both everyday living and special occasions. The heart of the home is the upgraded gourmet kitchen, featuring luxurious quartz countertops, a designer backsplash, undermount sink, abundant cabinetry, and an oversized walk-in pantry that provides exceptional storage.
The spacious primary suite offers a private retreat, while Bedrooms 2 and 3 are connected by a convenient Jack-and-Jill bathroom, making it perfect for family living. A fourth bedroom and full bath provide flexibility for guests, a home office, or multi-generational living. Additional storage beneath the staircase helps keep the home organized and clutter-free.
Premium finishes continue throughout the home, including quartz countertops and undermount sinks in all bathrooms, as well as beautiful wood flooring throughout the first floor, staircase, and loft area. The upstairs loft offers endless possibilities as a media room, playroom, fitness area, or additional living space.
Combining modern design, high-end upgrades, impact-resistant construction, and an exceptional corner-lot location, this Hanford home delivers the perfect balance of luxury and everyday comfort. Don't miss the opportunity to make this beautiful new construction home yours and celebrate the holidays in a brand-new residence designed for today's lifestyle.
- Houzeo last checked: 5 minutes ago
- Listing updated: November 8, 2026 at 9:57 pm
- Listing Provided by: Lorraine Sanchez (305) 915-7646 DRE #279559664 | CC Realty Services LLC (305) 448-0353
- Source: Florida Gulf Coast MLS, Fort Myers-FL | MLS#: 226022641

Property Details
Status
Active
Type
Single Family Residence
No. of Stories
2
County
City
Neighborhood
--
Year Built
2026
HOA Fees
$163/mo
Finished Area
3,330 sqft
Lot Size
0.23 acre lot
Basement Area
- sqft
MLS Name
Florida Gulf Coast MLS, Fort Myers
MLS Number
226022641
MLS Status
Active
Days on Market
151
Cumulative Days on Market
151
Open House

Continue Your Journey in App
Find your dream home, receive real-time updates, and many more!
Continue Your Journey in App
Find your dream home, receive real-time updates, and many more!
Location
HOA Management
N/A
HOA Fees
$68/ Monthly
N/A
HOA Fees
$95/ Monthly
Amenities
 Amenities and services may be covered by one or multiple associations and service providers.
 Park Playground
 Bike Trails
 Pool
 Gym
 Club House
 Sports Court
Management
PicnicArea
BilliardRoom
RecreationFacilities
SeeRemarks
Barbecue
Billiards
Disclaimer: Amenities are based on third-party information and may vary; buyers must independently verify all amenities, as information is deemed reliable but not guaranteed.
Facts & Features
Rooms
Bedrooms & bathrooms
Bedrooms: 4
Bathrooms: 3
Interior
Flooring
Carpet, Wood
Exterior Features
Security High Impact Doors, Irrigation Sprinklers, Patio, Room For Pool
Heating
Central, Electric
Appliances
Dryer, Dishwasher, Disposal, Ice Maker, Microwave, Range, Refrigerator, Refrigerator With Ice Maker, Self Cleaning Oven, Washer
Cooling
Central Air, Electric
Sewer
Public Sewer
Window Features
Impact Glass
Interior Features
Breakfast Bar, Bedroom On Main Level, Dual Sinks, Eat In Kitchen, High Ceilings, Living Dining Room, Pantry, Shower Only, Separate Shower, Cable Tv, Walk In Closets, Loft
Construction
Year Built
Year Built: 2026
Home type
Single Family Residence
Roof
Tile
Property Condition
Under Construction
Architectural Style
Two Story
Construction Materials
Block, Concrete, Stucco
Utilities & Energy
Pool Features
Community
Utilities
Cable Not Available
Security Features
None
Laundry Features
Inside
Parking Features
Attached, Driveway, Garage, Paved, Attached Carport, Garage Door Opener
Water Source
Public
Association Amenities
Billiard Room, Billiards, Clubhouse, Dog Park, Fitness Center, Barbecue, Picnic Area, Playground, Pickleball, Park, Pool, See Remarks, Trails, Management
Other Features
Lot Features
Corner Lot, Oversized Lot, Sprinklers Automatic
Subdivision Name
Maple Ridge
Patio And Porch Features
Open, Patio, Porch
Community Features
Non Gated, Shopping
Disclosures
Agent Has Financial Interest, Rv Restrictions
Price History
| Date | Event | Price |
|---|---|---|
09/15/2026 Source: | Price Decreased | $634,206 -0.01% $190/sqft |
09/15/2026 Source: | Price Increased | $634,239 +3.61% $190/sqft |
06/10/2026 Source: | Price Decreased | $612,118 -3.49% $184/sqft |
06/10/2026 Source: | Listed for Sale | $634,239 $190/sqft |

Nearby Homes
Find Homes by Property Features in Ave Maria, FL
Nearby New Homes For Sale


Based on information from the Florida Gulf Coast Multiple Listing Service, Inc. through Nov 09, 2026, 01:30AM. IDX information is provided exclusively for consumers’ personal, non-commercial use, that it may not be used for any purpose other than to identify prospective properties consumers may be interested in purchasing. All information provided is deemed reliable but is not guaranteed and should be independently verified. Some IDX listings have been excluded from this website. © 2026 Florida Gulf Coast Multiple Listing Service - All Rights Reserved.
 Advertising Broker: Moe Mossa (Savvy Avenue) | Savvy Avenue, LLC
