Realty Solution
Powered by 
- 9
- Overview
- Description
- Property Details
- Location
- Facts & Features
- Getting Around
- Nearby Homes




Listed by: Joylyn Spencer (818) 848-8500 DRE #01302313 | Keller Williams World Media Center (818) 239-3500
$658,888
Monthly Est:$3,280
 5 Beds
 4 Baths
4 full baths
 3,817sqft
4727 W Vahan Ct, Lancaster, CA 93536
$658,888
$3,280/moEst:
Get Pre-Approved
Single Family Residence
Built in 2018
$-- HOA
10,151 sqft lot
$173/sq.ft
Description
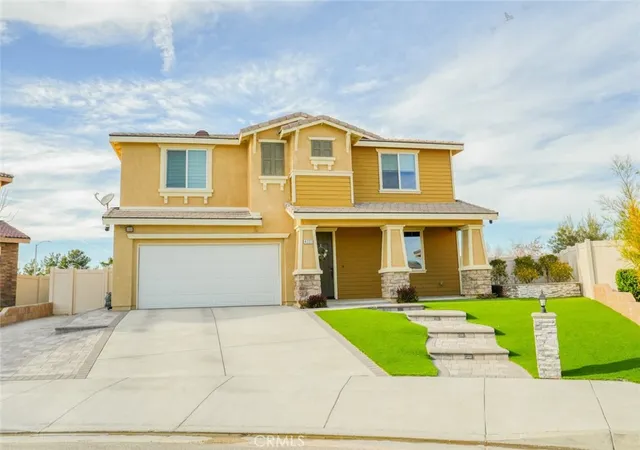
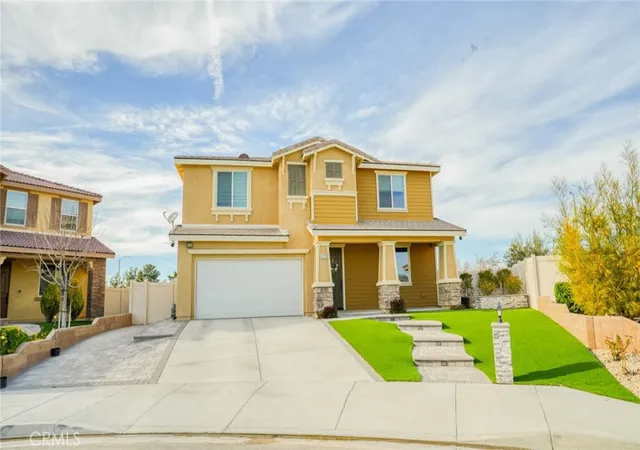
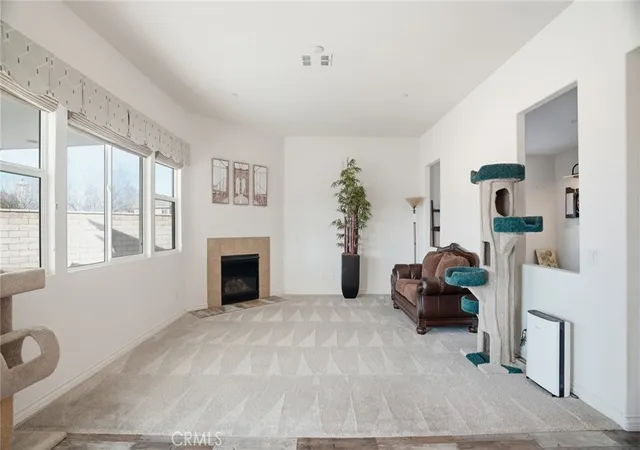
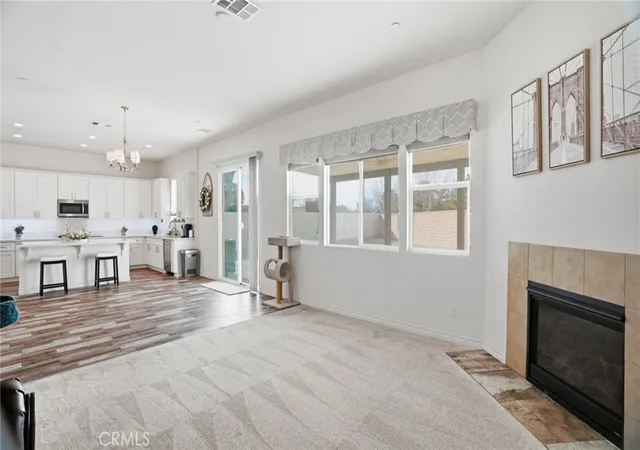
NO HOA! 5 BEDROOMS + FLEX ROOM + LOFT; 4 BATHROOMS; 3 CAR ATTACHED GARAGE W/DIRECT ACCESS; RV ACCESS; LOFT WITH EPSON HOME CINEMA THEATRE; SECURITY SYSTEM; WIFI 6 MESH NETWORK WITH HARD-LINED CONNECTIVITY; BATTERY BACKUP; WATER FILTRATION WITH UV PURIFICATION; 9.6 KW SOLAR SYSTEM WITH TWO TESLA POWERWALLS! ALLLLL INCLUDED! LARGE LOT! Where thoughtful design, technology, and lifestyle upgrades come together in one remarkable home! The open-concept layout welcomes you with a warm living room fireplace that flows into a beautifully appointed kitchen featuring quartz countertops, a generous center island, bright white cabinetry, and an oversized walk-in pantry — the perfect setting for gathering and entertaining. The downstairs offers incredible flexibility with a bedroom and full bath plus a game room that can easily transform into a private living space, creating an ideal multi-generational or guest suite. Upstairs, the loft becomes a true cinematic retreat anchored by the Epson Home Cinema 4010 and immersive surround sound powered by the Denon AVR-X4100W with premium Polk Audio and SVS speakers — all professionally integrated and YES, it is included! The Primary Suite is expansive, offering TWO walk-in closets and a spa-style bathroom with separate soaking tub and stall shower, dual vanities, and extra space for a dressing area. Spacious secondary bedrooms and a flex room provide even more options for work or play. Outside, the major investment has already been made. Over 2,200 square feet of professionally installed and sealed pavers, completed drainage, and a 24’ x 17’ covered patio with lighting, fan, and fire pit create a true outdoor living environment. Designer turf and illuminated walkways enhance curb appeal. The backyard is now ready for your creativity — large enough for a pool, outdoor kitchen and supported by completed infrastructure and available custom renderings. With RV access, covered patios front and back, a fully integrated 13-camera security system, WiFi 6 mesh network with hard-lined connectivity, battery backup, whole-house water filtration with UV purification, and a 9.6 kW solar system with two Tesla Powerwalls. Enjoy modern convenience, lasting efficiency, and the warmth of true home living. Every major upgrade is complete — simply move in and make it your own. See attached supplements for a list of ALL of the improvements. NO HOA!
- Houzeo last checked: 2 minutes ago
- Listing updated: September 13, 2026 at 5:49 pm
- Source: California Regional MLS-CA | MLS#: SR26195115

Property Details
Status
Active
Type
Single Family Residence
No. of Stories
2
County
City
Neighborhood
--
Year Built
2018
HOA Fees
-
Finished Area
3,817 sqft
Lot Size
10,151 sqft lot
Basement Area
- sqft
MLS Name
California Regional MLS
MLS Number
SR26195115
MLS Status
Active
Days on Market
59
Cumulative Days on Market
184

Continue Your Journey in App
Find your dream home, receive real-time updates, and many more!
Continue Your Journey in App
Find your dream home, receive real-time updates, and many more!
Location
Facts & Features
Rooms
Bedrooms & bathrooms
Bedrooms: 5
Bathrooms: 4
Interior
Cooling
Central Air, See Remarks
Appliances
Double Oven, Dishwasher, Gas Cooktop, Microwave, Refrigerator, Tankless Water Heater
Flooring
Carpet, See Remarks
Window Features
Blinds
Heating
Central, See Remarks
Interior Features
Breakfast Bar, Separate Formal Dining Room, High Ceilings, Open Floorplan, Pantry, Quartz Counters, Recessed Lighting, See Remarks, Bedroom On Main Level, Dressing Area, Loft, Primary Suite, Walk In Pantry, Walk In Closets
Sewer
Unknown
Construction
Year Built
Year Built: 2018
Home type
Single Family Residence
Foundation Details
See Remarks
Construction Materials
Stucco, Copper Plumbing
Architectural Style
See Remarks, Patio Home
Roof
Concrete, See Remarks
Utilities & Energy
Laundry Features
Laundry Room, See Remarks
Utilities
See Remarks
Pool Features
None
Security Features
Security System, Smoke Detectors
Electric
Photovoltaics Third Party Owned, Standard
Water Source
See Remarks
Parking Features
Direct Access, Door Single, Driveway, Garage Faces Front, Garage, Rv Potential, See Remarks, Side By Side, Tandem
Fireplace Features
Living Room, See Remarks
Other Features
Lot Features
Back Yard, Front Yard
Disclosures
Covenants Restrictions Disclosure, Familial Relation
Patio And Porch Features
Covered, Patio, Stone, See Remarks
Community Features
Curbs, Sidewalks
Price History
| Date | Event | Price |
|---|---|---|
09/05/2026 Source: | Price Decreased | $658,888 -3.09% $173/sqft |
07/15/2026 Source: | Price Decreased | $679,900 -2.86% $178/sqft |
05/08/2026 Source: | Price Decreased | $699,900 -2.78% $183/sqft |
03/27/2026 Source: | Listed for Sale | $719,900 $189/sqft |
03/05/2026 Source: | Price Decreased | $719,900 -2.70% $189/sqft |

Show more
Nearby Homes
Find Homes by Property Features in Lancaster, CA
Nearby New Homes For Sale


Based on information from California Regional Multiple Listing Service, Inc. as of Nov 04, 2026, 06:00AM and /or other sources. All data, including all measurements and calculations of area, is obtained from various sources and has not been, and will not be, verified by broker or MLS. All information should be independently reviewed and verified for accuracy. Properties may or may not be listed by the office/agent presenting the information. Information being provided is for consumers’ personal, non-commercial use and may not be used for any purpose other than to identify prospective properties consumers may be interested in purchasing. This website may not include listings or property addresses of sellers who have directed their listing brokers to withhold their listing or their property address from display on the Internet. © 2026 California Regional Multiple Listing Service. All Rights Reserved.
 Advertising Broker: William Johnson DRE #01463271 | William Johnson Brokerage
