- Overview
- Description
- Property Details
- Location
- HOA Management
- Facts & Features
- Getting Around
- Nearby Homes
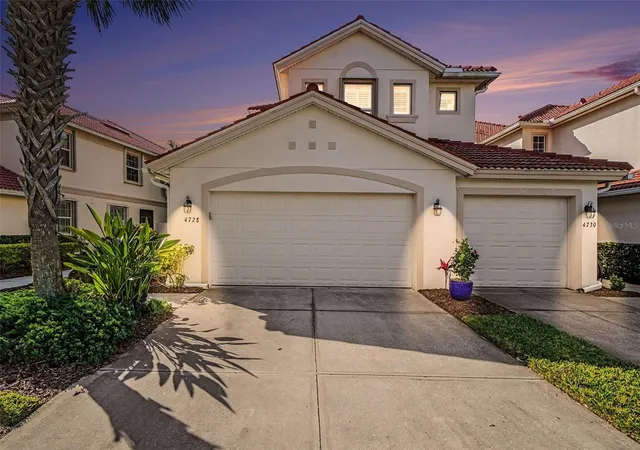
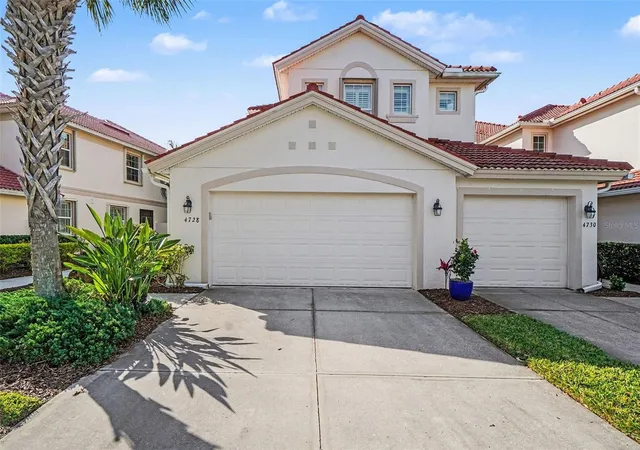
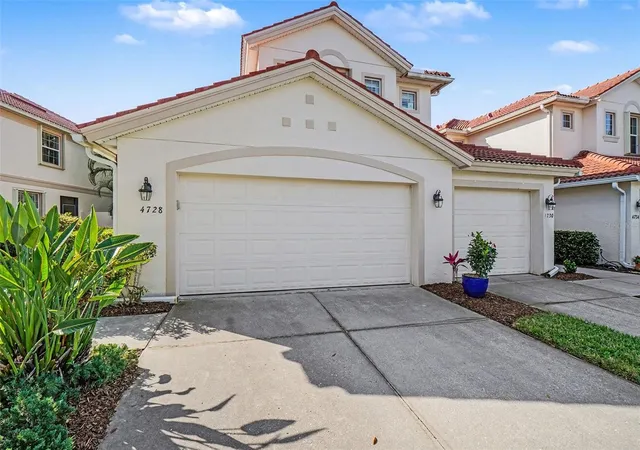
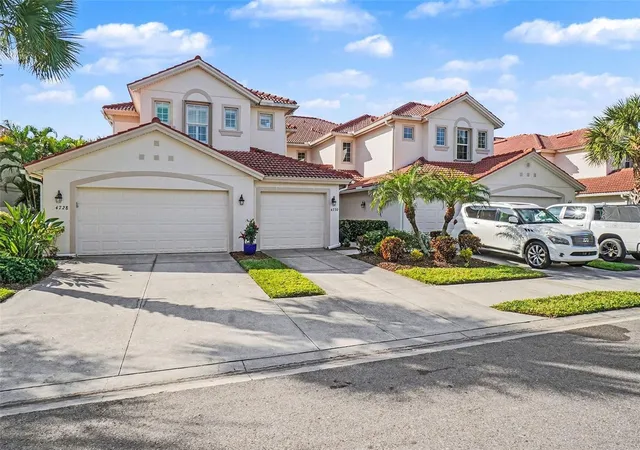
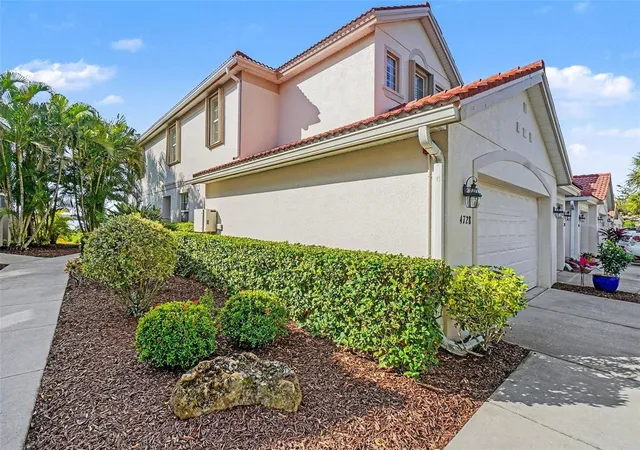

Street View
$319,000
Monthly Est:$1,588
 2 Beds
 2 Baths
2 full baths
 1,626sqft
4728 Club Dr #101, Port Charlotte, FL 33953
$319,000
$1,588/moEst:
Get Pre-Approved
Condominium
Built in 2009
$-- HOA
2,727 sqft lot
$196/sq.ft
Description
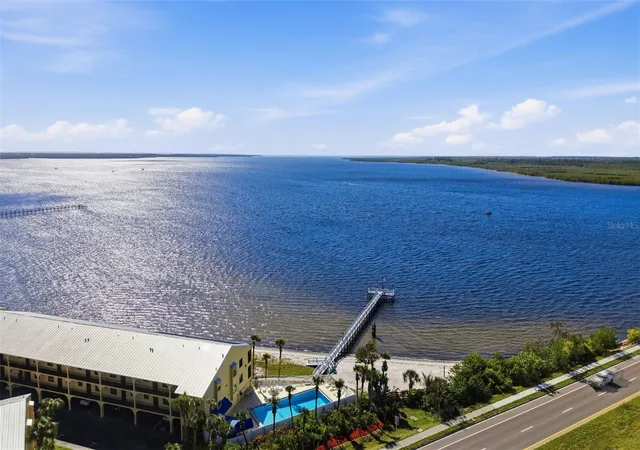
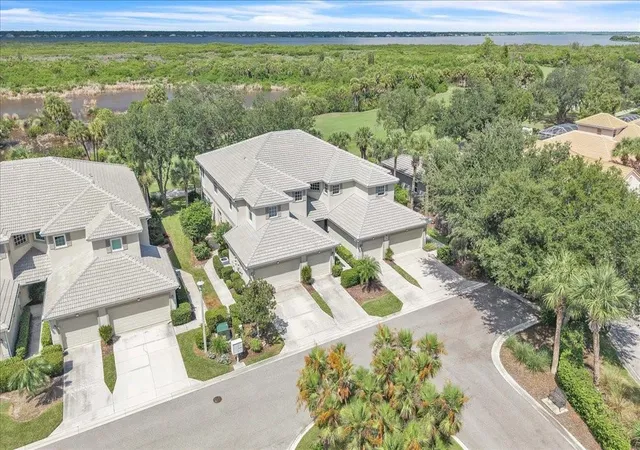
**A MUST SEE **. Prepare to be WOWED by premium, unobstructed views of the sparkling Myakka River from this desirable ground-floor, beautifully appointed, like-new, FURNISHED and MOVE-IN READY 2-Bedroom + Den condominium. Begin your mornings with coffee on the screened lanai as birds glide along the river, and unwind each evening beneath breathtaking sunset skies. Enjoy the ultimate riverfront lifestyle with the nearby Riverwalk just steps from your door—perfect for peaceful strolls, fishing off the pier, or launching your canoe or kayak. Inside, the residence showcases diagonal tile flooring throughout, flowing seamlessly from room to room and enhancing the spacious, open-concept design. Sliding glass doors invite abundant natural light and lead to the outdoor screened lanai, finished with tile flooring and overlooking serene river views. The well-appointed kitchen features UPDATED REFINISHED KITCHEN BRIGHT WHITE CABINETRY, giving a refreshing COASTAL APPEAL. solid surface granite countertops, stainless steel appliances, ample counter space, and a brand-new refrigerator—ideal for both everyday living and entertaining. The primary suite is a true retreat, offering gorgeous river views and private sliding glass door access to the lanai. The en suite bath includes a walk-in shower, separate soaking tub, and dual sinks. The guest bedroom and bath are thoughtfully positioned on the opposite side of the condo, providing privacy for family and guests. The den offers flexible use as a home office or additional guest space. Additional highlights include a spacious 2-car garage, providing ample storage along with added convenience and peace of mind. Riverwood is more than just a home—it’s a lifestyle. This award-winning community offers exceptional amenities, including the renowned Riverwood Golf Club, recognized as **Golfer’s Choice 2021 #1 Course in Florida and ranked among the Top 15 Courses in the U.S.** Residents also enjoy a vibrant Activity Center featuring lap and resort-style pools, a fitness center, pickleball, Har-Tru tennis courts, lawn croquet, bocce ball, dog parks, art classes, a library, and a full calendar of social events. Beyond the gates, you’re just minutes from Gulf beaches, Charlotte Harbor, the Myakka River, Punta Gorda, Englewood, Boca Grande, and spring training facilities for the Tampa Bay Rays and Atlanta Braves. Riverwood is where Florida’s natural beauty meets resort-style living. Call today to schedule your private showing and experience this exceptional condominium and community firsthand.
- Houzeo last checked: 6 minutes ago
- Listing updated: October 3, 2026 at 10:48 am
- Listing Provided by: Janice Fanstill (941) 380-0341 , Anita Baltierra | RIVERWOOD REALTY (941) 743-9663
- Source: Stellar MLS-FL | MLS#: D6148966

Part of

Property Details
Status
Active
Type
Condominium
No. of Stories
1
County
City
Neighborhood
--
Year Built
2009
HOA Fees
-
Finished Area
1,626 sqft
Lot Size
2,727 sqft lot
Basement Area
- sqft
MLS Name
Stellar MLS
MLS Number
D6148966
MLS Status
Active
Days on Market
6
Cumulative Days on Market
1

Continue Your Journey in App
Find your dream home, receive real-time updates, and many more!
Download App
Continue Your Journey in App
Find your dream home, receive real-time updates, and many more!
Location
HOA Management
Palmer Property Management
HOA Fees
$-/ Monthly
Amenities
 Amenities and services may be covered by one or multiple associations and service providers.
 Water
Water
 Gym
Gym
 Insurance
 Maintenance
 Tennis
 Spa
Spa
 Security Guard
 Pool
Pool
 Security Gate
 Pest Control
 Club House
 Trash Pickup
 Park Playground
 Sewer
Sewer
 Sports Court
Recreation Facilities
Escrow Reserves Fund
Common Area Taxes
Optional Additional Fees
Management
Disclaimer: Amenities are based on third-party information and may vary; buyers must independently verify all amenities, as information is deemed reliable but not guaranteed.
Facts & Features
Rooms
Bedrooms & bathrooms
Bedrooms: 2
Bathrooms: 2
Great Room
Level: First
Area: 325.00 Square Feet
Dimensions: 13x25
Kitchen
Level: First
Area: 121.00 Square Feet
Dimensions: 11x11
Dining Room
Level: First
Area: 99.00 Square Feet
Dimensions: 11x9
Den
Level: First
Area: 132.00 Square Feet
Dimensions: 12x11
Primary Bedroom
Level: First
Area: 195.00 Square Feet
Dimensions: 13x15
Bedroom 2
Level: First
Area: 100.00 Square Feet
Dimensions: 10x10
Interior
Flooring
Tile
Heating
Central
Appliances
Dishwasher, Disposal, Dryer, Microwave, Range, Refrigerator, Washer
Cooling
Central Air
Window Features
Blinds
Interior Features
High Ceilings, In Wall Pest System, Open Floorplan, Solid Surface Counters, Solid Wood Cabinets, Stone Counters, Walk In Closet(s)
Sewer
Public Sewer
Construction
Year Built
Year Built: 2009
Home type
Condominium
Construction Materials
Block
Foundation Details
Slab
Architectural Style
Florida
Roof
Tile
Utilities & Energy
Water Source
Public
Parking Features
Driveway, Garage Door Opener
Association Amenities
Clubhouse, Fence Restrictions, Fitness Center, Gated, Optional Additional Fees, Park, Pickleball Court(s), Pool, Recreation Facilities, Security, Spa/hot Tub, Tennis Court(s)
Laundry Features
Inside, Laundry Room
Utilities
Electricity Connected
Other Features
Community Features
Clubhouse, Deed Restrictions, Dog Park, Fitness Center, Gated Community Guard, Golf Carts Ok, Golf, Irrigation Reclaimed Water, Park, Pool, Sidewalks, Tennis Court(s)
Patio And Porch Features
Covered, Screened
Lot Features
Flood Insurance Required
Subdivision Name
Riverwood
Price History
| Date | Event | Price |
|---|---|---|
10/02/2026 Source: | Listed for Sale | $319,000 $196/sqft |
07/23/2026 Source: | Listing Removed | $319,000 $196/sqft |
04/21/2026 Source: | Price Decreased | $319,000 -8.60% $196/sqft |
01/25/2026 Source: | Price Increased | $349,000 +22.67% $215/sqft |
02/26/2021 Source: | Price Decreased | $284,500 -4.85% $175/sqft |

Show more
Getting Around 4728 Club Dr
Bike Score®

Somewhat Bikeable
25/100
Walk Score®

Car-Dependent
0/100
Data provided by Redfin
Nearby Homes
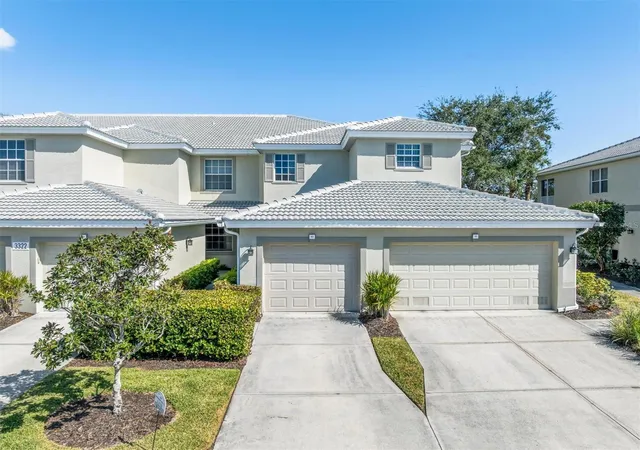
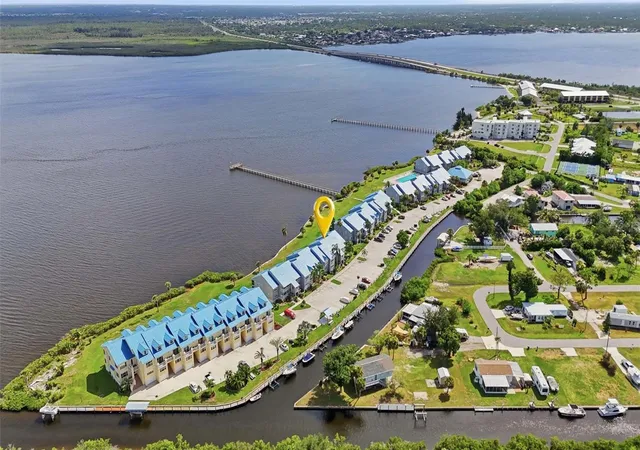
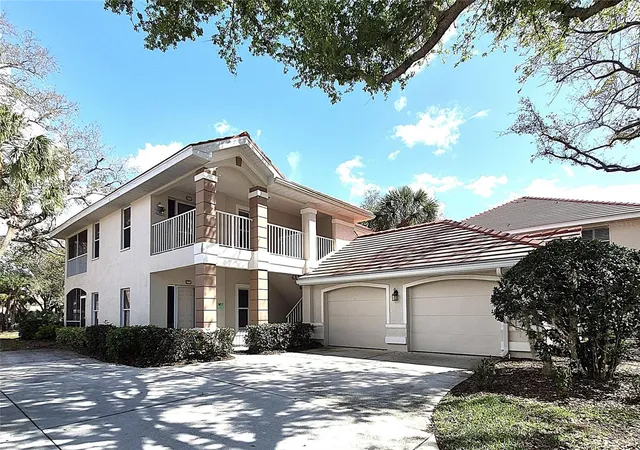
Find Homes by Property Features in Port Charlotte, FL

Based on information from Stellar MLS® through Oct 09, 2026, 12:00AM as submitted to and distributed by MLS GRID. All data is obtained from various sources and may not have been verified by the broker or MLS GRID. Supplied Open House Information is subject to change without notice. All information should be independently reviewed and verified for accuracy. Properties may or may not be listed by the office/agent presenting the information. IDX information is provided exclusively for consumers’ personal non-commercial use. It may not be used for any purpose other than to identify prospective properties consumers may be interested in purchasing. The data is deemed reliable but is not guaranteed by MLS GRID. The use of the MLS GRID Data may be subject to an end-user license agreement prescribed by the Member Participant’s applicable MLS, if any, and as amended from time to time. © 2026 Stellar MLS. All Rights Reserved.
 Advertising Broker: Fred McGill | Simple Showing, Inc