- Overview
- Description
- Property Details
- Location
- Facts & Features
- Getting Around
- Nearby Homes
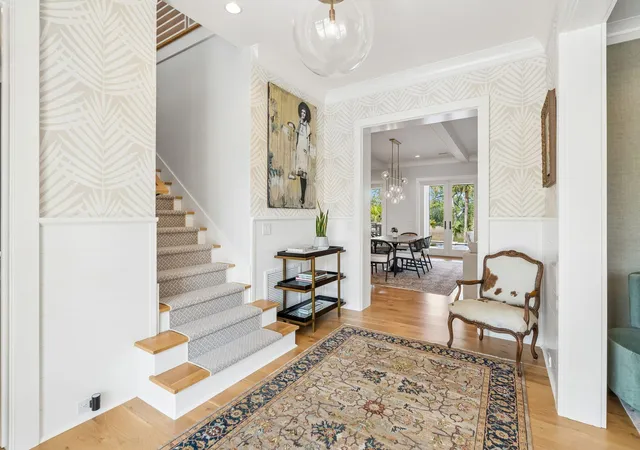

Street View
$5,499,000
Monthly Est:$27,371
 4 Beds
 5 Baths
4 full baths + 1 half bath
 4,238sqft
473 Lesesne St, Daniel Island, SC 29492
$5,499,000
$27,371/moEst:
Get Pre-Approved
Single Family Residence
Built in 2019
$-- HOA
0.34 acre lot
$1,298/sq.ft
Description
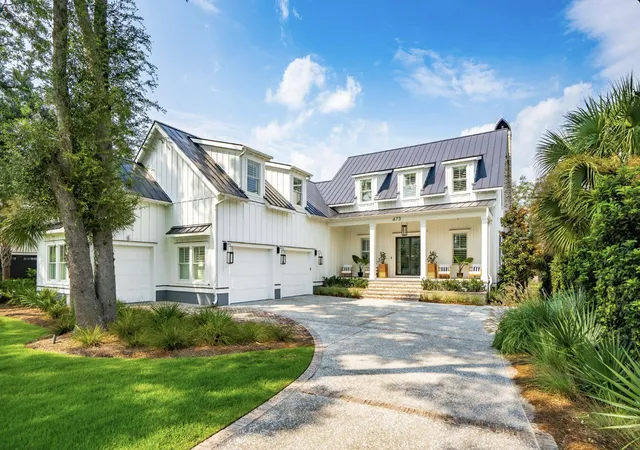
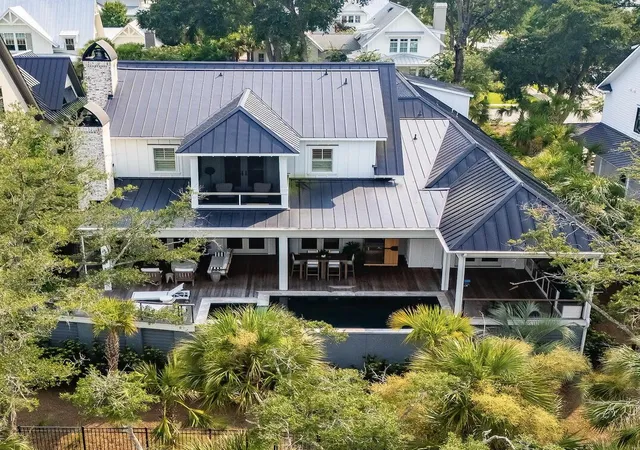
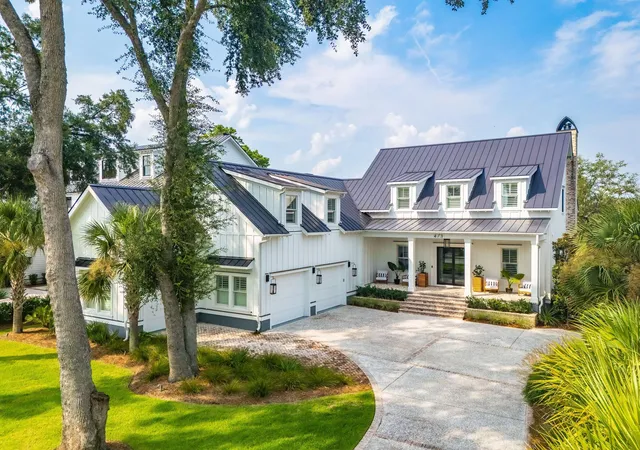
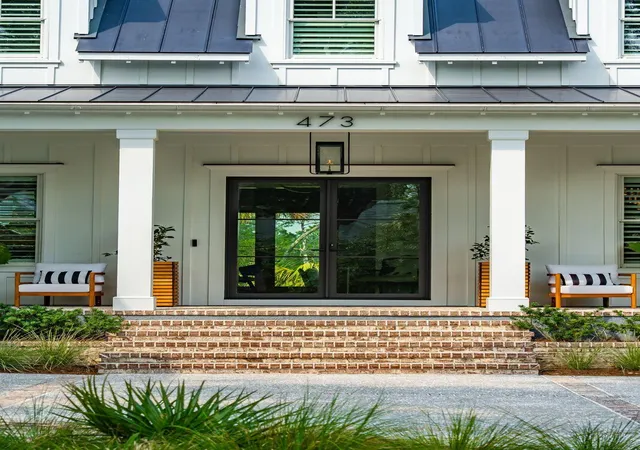
From the moment you step through the glass front door, 473 Lesesne Street welcomes you with an elegant yet relaxed Lowcountry feel. Thoughtfully designed for both everyday living and effortless entertaining, the inviting front lounge is the perfect spot to unwind with a book, enjoy a glass of wine with a friend, or gather for quiet conversation. Just beyond, the kitchen, dining area, and great room flow beautifully together, creating an ideal setting for hosting family and friends.Set along the marsh, this home captures stunning natural views and unforgettable sunrise vistas. Designed for year-round enjoyment, the elevated outdoor living area is truly exceptional, featuring a pool with both a chiller and heater, sauna, spa, outdoor kitchen, ceiling fans, ceiling heaters, a wood-burning fireplace, and an outdoor-rated high-brightness TV. Overlooking the private fenced-in backyard, this space offers the ultimate backdrop for relaxing, entertaining, and enjoying the beauty of Lowcountry living.
The first-floor owner's suite is a peaceful retreat with marsh views and direct access to the back deck. The spa-like ensuite bath features dual vanities, a freestanding tub, and a walk-in shower, and it conveniently connects to the laundry room for added everyday ease. Additional first-floor highlights include a beautiful powder room, coffee bar, three pantries, and a well-appointed mudroom.
Upstairs, you will find three beautifully appointed bedrooms, each with an ensuite bath, as well as an additional living room/media space that could easily serve as a quiet retreat. A private screened porch adds another wonderful place to enjoy the setting and surrounding views.
Additional features include a 2.5-car garage with custom built-in shelving and a large storage room beneath the back deck, ideal for water toys, bikes, kayaks, and more. This versatile space could also be transformed into a pool house, game room, or additional entertaining area, adding even more flexibility to this exceptional marshfront home.
Buyer to pay a one-time neighborhood enhancement fee of 0.5% of the sales price to the Daniel Island Community Fund at closing, along with an estoppel fee to the Daniel Island Property Owners Association, Inc. Buyer/buyer's agent to verify all information deemed important, including flood zone, school zone, square footage, and acreage.
- Houzeo last checked: 12 hours ago
- Listing updated: October 4, 2026 at 9:22 pm
- Listing Provided by: Edie Coupe | Carolina One Real Estate
- Source: CHS Regional MLS | MLS#: 26021733

Property Details
Status
Active Under Contract
Type
Single Family Residence
No. of Stories
2
County
City
Neighborhood
Year Built
2019
HOA Fees
-
Finished Area
4,238 sqft
Lot Size
0.34 acre lot
Basement Area
- sqft
MLS Name
CHS Regional MLS
MLS Number
26021733
MLS Status
Active Contingent
Days on Market
96

Continue Your Journey in App
Find your dream home, receive real-time updates, and many more!
Continue Your Journey in App
Find your dream home, receive real-time updates, and many more!
Location
Facts & Features
Rooms
Bedrooms & bathrooms
Bedrooms: 4
Bathrooms: 5
Interior
Exterior Features
Lawn Irrigation, Lighting, Outdoor Kitchen, Sauna
Interior Features
High Ceilings, Kitchen Island, Ceiling Smooth, Walk In Closet(s), Wet Bar, Ceiling Fan(s), Bonus, Entrance Foyer, Frog Attached, Living/dining Combo, Pantry, Study
Flooring
Ceramic Tile, Wood
Heating
Heat Pump
Cooling
Central Air
Sewer
Public Sewer
Window Features
Window Treatments
Construction
Year Built
Year Built: 2019
Home type
Single Family Residence
Construction Materials
Cement Siding
Foundation Details
Crawl Space, Raised
Architectural Style
Traditional
Roof
Metal
Utilities & Energy
Laundry Features
Laundry Room
Fireplace Features
Family Room, Two
Utilities
Charleston Water Service, Dominion Energy
Parking Features
3 Car Garage
Pool Features
Pool Elevated
Water Source
Public
Other Features
Patio And Porch Features
Screened, Front Porch
Lot Features
Marshview, 0 .5 Acre
Community Features
Boat Ramp, Clubhouse, Club Membership Available, Fitness Center, Pool, Park, Tennis Court(s), Trash, Walk/jog Trails, Dog Park
Subdivision Name
None
Price History
| Date | Event | Price |
|---|---|---|
10/04/2026 Source: | Contingent (Active Under Contract) | $5,499,000 +1045.62% $1,298/sqft |
10/13/2025 Source: | Price Decreased | $480,000 -90.35% $113/sqft |
10/02/2025 Source: | Price Increased | $4,975,000 +25.95% $1,174/sqft |
05/28/2024 Source: | Sold | $3,950,000 $932/sqft |

Nearby Homes
Find Homes by Property Features in Charleston, SC
Nearby New Homes For Sale

This representation is based in whole or in part on information supplied by the Charleston Trident Association of REALTORS® or its Multiple Listing Service through Nov 02, 2026, 02:15PM. Information is provided exclusively for personal, non-commercial use, and may not be used for any purpose other than to identify prospective properties consumers may be interested in purchasing.This website may not include listings or property addresses of sellers who have directed their listing brokers to withhold their listing or their property address from display on the Internet. All information deemed reliable but not guaranteed. Charleston Trident Multiple Listing Service, Inc. makes no representation or warranty regarding the accuracy of the data. ©2026 Charleston Trident MLS CTMLS. All rights reserved.
 Advertising Broker: Nicholas Huscroft | Chosen Realty
