The Greene Realty
Powered by 
- 0
- 7
- Overview
- Description
- Property Details
- Location
- Facts & Features
- Getting Around
- Nearby Homes

Street View
$729,000
Monthly Est:$3,628
 4 Beds
 5 Baths
4 full baths + 1 half bath
 3,603sqft
473 N Poland Rd, Conway, MA 01341
$729,000
$3,628/moEst:
Get Pre-Approved
Single Family Residence
Built in 1999
$-- HOA
1.72 acres lot
$202/sq.ft
Description
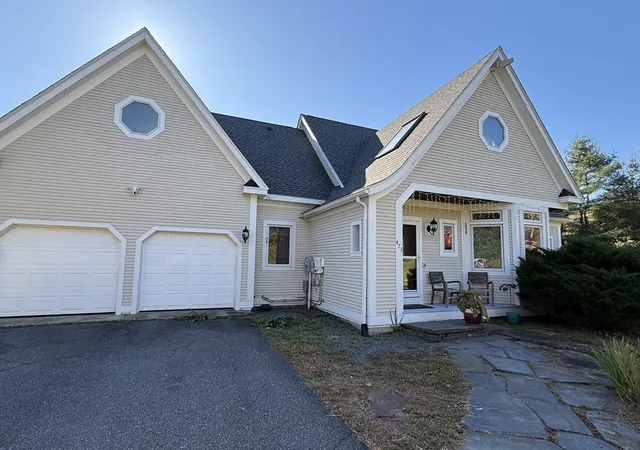
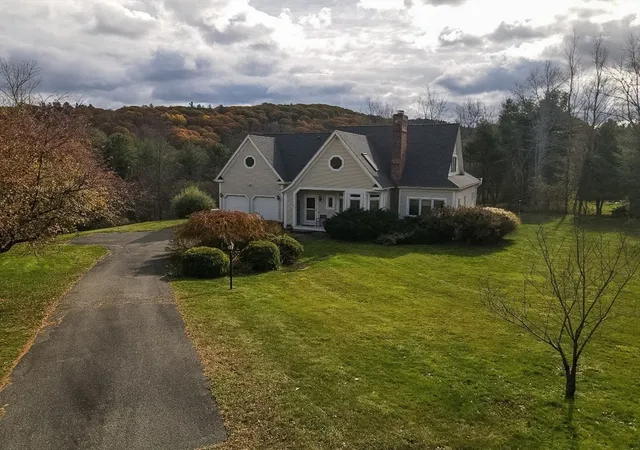
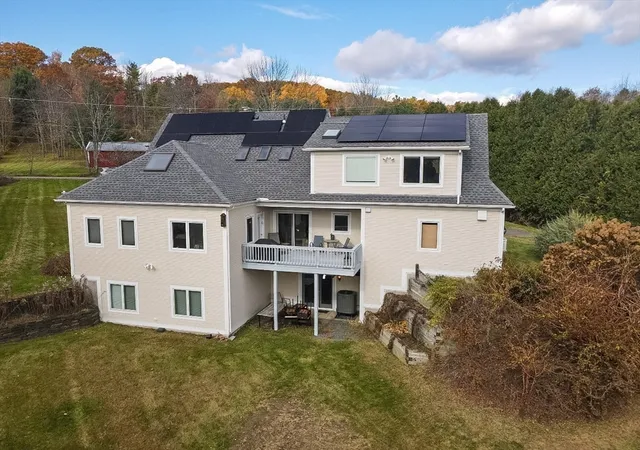
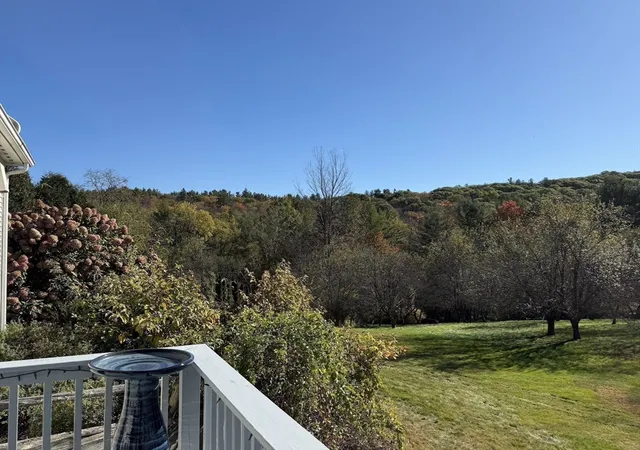
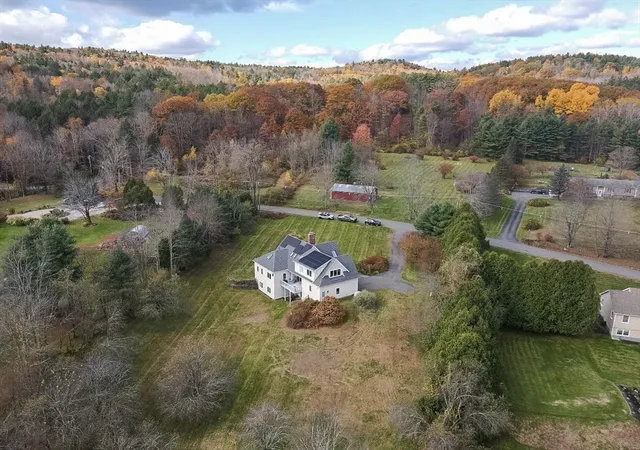
Absolutely Stunning! This exceptional 4-bedroom, 4.5-bath home is truly a rare find! With countless upgrades and thoughtful details throughout, it offers luxury, comfort, and breathtaking views. From the inviting exterior and expansive decks to the finished walkout basement and spa-like main bathroom, every feature is designed to impress.Gleaming hardwood floors flow through the open floor plan, complemented by a chef’s kitchen with a 6-burner gas cooktop and generous workspace for creating your favorite meals. Step out from the kitchen to a beautiful deck and take in the serene mountain backdrop.The finished lower level is ideal for entertaining with a wet bar, spacious family area, and a fully equipped exercise room. Whether hosting gatherings or relaxing in your private oasis, this home provides the perfect blend of elegance and everyday livability. There is owned Solar and a back generator which are another bonus! Don’t miss your chance to make it yours!
- Houzeo last checked: 12 hours ago
- Listing updated: January 26, 2026 at 8:05 am
- Listing Provided by: Stiles & Dunn (413) 336-4440 | William Raveis R.E. & Home Services (413) 549-3700
- Source: MLS Property Information Network-MA | MLS#: 73454715

Property Details
Status
Pending
Type
Single Family Residence
No. of Stories
-
County
City
Neighborhood
--
Year Built
1999
HOA Fees
-
Finished Area
3,603 sqft
Lot Size
1.72 acres lot
Basement Area
- sqft
MLS Name
MLS Property Information Network
MLS Number
73454715
MLS Status
Under Agreement
Days on Market
346

Continue Your Journey in App
Find your dream home, receive real-time updates, and many more!
Download App
Continue Your Journey in App
Find your dream home, receive real-time updates, and many more!
Location
Facts & Features
Rooms
Bedrooms & bathrooms
Bedrooms: 4
Bathrooms: 5
Interior
Exterior Features
Deck
Heating
Forced Air, Propane, Leased Propane Tank
Cooling
Central Air
Interior Features
Bathroom Full, Bathroom Double Vanity/sink, Bathroom Tiled With Shower Stall, Bathroom With Tub, Bathroom With Shower Stall, Closet, Wet Bar, Bathroom, Exercise Room, Center Hall, Great Room, Central Vacuum, Internet Available Broadband
Window Features
Skylight
Sewer
Private Sewer
Flooring
Wood, Tile, Flooring Stone/ceramic Tile, Laminate, Flooring Hardwood
Appliances
Water Heater, Tankless Water Heater, Range, Dishwasher, Trash Compactor, Refrigerator, Washer, Dryer, Water Treatment, Vacuum System, Water Softener, Plumbed For Ice Maker
Construction
Year Built
Year Built: 1999
Home type
Single Family Residence
Architectural Style
Cape
Roof
Shingle
Construction Materials
Frame
Foundation Details
Concrete Perimeter
Utilities & Energy
Basement
Full, Partially Finished, Walk Out Access, Interior Entry
Laundry Features
Flooring Stone/ceramic Tile, First Floor, Electric Dryer Hookup, Washer Hookup
Parking Features
Attached, Under, Workshop In Garage, Garage Faces Side, Driveway, Paved
Utilities
For Gas Range, For Electric Dryer, Washer Hookup, Icemaker Connection, Generator Connection
Electric
Generator, Circuit Breakers, Generator Connection
Fireplace Features
Living Room
Water Source
Private
Other Features
Disclosures
Seller Has Never Lived In The Home.
Lot Features
Cleared, Sloped
Community Features
Conservation Area, House Of Worship, Public School
Patio And Porch Features
Deck
Price History
| Date | Event | Price |
|---|---|---|
01/26/2026 Source: | Pending | $729,000 $243/sqft |
01/12/2026 Source: | Contingent (Active Under Contract) | $729,000 $243/sqft |
11/26/2025 Source: | Listed for Sale | $729,000 +62.04% $243/sqft |
12/01/2011 Source: | Listing Removed | $449,900 $150/sqft |

Nearby Homes
Find Homes by Property Features in Conway, MA

Based on information provided to and compiled by MLS Property Information Network, Inc. covering through Oct 23, 2026, 08:45PM. The property listing data and information, or the Images, set forth herein were provided to MLS Property Information Network, Inc. from third-party sources, including sellers, lessors and public records, and were compiled by MLS Property Information Network, Inc. The property listing data and information, and the Images, are for the personal, non-commercial use of consumers having a good faith interest in purchasing or leasing listed properties of the type displayed to them and may not be used for any purpose other than to identify prospective properties which such consumers may have a good faith interest in purchasing or leasing. MLS Property Information Network, Inc. and its subscribers disclaim any and all representations and warranties as to the accuracy of the property listing data and information, or as to the accuracy of any of the Images, set forth herein. All information provided is deemed reliable, but is not guaranteed to be accurate and should be independently verified. © 2026 MLS Property Information Network, Inc. All Rights Reserved.
 Advertising Broker: Derek Greene | The Greene Realty Group
