- Overview
- Description
- Property Details
- Location
- HOA Management
- Facts & Features
- Getting Around
- Nearby Homes
 Price Drop: $10K (10/28)
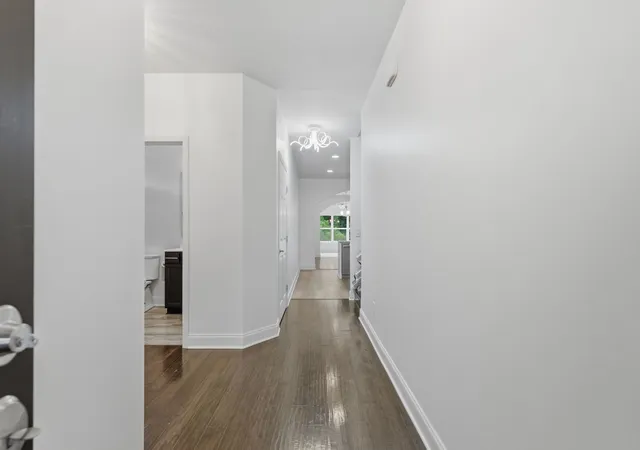

Street View
$475,000
Monthly Est:$2,364
 3 Beds
 3 Baths
3 full baths
 2,422sqft
473 Stonegate Dr, Lebanon, TN 37090
$475,000
$2,364/moEst:
Get Pre-Approved
Townhouse
Built in 2014
$377/mo HOA
0.15 acre lot
$196/sq.ft
Description
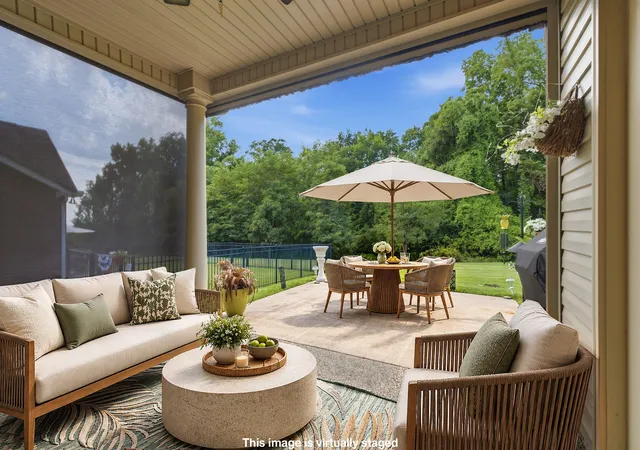
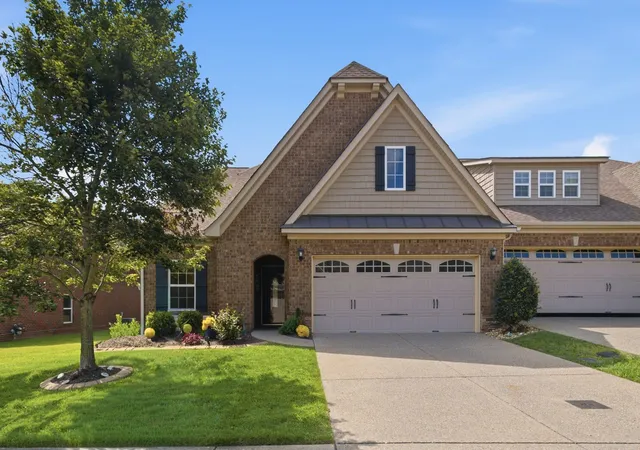
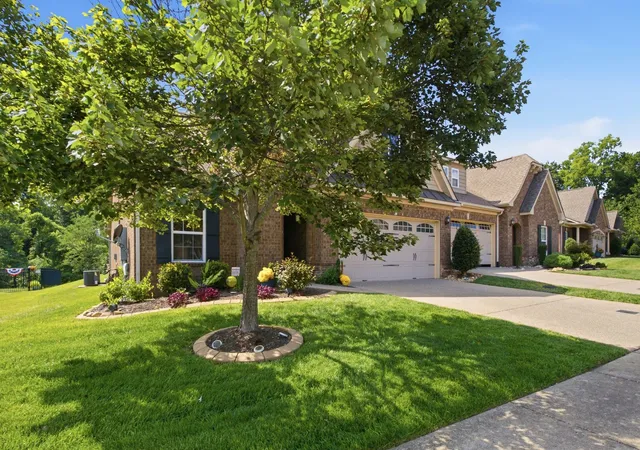
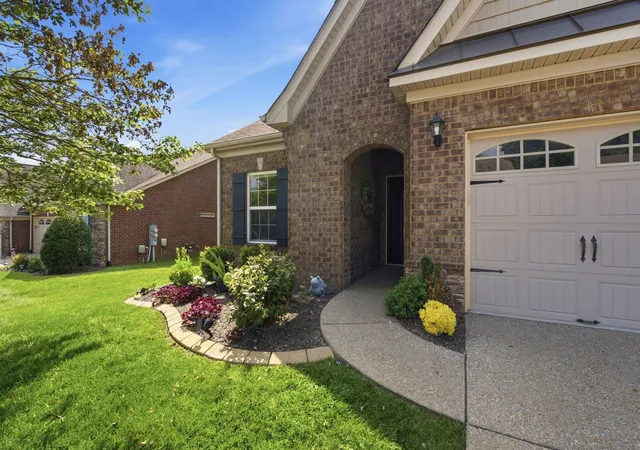
Receive a lender credit of $2,500 with preferred lender Rory Lithgow at Interlinc Mortgage. Incredible villa with so many extras! Great location near the interstate with very private views. The minute you walk into the home you get an amazing view of the woods behind you, a very open floor plan that is extremely comfortable living. Modern and spacious, this home features many NEW upgrades in the past year: freshly painted, carpets cleaned, updated lighting, new dishwasher, new microwave, new oven, Ring camera system, Tiled shower in second bath, Garbage Disposal, Motorized blinds in the living room and master bedroom. You will enjoy your morning coffee in the sunroom while watching the deer and other wildlife. The screened patio is a real highlight with amazing views...and it even has a motorized screen and ceiling fan. The HOA takes care of all of the most important features, including lawn care!! If you want a relaxed and comfortable lifestyle in a very spacious and move-in ready home...you have found the perfect place to call yours!! The Master Suite is on the main level, with two large flex rooms upstairs. You even have extra attic storage!! The oversized garage is also an extra perk, plenty of room for adding more storage to suit your needs. Make your appointment today! Brand new Bruno stair lift available if desired.
- Houzeo last checked: 12 minutes ago
- Listing updated: October 28, 2026 at 6:05 pm
- Listing Provided by: Alton Sherick (615) 579-8089 DRE #327240 | Compass RE (615) 475-5616
- Source: Nashville (RealTracs Mid) MLS-TN as distributed by MLS GRID | MLS#: 3314296

Property Details
Status
Active
Type
Townhouse
No. of Stories
2
County
City
Neighborhood
--
Year Built
2014
HOA Fees
$377/mo
Finished Area
2,422 sqft
Lot Size
0.15 acre lot
Basement Area
- sqft
MLS Name
Nashville (RealTracs Mid) MLS
MLS Number
3314296
MLS Status
Active
Days on Market
11

Continue Your Journey in App
Find your dream home, receive real-time updates, and many more!
Continue Your Journey in App
Find your dream home, receive real-time updates, and many more!
Location
HOA Management
N/A
HOA Fees
$377/ Monthly
N/A
HOA Fees
$950/ One Time
Amenities
 Amenities and services may be covered by one or multiple associations and service providers.
 Gym
 Trash Pickup
 Pool
 Pest Control
 Maintenance
 Club House
 Walk path
Underground Utilities
Recreation Facilities
Disclaimer: Amenities are based on third-party information and may vary; buyers must independently verify all amenities, as information is deemed reliable but not guaranteed.
Facts & Features
Rooms
Bedrooms & bathrooms
Bedrooms: 3
Bathrooms: 3
Interior
Sewer
Public Sewer
Heating
Central
Interior Features
Air Filter, Ceiling Fan(s), Extra Closets, Open Floorplan, Pantry
Appliances
Electric Oven, Electric Range, Dishwasher, Dryer, Microwave, Washer
Flooring
Carpet, Laminate, Tile
Exterior Features
Gas Grill
Cooling
Central Air
Construction
Year Built
Year Built: 2014
Home type
Townhouse
Foundation Details
Slab
Construction Materials
Brick
Roof
Shingle
Architectural Style
Traditional
Utilities & Energy
Water Source
Public
Laundry Features
Electric Dryer Hookup, Washer Hookup
Parking Features
Garage Door Opener, Attached, Aggregate
Basement
None
Association Amenities
Clubhouse, Fitness Center, Pool, Sidewalks, Underground Utilities
Security Features
Carbon Monoxide Detector(s), Security System, Smoke Detector(s)
Utilities
Water Available
Other Features
Subdivision Name
Stonebridge Heritage Trace Villas
Patio And Porch Features
Patio, Screened
Lot Features
Level, Private, Zero Lot Line
Price History
| Date | Event | Price |
|---|---|---|
10/28/2026 Source: | Listed for Sale | $475,000 $196/sqft |
10/20/2026 Source: | Listing Removed | $475,000 -2.06% $196/sqft |
10/04/2026 Source: | Listed for Sale | $485,000 +2.11% $200/sqft |
10/04/2026 Source: | Price Decreased | $475,000 -2.06% $196/sqft |
09/30/2026 Source: | Listing Removed | $485,000 -2.81% $200/sqft |

Show more
Nearby Homes
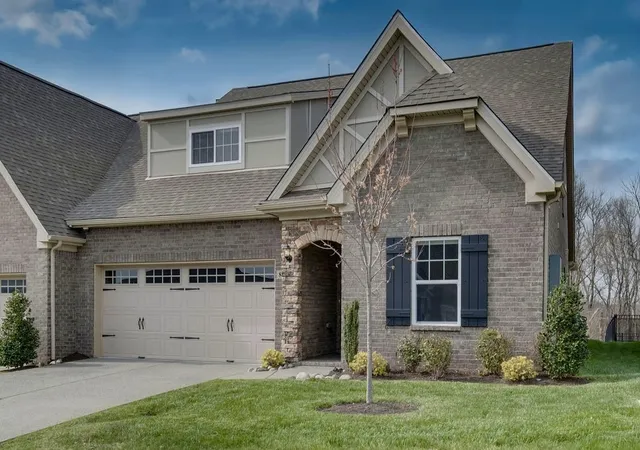
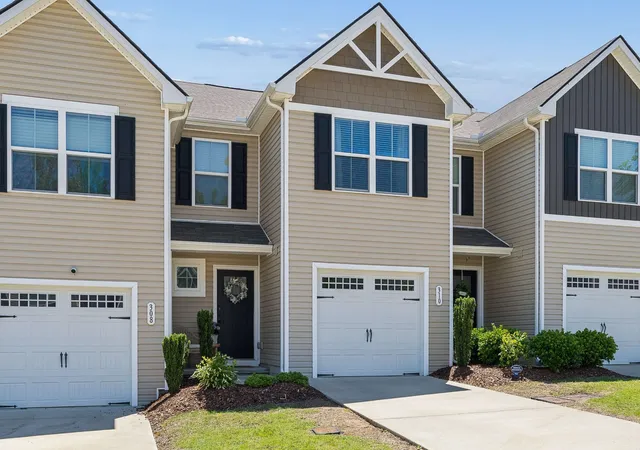
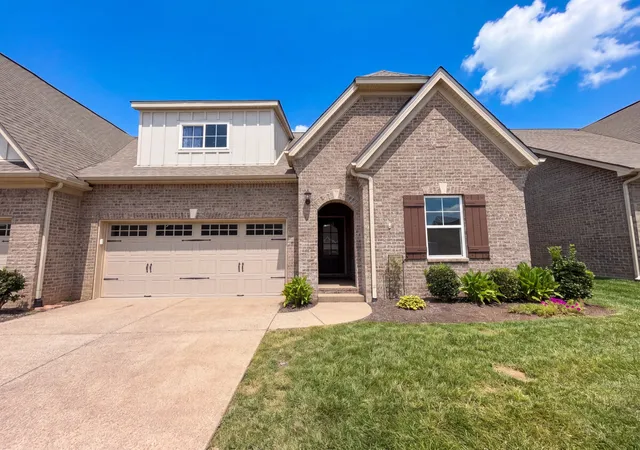
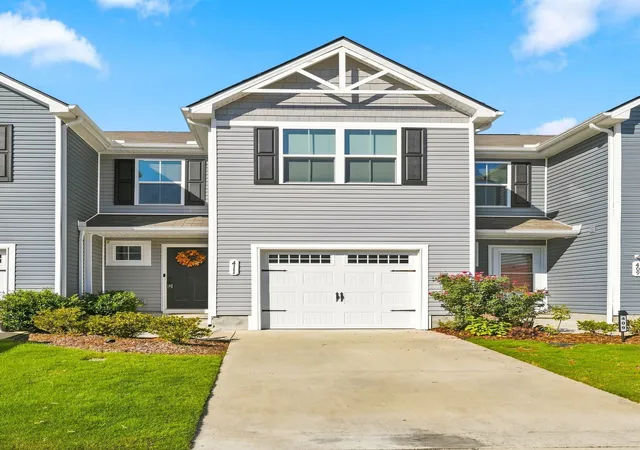
Find Homes by Property Features in Lebanon, TN
Nearby New Homes For Sale

Based on information from Realtracs® through Nov 09, 2026, 08:01AM. Data courtesy of Realtracs® MLS as distributed by MLS GRID. Some IDX listings have been excluded from this website. All data is obtained from various sources and may not have been verified by the broker or MLS GRID. Supplied Open House Information is subject to change without notice. All information should be independently reviewed and verified for accuracy. Properties may or may not be listed by the office/agent presenting the information. IDX information is provided exclusively for consumers’ personal, noncommercial use. It may not be used for any purpose other than to identify prospective properties consumers may be interested in purchasing. The data is deemed reliable but is not guaranteed by MLS GRID. The use of the MLS GRID Data may be subject to an end-user license agreement prescribed by Realtracs® MLS. © 2026 RealTracs Solutions. All Rights Reserved. Angela Fowler Real Estate, LLC | 423.320.4620 | afowler@catt.com Mailing Address: 452 Kailors Cove Cir, Ringgold, GA 30736
 Advertising Broker: Angela Fowler | Angela Fowler Real Estate, LLC.
