- Overview
- Description
- Property Details
- Location
- Facts & Features
- Getting Around
- Nearby Homes




$439,900
Monthly Est:$2,190
 4 Beds
 4 Baths
4 full baths
 2,924sqft
47310 Edgewood Rd, Atlantic Mine, MI 49905
$439,900
$2,190/moEst:
Get Pre-Approved
Single Family Residence
Built in 1978
$-- HOA
33,105.6 sqft lot
$150/sq.ft
Description
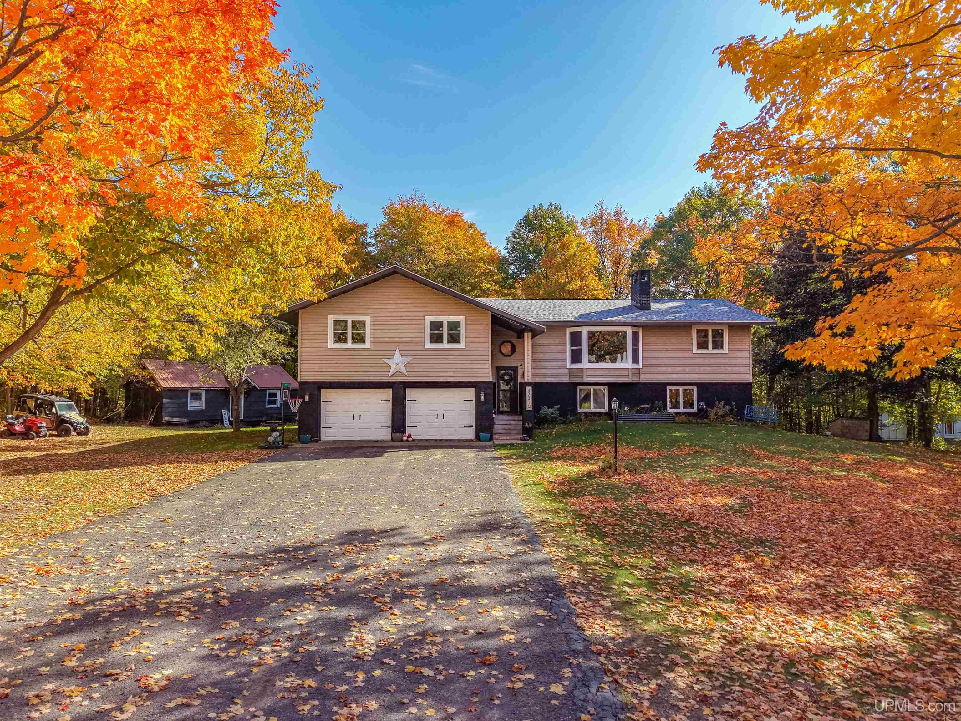
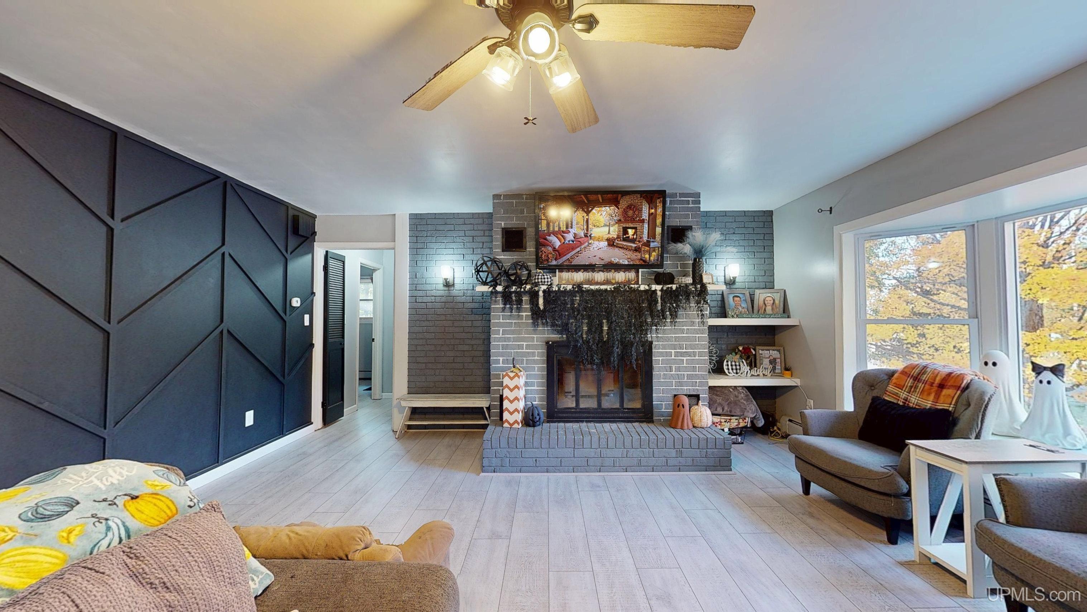
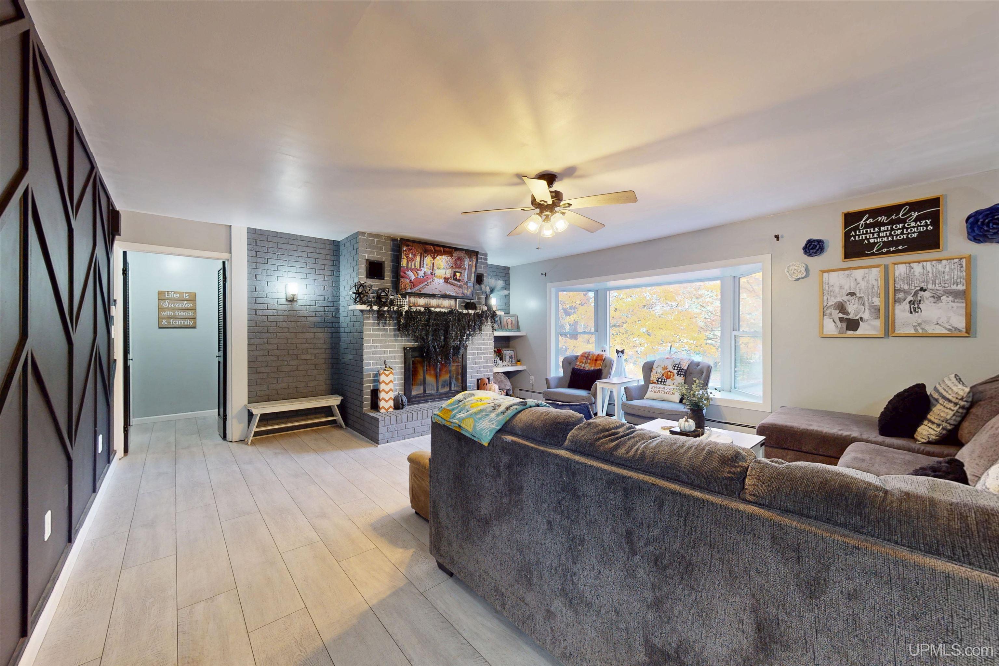
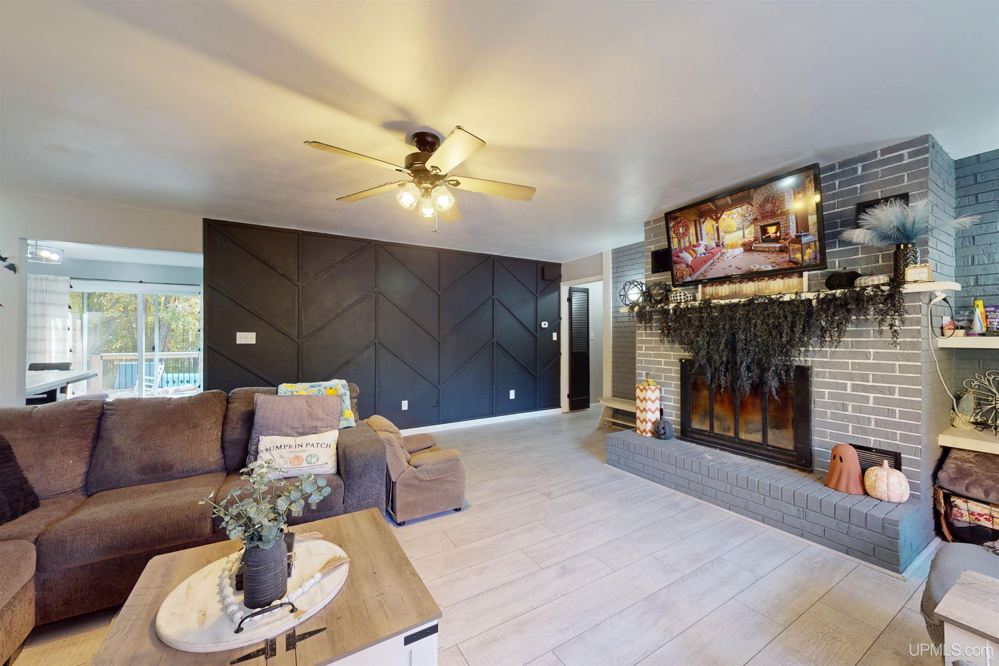
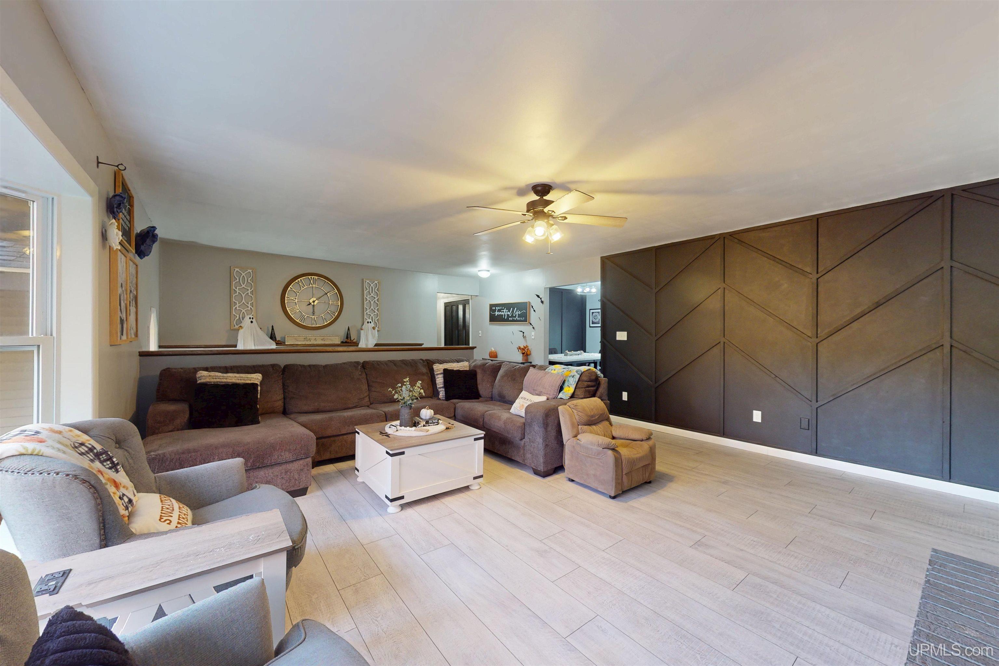
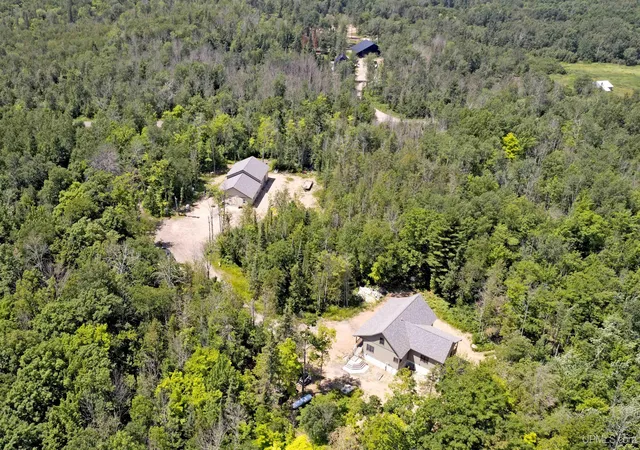
Room to spread out just minutes from town! This 4 bed / 4 bath raised ranch in Portage Township sits on a wooded 0.76 acre lot on a quiet dead end road, just off M-26 past the Copper Country Mall. With nearly 3,000 finished square feet, a brick/vinyl exterior, and an drive under two car garage, this home offers plenty of space while being only a short drive to Houghton, Michigan Tech, shopping, and all the trails the Keweenaw has to offer. Stepping inside, the staircase leads up to the main level where the living room features a wood burning fireplace and plenty of natural light. The kitchen has stainless steel appliances, ample cabinet and counter space, open shelving, and a peninsula with bar seating that looks into the formal dining area. A sliding patio door in the dining area opens to the back deck, which is great for grilling and overlooks the private backyard. All four bedrooms are on the main floor. The primary suite offers a walk-in closet and its own full bathroom with a double vanity. Another full bathroom and two spare bedrooms on this end of the house give everyone their own space, and the hallway has plenty of closet storage. On the opposite end of the house is another primary suite (currently used as a home office) with a full bathroom. The lower level adds even more living space! The large living room has a second wood burning fireplace and a bar area with a bar fridge, making it the perfect spot for game nights and entertaining. A sliding patio door opens to the backyard, nicely connecting the interior to the exterior. Also on this level are a wood-lined sauna, a 3/4 bathroom, a laundry room with a utility sink, and an exercise room/shop/flex space. The drive under two car garage has direct access into the lower level of the home through the flex space. Natural gas zoned hot water baseboard heat keeps the home comfortable, and wood hot water supplemental heat helps cut heating costs in the winter. A storage shed, the wooded backyard, and a parking area with firepit (ideal for RV parking) round out the property. If you are looking for a spacious home with a great layout close to Houghton, this one is worth a look! Check out the 3D virtual tour!
- Houzeo last checked: 3 hours ago
- Listing updated: October 7, 2026 at 9:26 pm
- Listing Provided by: CRAIG HEINONEN (906) 231-3635 | COLDWELL BANKER SCHMIDT REALTORS (906) 225-5992
- Source: MiRealSource MLS-MI | MLS#: 50224168

Property Details
Status
Active
Type
Single Family Residence
No. of Stories
-
County
City
Neighborhood
--
Year Built
1978
HOA Fees
-
Finished Area
2,924 sqft
Lot Size
33,105.6 sqft lot
Basement Area
- sqft
MLS Name
MiRealSource MLS
MLS Number
50224168
MLS Status
Active
Days on Market
1

Continue Your Journey in App
Find your dream home, receive real-time updates, and many more!
Download App
Continue Your Journey in App
Find your dream home, receive real-time updates, and many more!
Location
Facts & Features
Rooms
Bedrooms & bathrooms
Bedrooms: 4
Bathrooms: 4
Interior
Sewer
Septic Tank
Interior Features
Cable/internet Avail., Walk In Closet(s)
Window Features
Bay Window(s)
Heating
Natural Gas, Baseboard, Boiler, Hot Water, Zoned
Cooling
Ceiling Fan(s)
Appliances
Bar Fridge, Dishwasher, Dryer, Microwave, Range/oven, Refrigerator, Washer, Gas Water Heater
Construction
Year Built
Year Built: 1978
Home type
Single Family Residence
Architectural Style
Raised Ranch
Construction Materials
Brick, Vinyl Trim
Foundation Details
Slab
Utilities & Energy
Parking Features
2 Spaces, Garage
Fireplace Features
Family Room, Living Room
Electric
200+ Amp Service
Laundry Features
Vinyl, Lower Level
Water Source
Public
Utilities
Cable Available, Electricity Connected, Natural Gas Connected, Phone Available, Water Connected
Other Features
Patio And Porch Features
Deck
Lot Features
Deep Lot 150+ Ft., Large Lot 65+ Ft., Dead End, Wooded
Disclosures
Signed Disclosure
Subdivision Name
Portage Township
Price History
| Date | Event | Price |
|---|---|---|
10/07/2026 Source: | Listed for Sale | $439,900 +49.12% $150/sqft |
03/08/2022 Source: | Sold | $295,000 $101/sqft |

Nearby Homes

Find Homes by Property Features in Atlantic Mine, MI
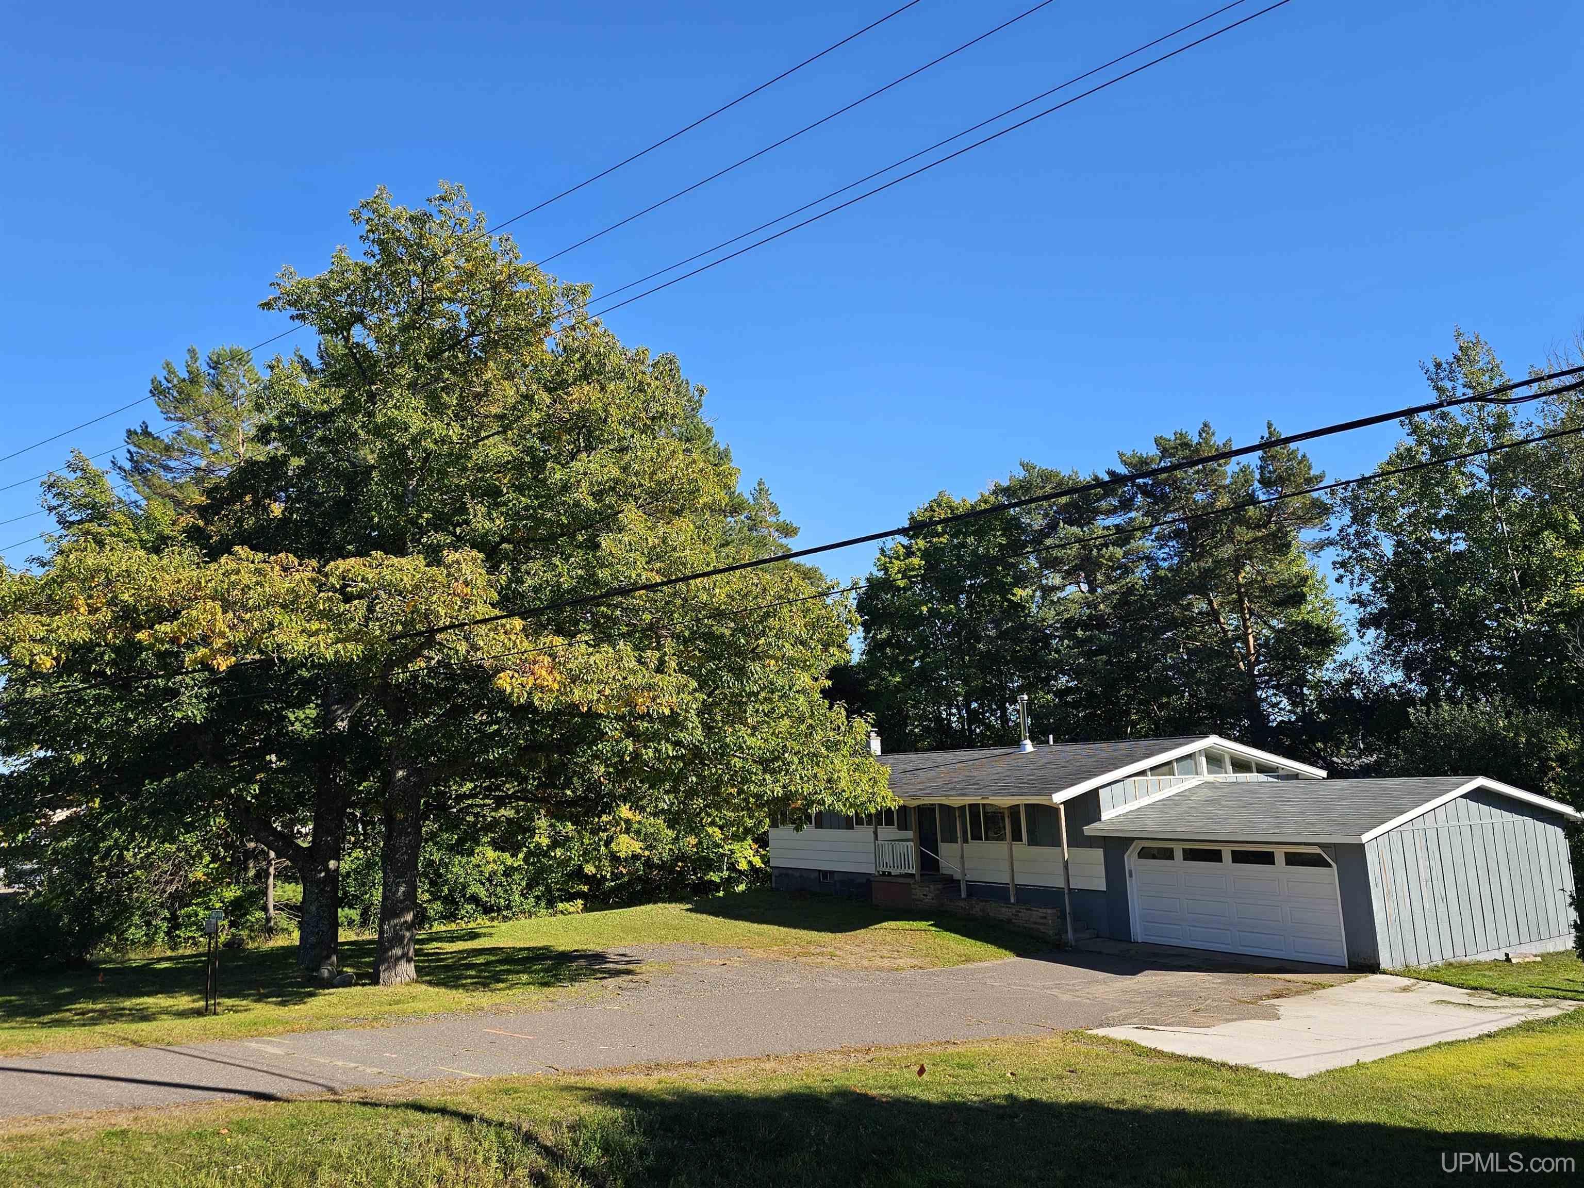
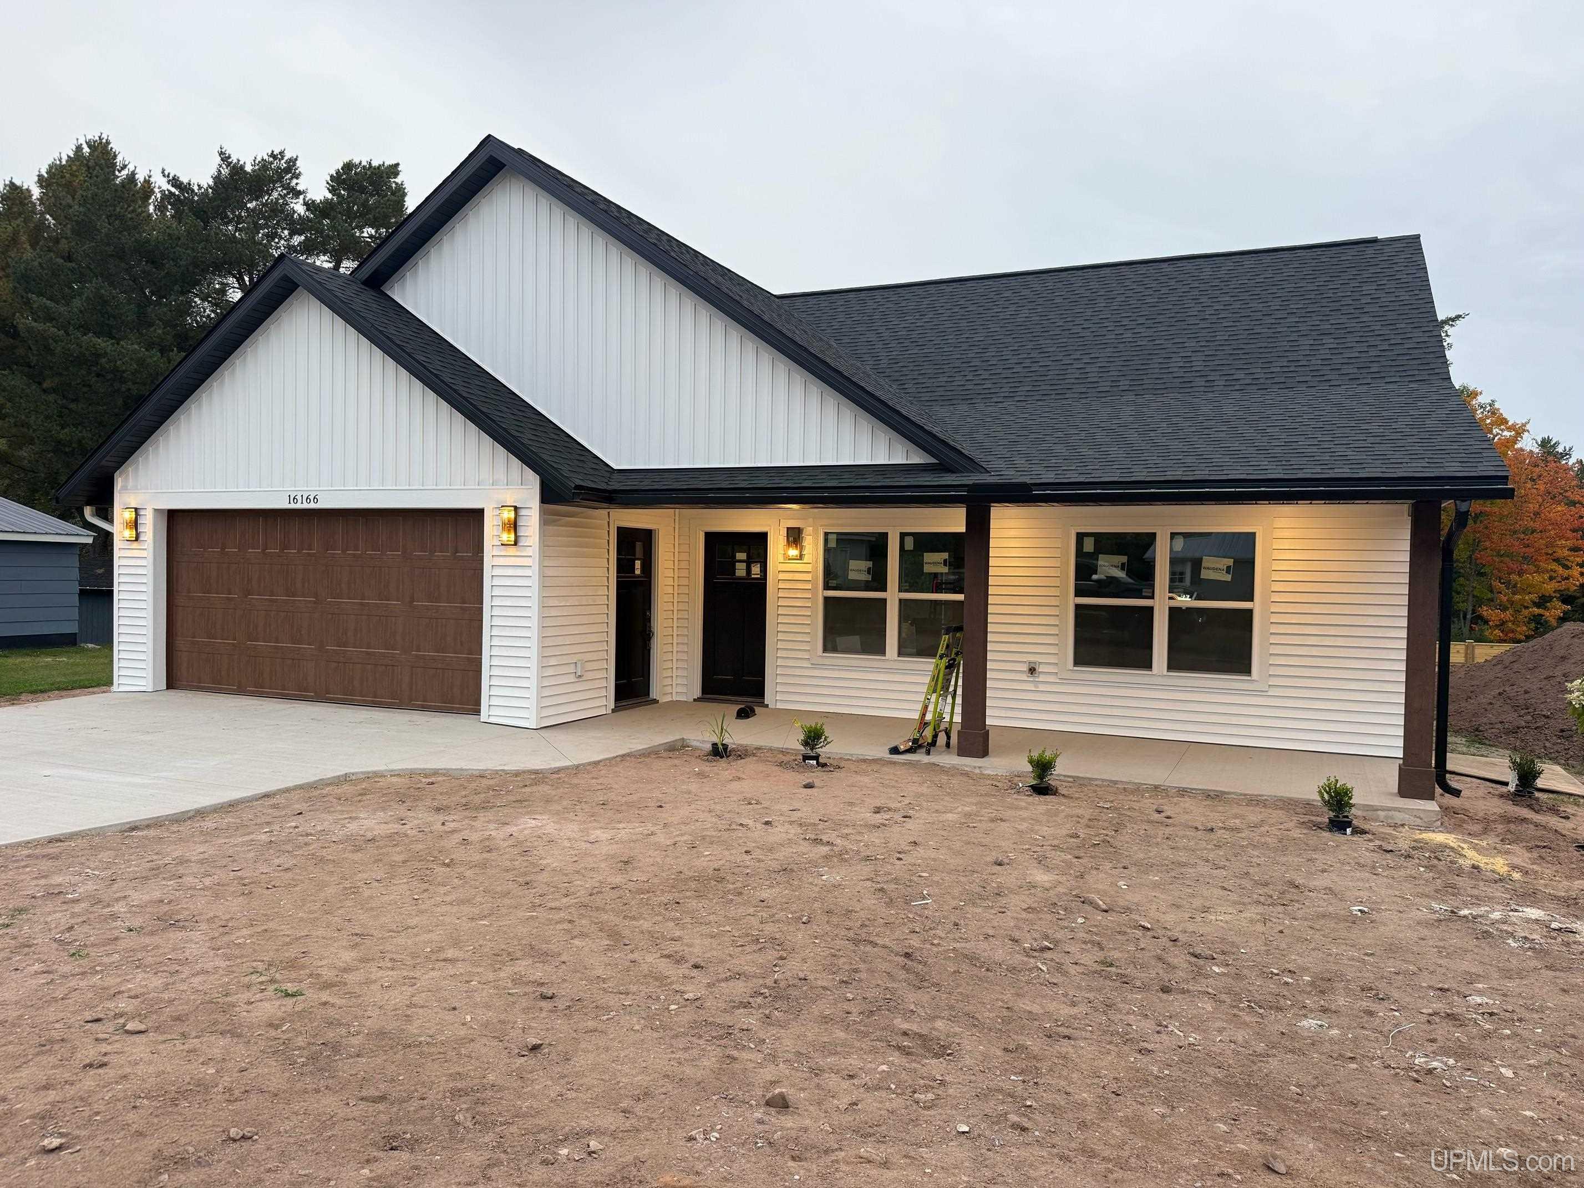
Nearby New Homes For Sale
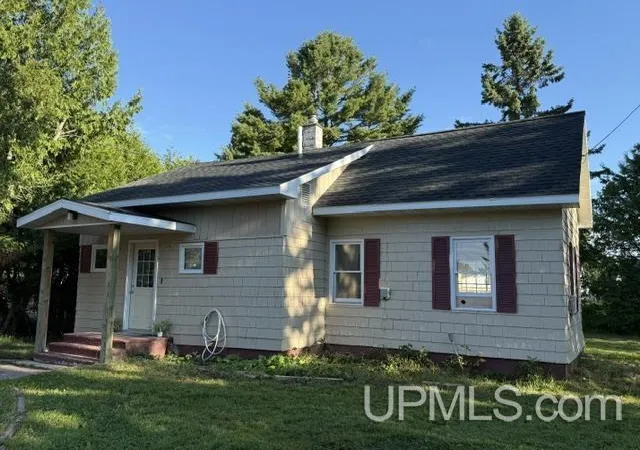
Nearby Pre-Owned Homes For Sale


Based on information from MiRealSource through Oct 08, 2026, 11:00AM . All information is provided exclusively for personal, non-commercial use, and may not be used for any purpose other than to identify prospective properties consumers may be interested in purchasing. The accuracy of all information, regardless of source, is not guaranteed or warranted. All information should be independently verified. Provided through IDX via MiRealSource, Inc. Courtesy of MiRealSource Shareholder. © 2026 MiRealSource. All Rights Reserved.
 Advertising Broker: Andover Real Estate | Andover Real Estate