- Overview
- Description
- Property Details
- Location
- HOA Management
- Facts & Features
- Getting Around
- Nearby Homes

Street View
$549,900
Monthly Est:$2,737
 2 Beds
 2 Baths
2 full baths
 1,376sqft
4732 Cedarhill Ln, Reno, NV 89519
$549,900
$2,737/moEst:
Get Pre-Approved
Single Family Residence
Built in 1994
$93.67/mo HOA
0.12 acre lot
$400/sq.ft
Description
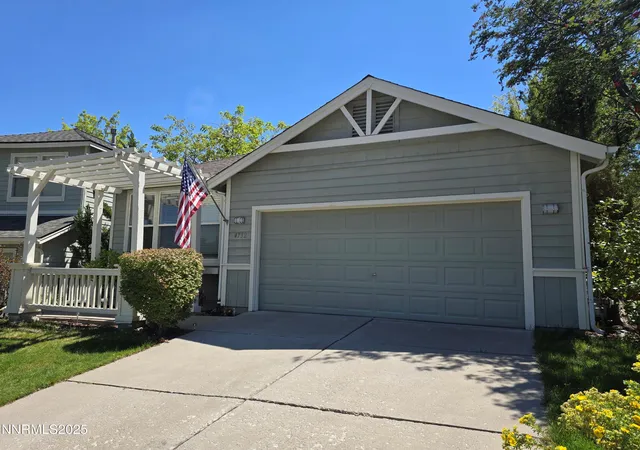
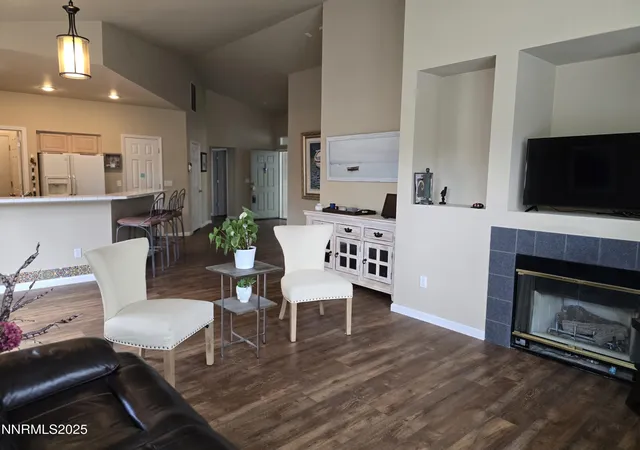
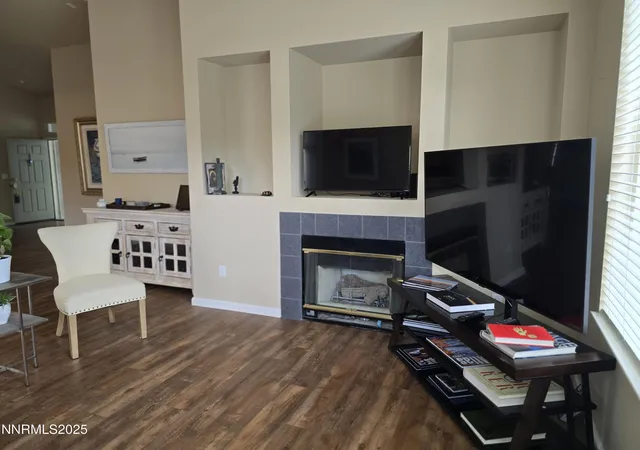
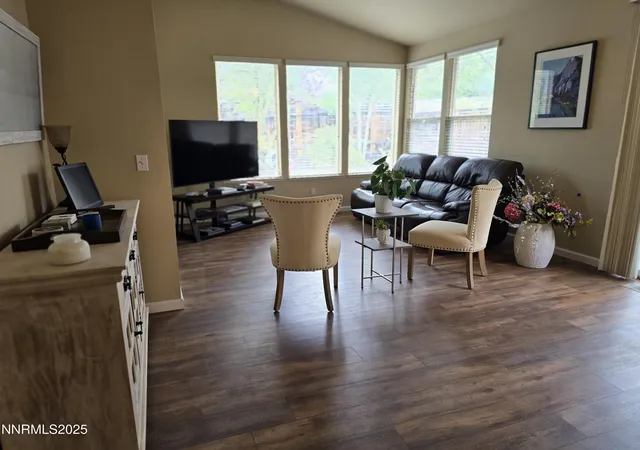
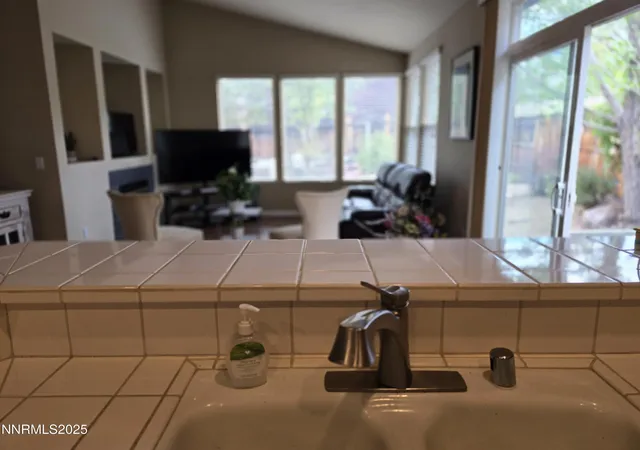
This is the BEST value in Caughlin Ranch! It is a Go & Show and shows well. Can easily be a 3 bedroom with office conversion. Move-in ready. Location Location Location 3 blocks to all the essentials: Raley's, Starbucks, neighborhood restaurants, banking, Ace Hardware, schools, & most of all, Village Green Park featuring summer concerts and miles and miles of walking trails. Home: Open & bright floor plan with large vaulted great room. Large vaulted primary bedroom with en suite bath with double sinks and shower. Backyard perfect for summer BBQ's zero scaped. Welcome home!
- Houzeo last checked: 12 minutes ago
- Listing updated: November 19, 2025 at 6:00 pm
- Listing Provided by: George Hatjakes (775) 815-7000 DRE #B.12285 | Ferrari-Lund Real Estate Reno (775) 688-4000
- Source: Northern Nevada Regional MLS-NV | MLS#: 250054699

Property Details
Status
Active
Type
Single Family Residence
No. of Stories
1
County
City
Neighborhood
Year Built
1994
HOA Fees
$93.67/mo
Finished Area
1,376 sqft
Lot Size
0.12 acre lot
Basement Area
- sqft
MLS Name
Northern Nevada Regional MLS
MLS Number
250054699
MLS Status
Active
Days on Market
419
Cumulative Days on Market
96

Continue Your Journey in App
Find your dream home, receive real-time updates, and many more!
Download App
Continue Your Journey in App
Find your dream home, receive real-time updates, and many more!
Location
HOA Management
Caughlin Ranch Homeowners Association
HOA Fees
$281.05/ Quarterly
Amenities
 Amenities and services may be covered by one or multiple associations and service providers.
 Snow Removal
 Maintenance
Disclaimer: Amenities are based on third-party information and may vary; buyers must independently verify all amenities, as information is deemed reliable but not guaranteed.
Facts & Features
Rooms
Bedrooms & bathrooms
Bedrooms: 2
Bathrooms: 2
Interior
Appliances
Dishwasher, Disposal, Dryer, Gas Cooktop, Gas Range, Microwave, Oven, Refrigerator, Self Cleaning Oven, Washer
Exterior Features
Rain Gutters
Heating
Forced Air
Interior Features
Breakfast Bar, Cathedral Ceiling(s), High Ceilings, No Interior Steps, Pantry, Primary Downstairs, Vaulted Ceiling(s)
Window Features
Blinds, Vinyl Frames
Flooring
Laminate
Cooling
Central Air
Sewer
Public Sewer
Construction
Year Built
Year Built: 1994
Home type
Single Family Residence
Roof
Composition, Pitched
Foundation Details
Crawl Space
Construction Materials
Masonite, Wood Siding
Utilities & Energy
Pool Features
None
Fireplace Features
Gas
Security Features
Smoke Detector(s)
Utilities
Cable Connected, Electricity Connected, Internet Connected, Natural Gas Connected, Phone Connected, Sewer Connected, Water Connected, Water Meter Installed
Laundry Features
Cabinets, Laundry Room, Washer Hookup
Water Source
Public
Parking Features
Attached, Garage, Garage Door Opener
Association Amenities
None
Other Features
Subdivision Name
Vantage Point 2
Lot Features
Gentle Sloping, Landscaped, Level, Sprinklers In Front, Sprinklers In Rear, Other
Patio And Porch Features
Patio
Price History
| Date | Event | Price |
|---|---|---|
11/15/2025 Source: | Price Decreased | $549,900 -4.20% $400/sqft |
10/25/2025 Source: | Price Decreased | $574,000 -0.86% $417/sqft |
10/12/2025 Source: | Price Decreased | $579,000 -1.70% $421/sqft |
09/12/2025 Source: | Price Decreased | $589,000 -1.67% $428/sqft |
08/30/2025 Source: | Price Decreased | $599,000 -1.64% $435/sqft |

Show more
Nearby Homes



Find Homes by Property Features in Reno, NV


Based on information from the Northern Nevada Regional Multiple Listing Service® through Oct 10, 2026, 08:30PM. IDX information is provided exclusively for consumers’ personal, non-commercial use. It may not be used for any purpose other than to identify prospective properties consumers may be interested in purchasing. Any use of the content displayed here other than by a search performed by a consumer looking to purchase or rent real estate is prohibited. Any suspected “scraping” would be reported to NNRMLS for immediate investigation and action. IDX information is deemed reliable but not guaranteed. The content relating to real estate for sale on this website comes in part from the IDX program of the Northern Nevada Regional Multiple Listing Service®. Real estate listings held by brokerage firms other than Congress Realty, Inc. includes the name of the listing brokerage. © 2026 Northern Nevada Regional Multiple Listing Service®, Inc. All rights reserved.
 Advertising Broker: Jared Andrew English | Congress Realty, Inc