- Overview
- Description
- Property Details
- Location
- HOA Management
- Facts & Features
- Getting Around
- Nearby Homes


Street View
$475,000
Monthly Est:$2,364
 3 Beds
 3 Baths
2 full baths + 1 half bath
 2,377sqft
4732 Donegal Ave, Union, KY 41091
$475,000
$2,364/moEst:
Get Pre-Approved
Single Family Residence
Built in 2024
$50/mo HOA
0.21 acre lot
$200/sq.ft
Description
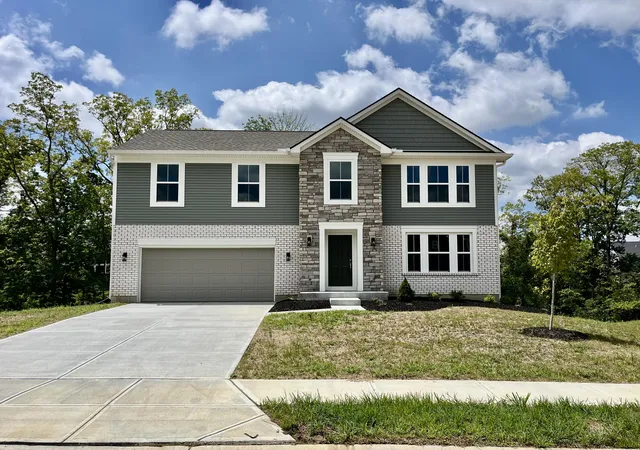
Welcome home to Ballyshannon! Built in 2024, this 3-bedroom, 2.5-bath home offers a spacious, open layout with thoughtful design and plenty of natural light. The first-floor owner's suite features a private ensuite bath and large walk-in closet, providing the convenience of main-level living.
The impressive two-story family room is a standout feature, with floor-to-ceiling windows that fill the space with natural light. The open-concept kitchen flows directly into the family room and dining area, creating a comfortable space for everyday living and entertaining.
Upstairs, you'll find two additional bedrooms, a large loft area, and a full bath, offering great separation of space. The unfinished walkout basement provides excellent storage today with the potential for additional living space in the future. The walkout also provides direct access to the backyard, while the elevated setting offers the opportunity for a future deck off the main level.
Seller is offering a $12,500 credit for a rear deck and steps with an acceptable offer.
Enjoy the benefits of a newer home in the Ballyshannon community with a first-floor primary suite, soaring ceilings, abundant natural light, and a flexible floor plan designed for today's lifestyle.
- Houzeo last checked: 32 minutes ago
- Listing updated: October 9, 2026 at 1:14 am
- Listing Provided by: Aaron Smith (859) 360-9997 DRE #213132, Charles Vallandingham (859) 801-6968 DRE #310192 | exp Realty, LLC (859) 534-9565
- Source: Northern Kentucky Multiple Listing Service | MLS#: 647349

Property Details
Status
Active
Type
Single Family Residence
No. of Stories
-
County
City
Neighborhood
--
Year Built
2024
HOA Fees
$50/mo
Finished Area
2,377 sqft
Lot Size
0.21 acre lot
Basement Area
- sqft
MLS Name
Northern Kentucky Multiple Listing Service
MLS Number
647349
MLS Status
Active
Days on Market
2
Cumulative Days on Market
1
Open House

Continue Your Journey in App
Find your dream home, receive real-time updates, and many more!
Download App
Continue Your Journey in App
Find your dream home, receive real-time updates, and many more!
Location
HOA Management
N/A
HOA Fees
$600/ Annually
Amenities
 Amenities and services may be covered by one or multiple associations and service providers.
 Park Playground
 Club House
 Pool
Pool
 Association Fees
Disclaimer: Amenities are based on third-party information and may vary; buyers must independently verify all amenities, as information is deemed reliable but not guaranteed.
Facts & Features
Rooms
Bedrooms & bathrooms
Bedrooms: 3
Bathrooms: 3
Interior
Cooling
Central Air
Sewer
Public Sewer
Window Features
Insulated Windows
Heating
Electric
Appliances
Stainless Steel Appliance(s), Electric Range, Dishwasher, Disposal, Microwave, Refrigerator
Interior Features
Pantry, Open Floorplan, Double Vanity, High Ceilings
Construction
Year Built
Year Built: 2024
Home type
Single Family Residence
Property Condition
Existing Structure
Construction Materials
Brick, Vinyl Siding
Architectural Style
Craftsman
Foundation Details
Poured Concrete
Roof
Shingle
Utilities & Energy
Parking Features
Attached, Garage, Garage Faces Front, Off Street
Association Amenities
Playground, Pool, Clubhouse
Basement
Walk Out Access
Electric
200+ Amp Service
Water Source
Public
Other Features
Vegetation
Partially Wooded
Patio And Porch Features
Porch
Price History
| Date | Event | Price |
|---|---|---|
10/07/2026 Source: | Price Decreased | $475,000 -5.00% $200/sqft |
03/27/2026 Source: | Listed for Sale | $500,000 +2.06% $210/sqft |
03/27/2026 Source: | Off Market | $489,900 $206/sqft |
03/27/2026 Source: | Listed for Sale | $489,900 +5.42% $206/sqft |
02/26/2024 Source: | Sold | $464,715 $196/sqft |

Nearby Homes



Find Homes by Property Features in Union, KY
Nearby New Homes For Sale

Based on information from the Northern Kentucky Multiple Listing Service, Inc. through Oct 09, 2026, 12:00PM. Information is provided exclusively for consumers’ personal, non-commercial use. It may not be used for any purpose other than to identify prospective properties that consumers may be interested in purchasing. The data is deemed reliable but is not guaranteed accurate by the MLS. This website may not include listings or property addresses of sellers who have directed their listing brokers to withhold their listing or their property address from display on the Internet. © 2026 Northern Kentucky Multiple Listing Service, Inc. All Rights Reserved.
 Advertising Broker: Donna Mink | Mink Realty