- Overview
- Description
- Property Details
- Location
- Facts & Features
- Getting Around
- Nearby Homes
 Price Drop: $10K (11/02)
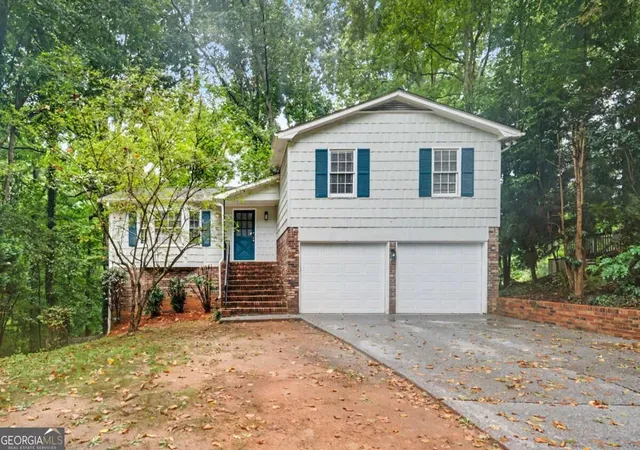
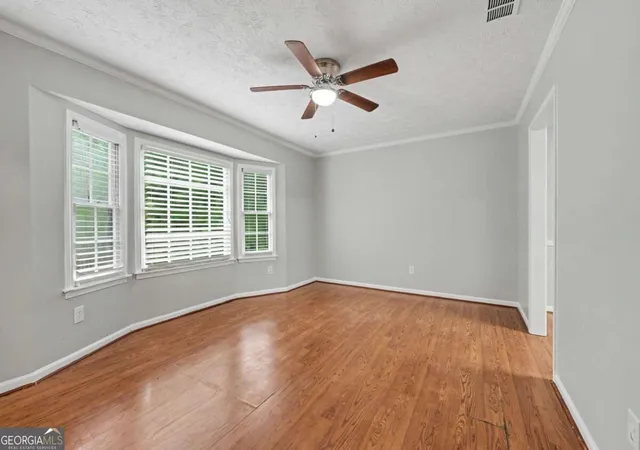
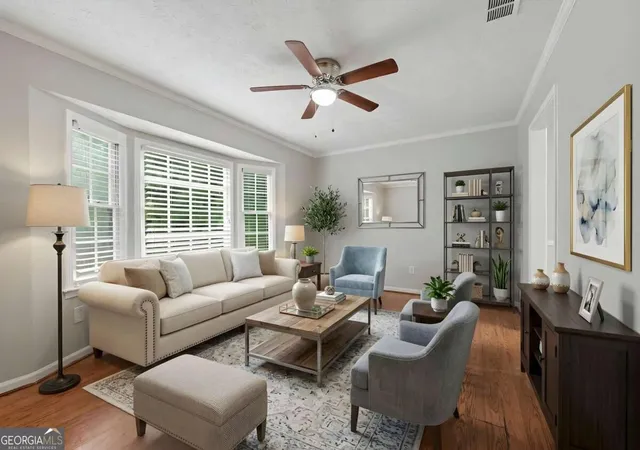
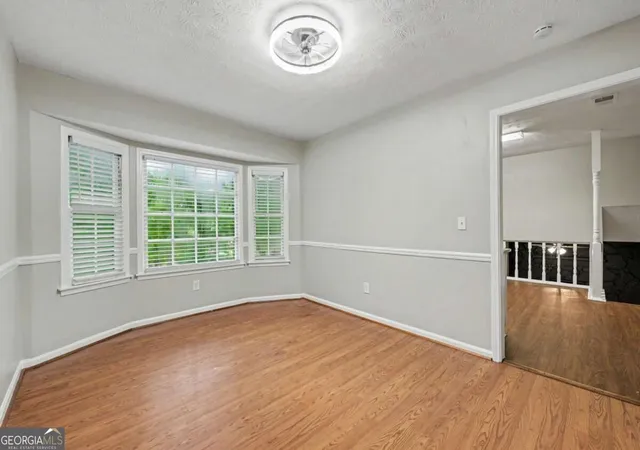
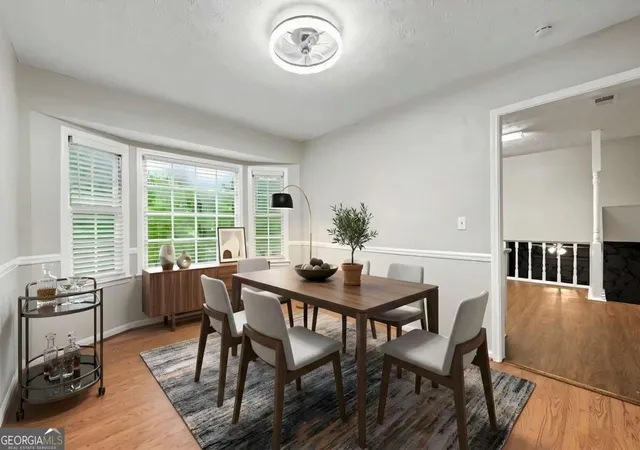

Street View
$355,000
Monthly Est:$1,767
 4 Beds
 3 Baths
3 full baths
 2,231sqft
4732 Hickory Ct SW, Lilburn, GA 30047
$355,000
$1,767/moEst:
Get Pre-Approved
Single Family Residence
Built in 1977
$-- HOA
19,166.4 sqft lot
$159/sq.ft
Description
*** This home is FOR SALE ONLY. This home is not for rent. All showings must be accompanied by a licensed real estate sales agent..*** Nestled at the end of a peaceful cul-de-sac, this multi-level home offers the perfect blend of comfort, function, and flexible living space-plus incredible potential to make it your own. With a solid layout and great bones, this is a wonderful opportunity to add your personal touch and customize a home to fit your unique style and needs. Step inside to a welcoming main floor featuring a living room and dining room-ideal for entertaining. The heart of the home is the inviting kitchen, complete with crisp white cabinetry, stainless steel appliances, a stylish backsplash, and sightlines into the cozy den. Curl up by the fireplace in the den, and enjoy the everyday convenience of a main-floor laundry room located just steps away. Upstairs, you'll find a comfortable primary bedroom along with two secondary bedrooms and a secondary bathroom-perfect for family, guests, or a home office. The finished basement adds incredible versatility with an additional room featuring a walk-in closet and a finished en-suite bathroom, complete with a walk-in shower and double vanity. This flexible space could easily serve as a second primary suite, in-law retreat, or private guest quarters. Best of all, it offers direct access to the back deck. Step outside to your fully fenced backyard, where a sizeable deck sets the stage for outdoor gatherings, morning coffee, or relaxing evenings. An outbuilding provides bonus potential-use it as a storage shed, workshop, or the tree house/playhouse of your dreams. With its thoughtful layout, flexible spaces, and unbeatable cul-de-sac location, this Lilburn home is a fantastic opportunity for buyers looking to invest in a property with room to grow and personalize. Don't miss your chance to unlock its full potential-schedule your showing today!
- Houzeo last checked: 11 minutes ago
- Listing updated: November 2, 2026 at 6:08 am
- Listing Provided by: | WM Realty LLC (770) 864-1665
- Source: Georgia MLS-GA | MLS#: 10837555

Property Details
Status
Active
Type
Single Family Residence
No. of Stories
-
County
City
Neighborhood
--
Year Built
1977
HOA Fees
-
Finished Area
2,231 sqft
Lot Size
19,166.4 sqft lot
Basement Area
- sqft
MLS Name
Georgia MLS
MLS Number
10837555
MLS Status
Active
Days on Market
63
Cumulative Days on Market
62

Continue Your Journey in App
Find your dream home, receive real-time updates, and many more!
Continue Your Journey in App
Find your dream home, receive real-time updates, and many more!
Location
Facts & Features
Rooms
Bedrooms & bathrooms
Bedrooms: 4
Bathrooms: 3
Interior
Appliances
Dishwasher, Microwave, Range, Refrigerator, Stainless Steel Appliance(s)
Heating
Forced Air
Cooling
Central Air
Interior Features
Double Vanity, Walk In Closet(s)
Flooring
Carpet, Tile, Vinyl
Sewer
Septic Tank
Construction
Year Built
Year Built: 1977
Home type
Single Family Residence
Property Condition
Resale
Construction Materials
Brick, Vinyl Siding
Architectural Style
Brick Front, Traditional
Roof
Composition
Utilities & Energy
Parking Features
Garage, Attached
Utilities
None
Fireplace Features
Family Room
Water Source
Public
Laundry Features
Mud Room
Basement
Bath Finished, Finished
Other Features
Subdivision Name
Ridgeland Forest
Community Features
None
Lot Features
Cul De Sac
Patio And Porch Features
Deck
Price History
| Date | Event | Price |
|---|---|---|
10/30/2026 Source: | Price Decreased | $355,000 -2.74% $159/sqft |
09/01/2026 Source: | Listed for Sale | $365,000 $164/sqft |
09/01/2026 Source: | Price Increased | $365,000 +720.22% $164/sqft |
06/30/2020 Source: | Price Increased | $44,500 +27.14% $20/sqft |
02/11/2020 Source: | Price Decreased | $35,000 -82.59% $16/sqft |


Show more
Nearby Homes
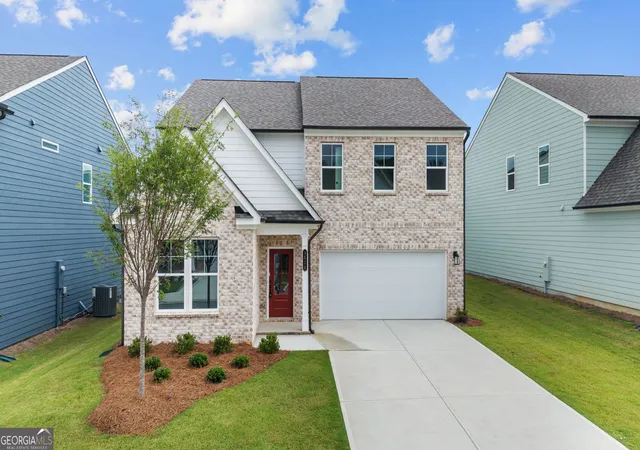
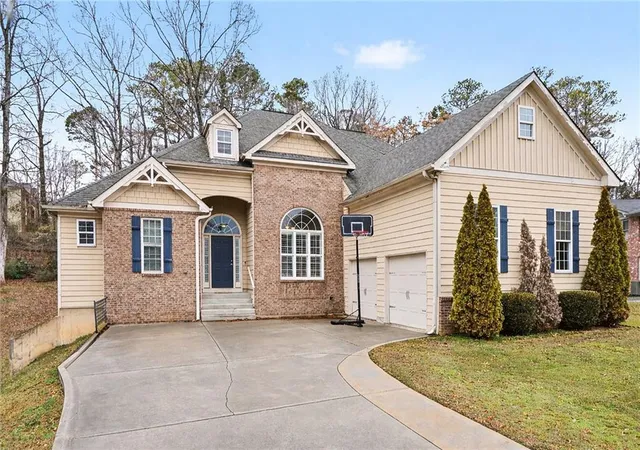
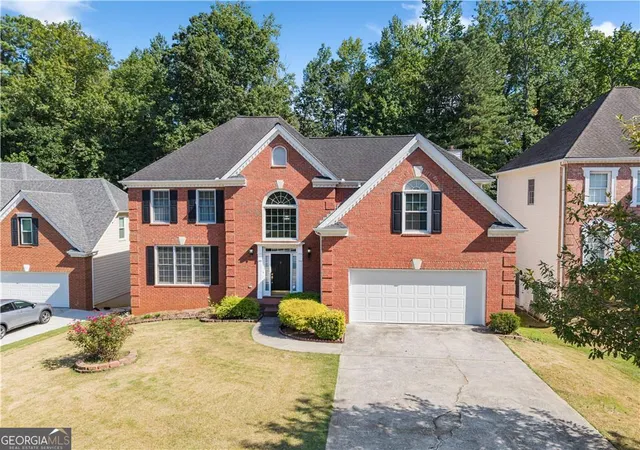
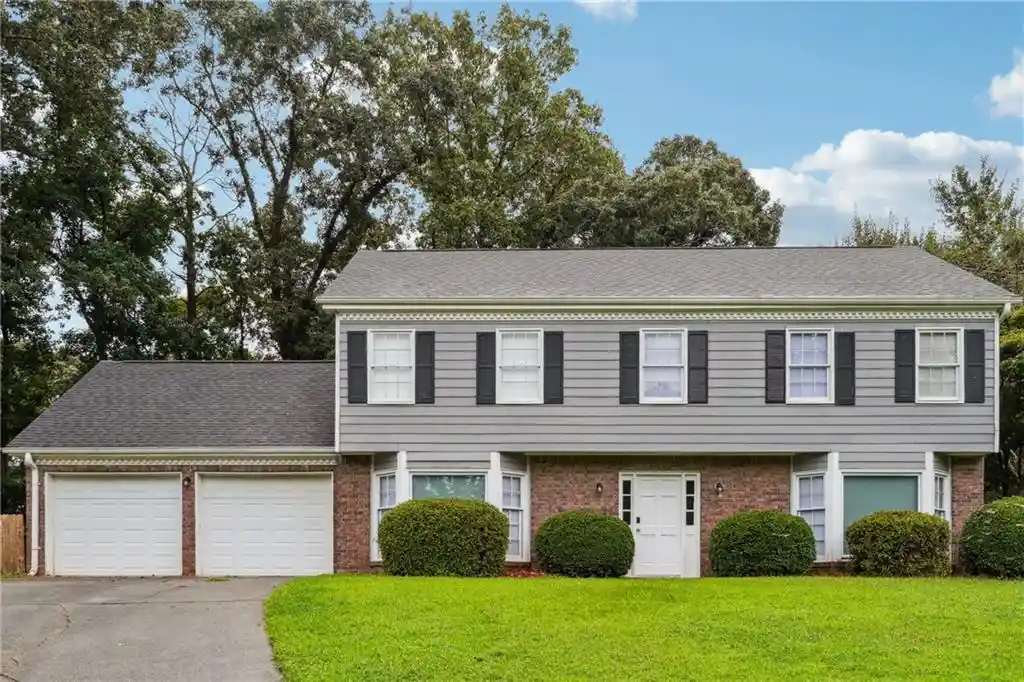
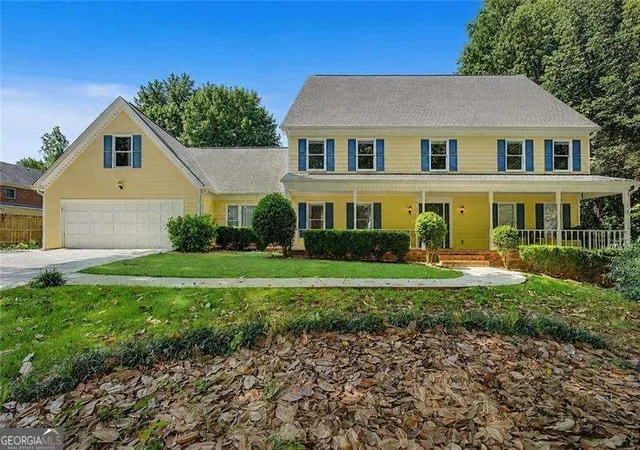
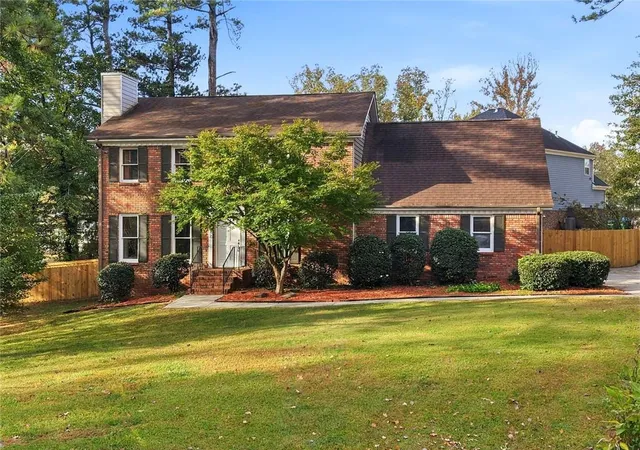
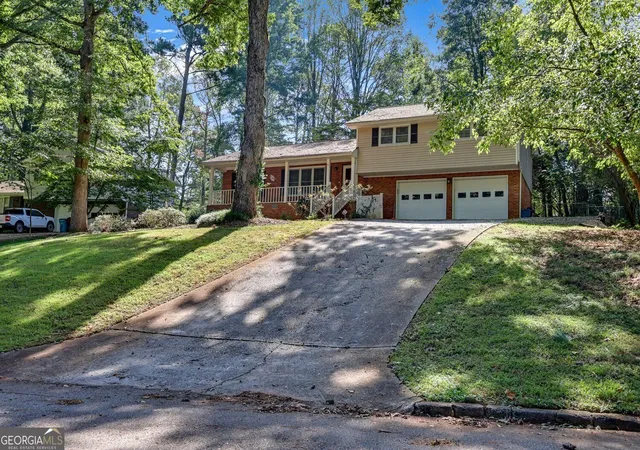
Find Homes by Property Features in Lilburn, GA
Nearby New Homes For Sale


Information Deemed Reliable But Not Guaranteed. © 2026 Georgia Multiple Listing Service. All Rights Reserved.
 Advertising Broker: Fred McGill | Simple Showing, Inc
