- Overview
- Description
- Property Details
- Location
- Facts & Features
- Getting Around
- Nearby Homes

 Price Drop: $5K (10/07)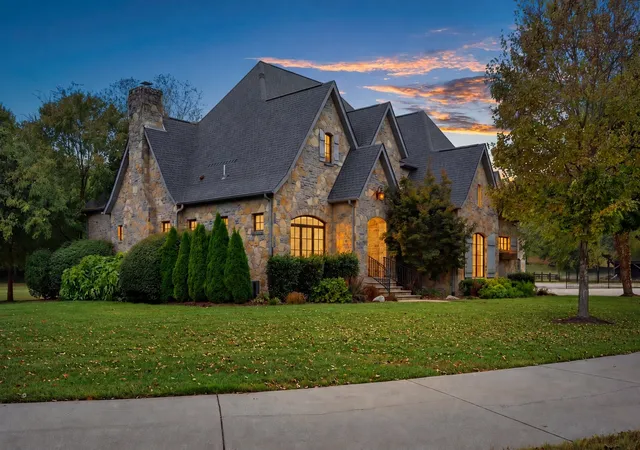
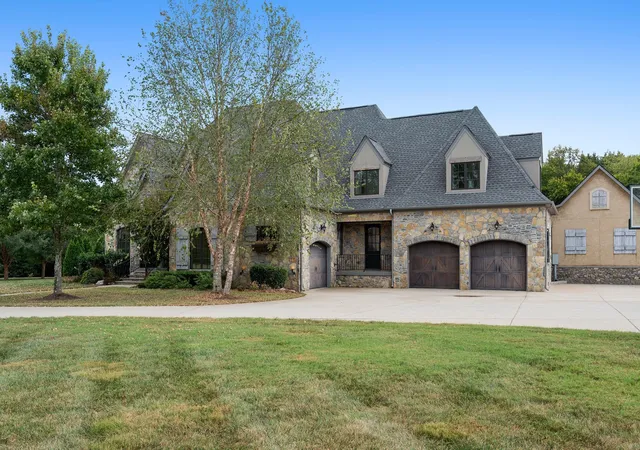

Street View
$4,995,000
Monthly Est:$24,862
 5 Beds
 6 Baths
4 full baths + 2 half baths
 5,196sqft
4735 Peytonsville Rd, Franklin, TN 37064
$4,995,000
$24,862/moEst:
Get Pre-Approved
Single Family Residence
Built in 2013
$-- HOA
12 acres lot
$961/sq.ft
Description
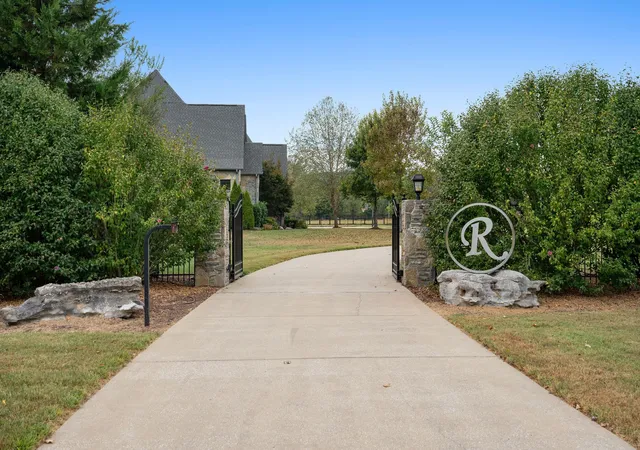
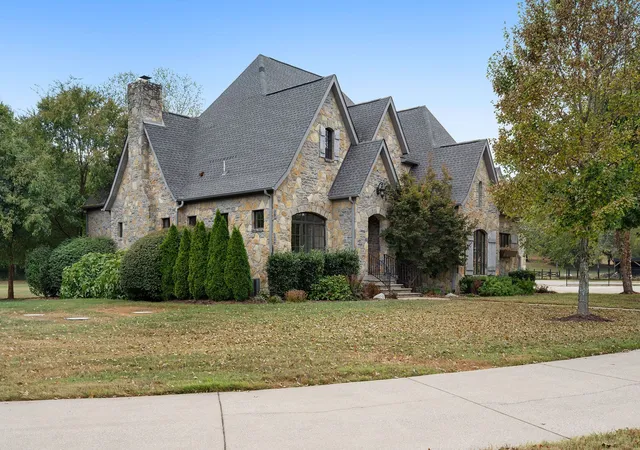
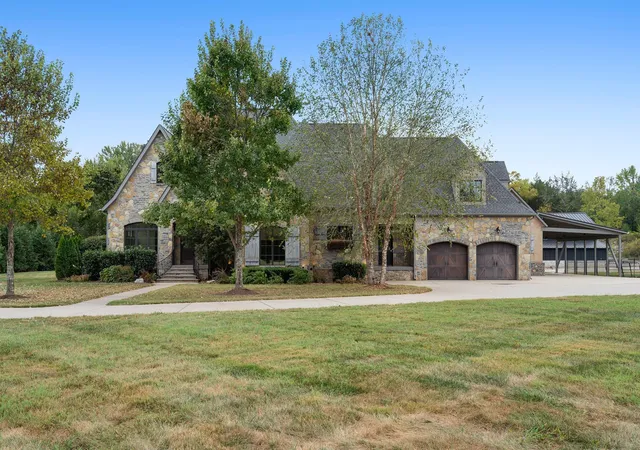
Exceptional French Country estate situated on 12 picturesque acres with a year-round creek, private gated entrance, and beautiful hand-cut real stone masonry throughout. Completely updated from top to bottom, this 4-bedroom, flex room with a walk in closet and two and a half bath home blends timeless character with modern luxury. The flex room upstairs has a closet and is currently being used as a (5TH BEDROOM) in the main home. Two car garage and one car garage both enter into the house and are attached. The one car garage is heated and cooled so it is included in the square footage.The stunning new kitchen features commercial-grade ZLINE appliances, updated cabinetry and finishes, while every bathroom has been refreshed with new tile, fixtures, lighting and finishes. Fresh paint throughout and hardwood flooring spanning the home has recently been professionally sanded and re-stained. Two fireplaces add warmth and charm, including one in the primary master suite and another in the main living area. A fully enclosed porch with a glass garage-style door creates an incredible flexible entertaining space connecting indoor and outdoor living. The expansive backyard offers plenty of room for outdoor entertaining and the potential for a future pool. The standout feature is the separate guest house, complete with one bedroom on the main level, a kitchen and spacious upstairs bonus area, offering endless possibilities for multigenerational living, extended-stay guests, a private office or studio, or potential income-producing use. In addition the estate includes a barn with an upstairs bonus area and garage on the bottom. Providing even more flexible space for storage, hobbies , recreation, or future use. this additional acreage includes an approved septic build site for a 5-bedroom home through Williamson county. You can purchase just the home and 5.5 acres living MLS is #3598387
- Houzeo last checked: 9 minutes ago
- Listing updated: October 7, 2026 at 12:39 pm
- Listing Provided by: Sarah Lee Andrews (615) 887-3025 DRE #338026 | Luxury Homes International (615) 970-9632
- Source: Nashville (RealTracs Mid) MLS-TN | MLS#: 3598388

Property Details
Status
Active
Type
Single Family Residence
No. of Stories
2
County
City
Neighborhood
--
Year Built
2013
HOA Fees
-
Finished Area
5,196 sqft
Lot Size
12 acres lot
Basement Area
- sqft
MLS Name
Nashville (RealTracs Mid) MLS
MLS Number
3598388
MLS Status
Active
Days on Market
1

Continue Your Journey in App
Find your dream home, receive real-time updates, and many more!
Download App
Continue Your Journey in App
Find your dream home, receive real-time updates, and many more!
Location
Facts & Features
Rooms
Bedrooms & bathrooms
Bedrooms: 5
Bathrooms: 6
Interior
Heating
Central, Heat Pump, Wood
Cooling
Central Air
Flooring
Wood
Interior Features
Extra Closets, High Ceilings, In Law Floorplan, Open Floorplan, Pantry, Redecorated, Walk In Closet(s), Kitchen Island
Appliances
Gas Range, Dishwasher, Disposal, Microwave, Refrigerator
Sewer
Septic Tank
Construction
Year Built
Year Built: 2013
Home type
Single Family Residence
Roof
Asphalt
Construction Materials
Stone
Architectural Style
Traditional
Utilities & Energy
Basement
None
Fireplace Features
Living Room, Wood Burning
Parking Features
Attached
Utilities
Water Available
Security Features
Smoke Detector(s)
Water Source
Public
Other Features
Lot Features
Cleared, Hilly, Level, Rolling Slope
Subdivision Name
Kole Meadows
Patio And Porch Features
Patio, Covered, Porch
Price History
| Date | Event | Price |
|---|---|---|
10/07/2026 Source: | Listed for Sale | $4,995,000 -0.10% $961/sqft |
09/23/2026 Source: | Price Increased | $5,000,000 +0.10% $962/sqft |
09/23/2026 Source: | Coming Soon | $4,995,000 $961/sqft |

Nearby Homes
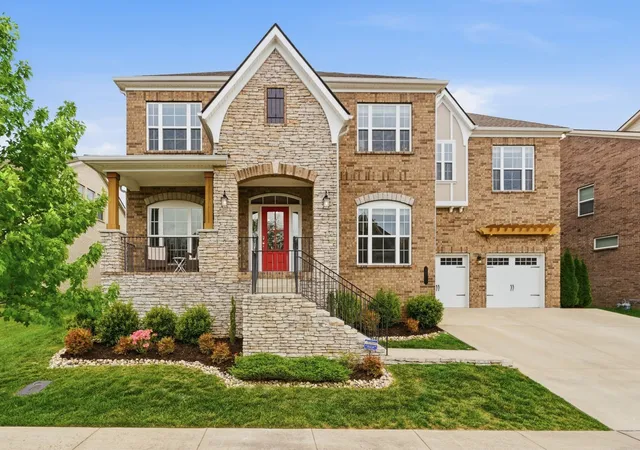
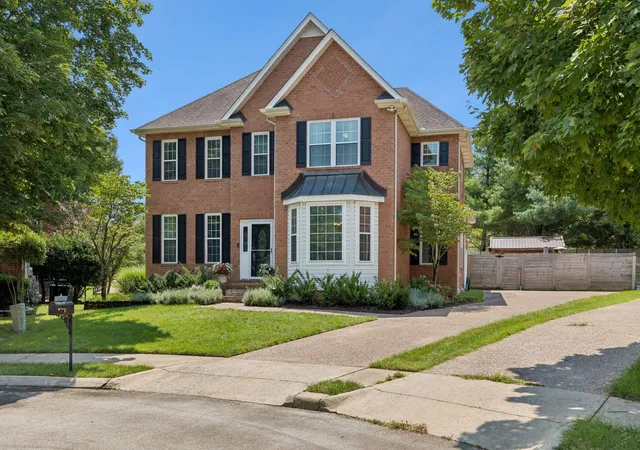
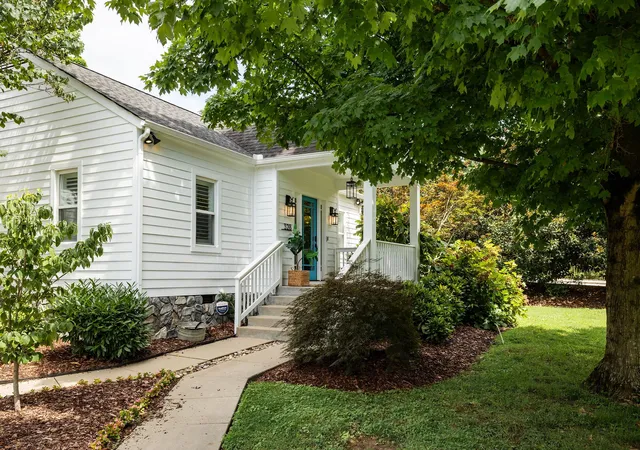
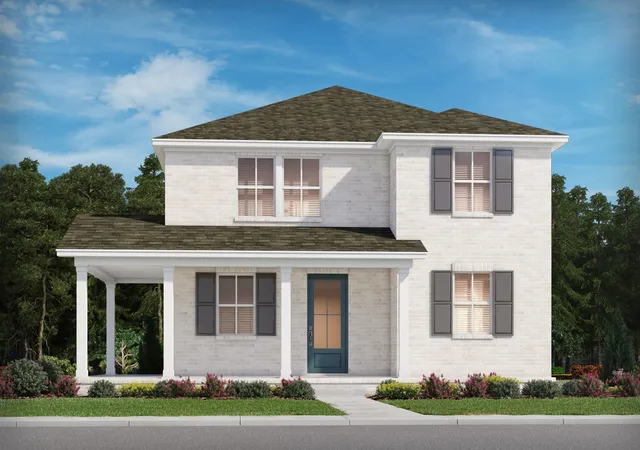
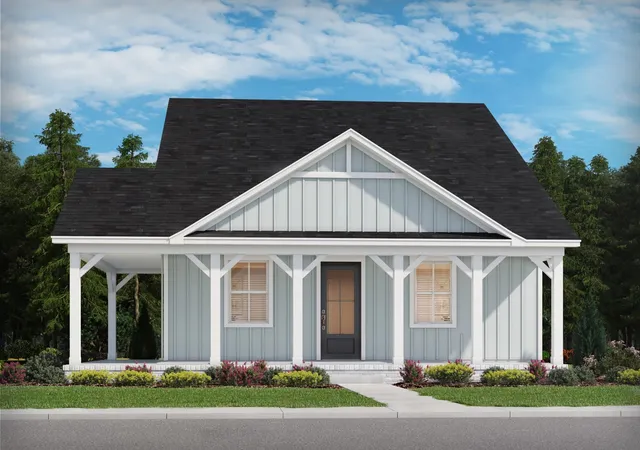
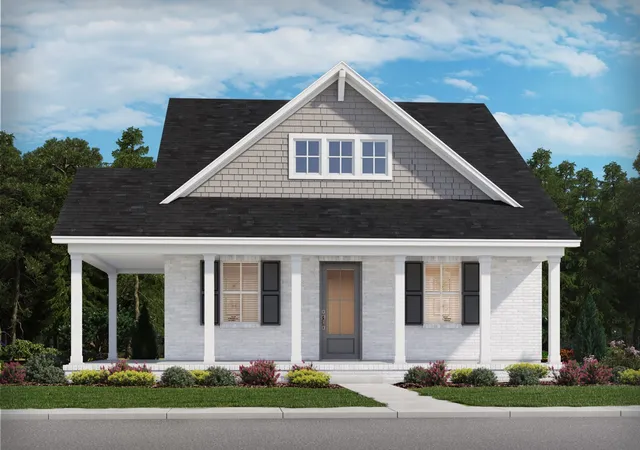
Find Homes by Property Features in Franklin, TN
Nearby New Homes For Sale

Based on information from Realtracs® through Oct 09, 2026, 03:45AM. Data courtesy of Realtracs® MLS as distributed by MLS GRID. Some IDX listings have been excluded from this website. All data is obtained from various sources and may not have been verified by the broker or MLS GRID. Supplied Open House Information is subject to change without notice. All information should be independently reviewed and verified for accuracy. Properties may or may not be listed by the office/agent presenting the information. IDX information is provided exclusively for consumers’ personal, noncommercial use. It may not be used for any purpose other than to identify prospective properties consumers may be interested in purchasing. The data is deemed reliable but is not guaranteed by MLS GRID. The use of the MLS GRID Data may be subject to an end-user license agreement prescribed by Realtracs® MLS. © 2026 RealTracs Solutions. All Rights Reserved. Angela Fowler Real Estate, LLC | 423.320.4620 | afowler@catt.com Mailing Address: 452 Kailors Cove Cir, Ringgold, GA 30736
 Advertising Broker: Angela Fowler | Angela Fowler Real Estate, LLC.