

- Overview
- Description
- Property Details
- Location
- Facts & Features
- Getting Around
- Nearby Homes
$240,000
Monthly Est:$1,195
 2 Beds

1 full bath
 978sqft
4737 Mary E Dr, Hale, MI 48739
$240,000
$1,195/moEst:
Single Family Residence
Built in 1979
$-- HOA
13,939.2 sqft lot
$245/sq.ft
Description
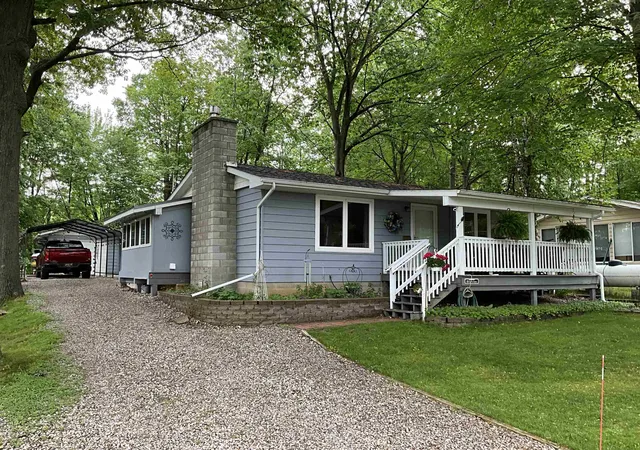
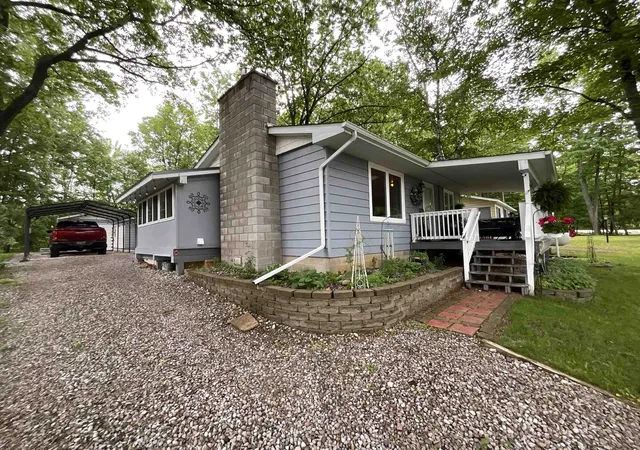
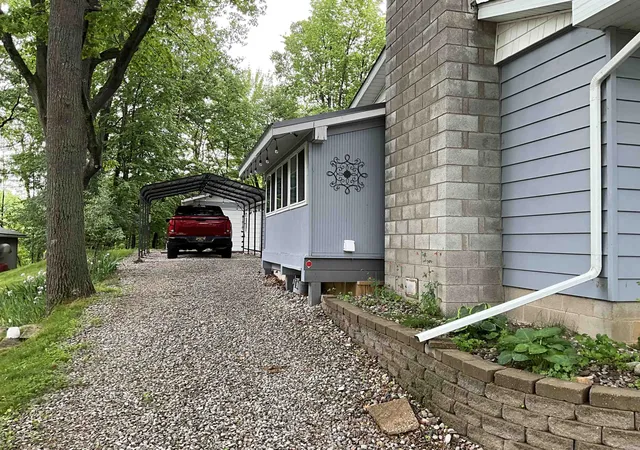
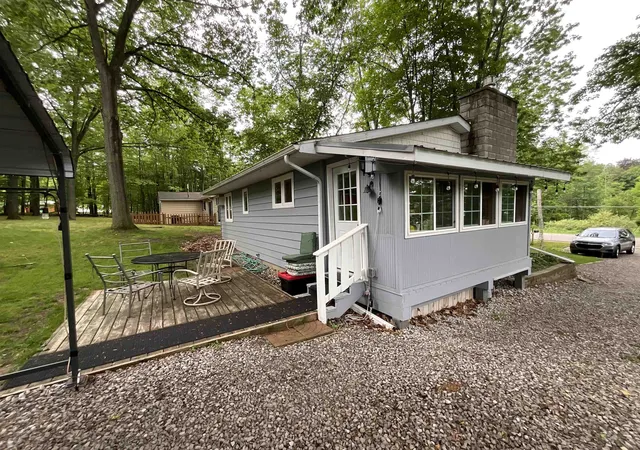
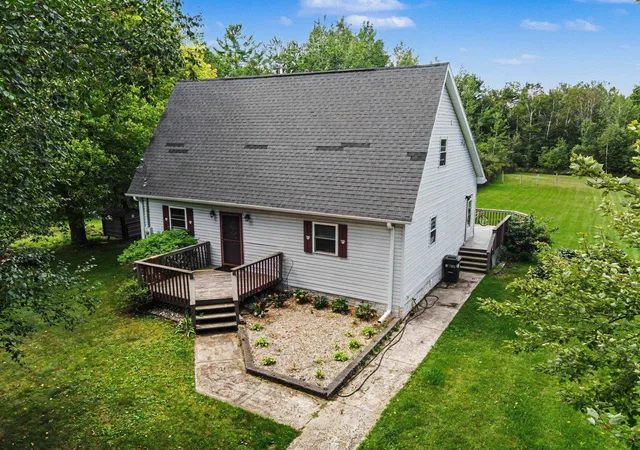
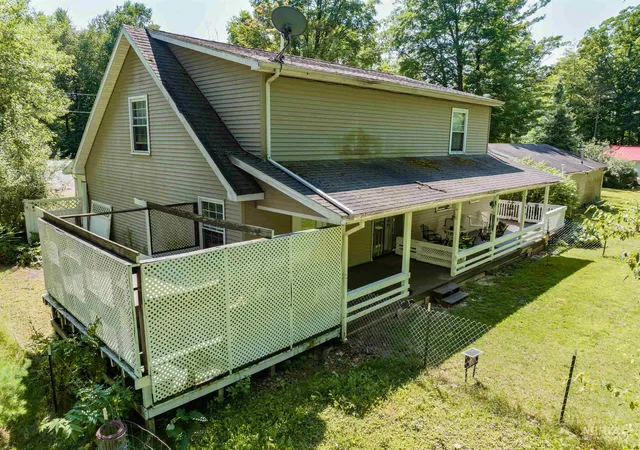
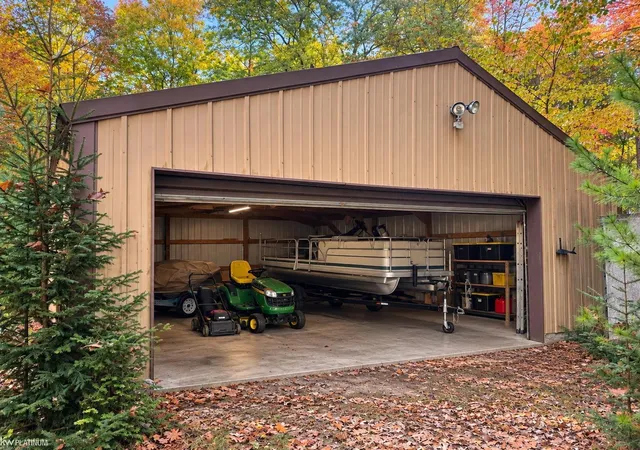
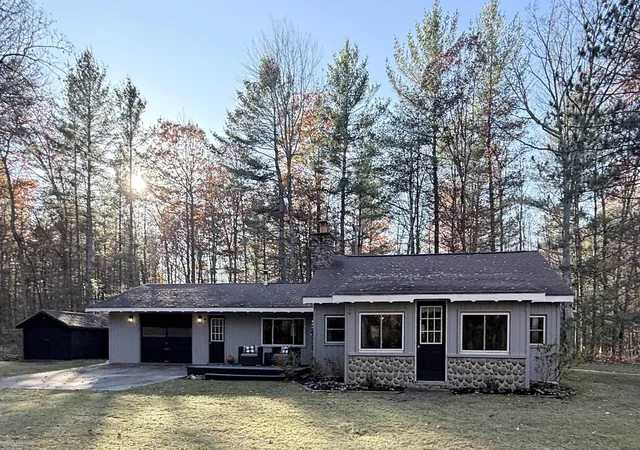
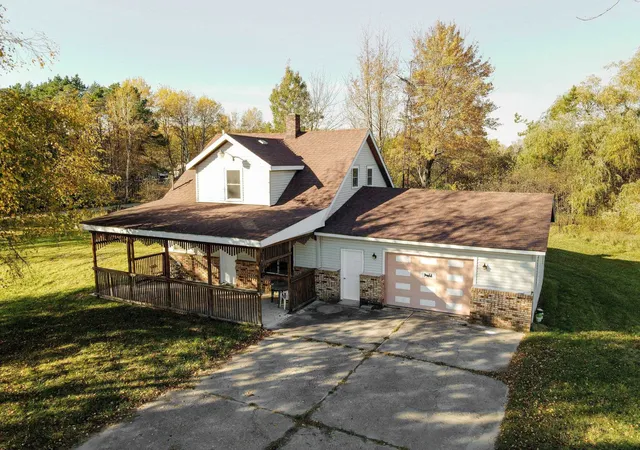
Move In Ready! A Tranquil, Cozy home, nestled under the trees, on a backlot of Sage Lake. You can live here all year or make it your summer home. There is even a dedicated access, to put your docks & boat in. This home was updated in 2019, Knotty Pine ceilings, and all floors and Cabinets are Hickory wood. An open concept Kitchen and Living Room. Propane fireplace with a wall remote. All appliances are newer. This home has 2 bedrooms and 1 bath. A cozy front porch to relax and enjoy some quiet time or your morning coffee. And, if you need extra room, there's a 12x20 garage with a Man or Woman Cave on one side, for additional sleeping, rec room etc, with knotty pine ceilings, vinyl wood flooring, with a heater and window air conditioner. The garage has extra storage and a place to put a golf cart in. Behind the garage is a storage shed for more storage. Enjoy an evening around the fire pit area with friends and family. Hot water heater 2014, Furnace 2015, Roof 2023, Water Softener 2015
- Houzeo last checked: 15 minutes ago
- Listing updated: September 16, 2026 at 6:32 pm
- Listing Provided by: ROBIN SITKO | CAROLE WILSON REAL ESTATE (989) 728-0382
- Source: Realcomp MLS-MI | MLS#:

- Originating MLS: Northeastern Michigan Board of REALTORS
Property Details
Status
Active
Type
Single Family Residence
No. of Stories
-
County
City
Neighborhood
--
Year Built
1979
HOA Fees
-
Finished Area
978 sqft
Lot Size
13,939.2 sqft lot
Basement Area
- sqft
MLS Name
Realcomp MLS
MLS Number
77080069429
MLS Status
Active
Days on Market
163
Cumulative Days on Market
100
Continue Your Journey in App
Find your dream home, receive real-time updates, and many more!
Location
Facts & Features
Rooms
Bedrooms & bathrooms
Bedrooms: 2
Bathroom: 1
Interior
Heating
Forced Air, Hot Water, Propane
Cooling
Ceiling Fans, Window Units
Appliances
Dryer, Microwave, Oven, Refrigerator, Range, Washer, Water Softener Owned
Sewer
Septic Tank
Window Features
Window Treatments
Construction
Year Built
Year Built: 1979
Home type
Single Family Residence
Architectural Style
Ranch
Foundation Details
Crawl Space
Construction Materials
Vinyl Siding
Utilities & Energy
Water Source
Well
Fireplace Features
Wood Burning Stove
Parking Features
Detached, Garage, Heated Garage, Carport
Other Features
Patio And Porch Features
Porch
Subdivision Name
Fleming's Island View
Lot Features
Sloped, Wooded
Price History
| Date | Event | Price |
|---|---|---|
06/09/2026 Source: | Listed for Sale | $240,000 $245/sqft |



Find Homes by Property Features in Hale, MI


Based on information from the Board/Association of REALTORS® (alternatively, from the Realcomp II Ltd. MLS) through Nov 19, 2026, 08:45PM. All information provided is deemed reliable, but is not guaranteed to be accurate and should be independently verified. IDX provided courtesy of Realcomp II Ltd. via Andover Real Estate & Houzeo, Copyright 2026 Realcomp II Ltd. Shareholders Any use of search facilities of data on the site, other than by a consumer looking to purchase real estate, is prohibited. IDX information is provided exclusively for consumers' personal, noncommercial use and may not be used for any purpose other than to identify prospective properties consumers may be interested in purchasing. The accuracy of all information, regardless of source, is not guaranteed or warranted. All information should be independently verified. Listing Information presented by local MLS brokerage: Andover Real Estate, local REALTOR®- Scott Rubin - (248)206-3666 . Any use of search facilities of data on the site, other than by a consumer looking to purchase real estate, is prohibited. © 2024 Realcomp II Ltd. MLS. All Rights Reserved.
 Advertising Broker: Andover Real Estate | Andover Real Estate