- Overview
- Description
- Property Details
- Location
- HOA Management
- Facts & Features
- Getting Around
- Nearby Homes



$1,449,000
Monthly Est:$7,212
 5 Beds
 3 Baths
3 full baths
 3,284sqft
4737 Stone Ridge Trl, Sarasota, FL 34232
$1,449,000
$7,212/moEst:
Get Pre-Approved
Single Family Residence
Built in 1980
$58.33/mo HOA
1 acre lot
$441/sq.ft
Description
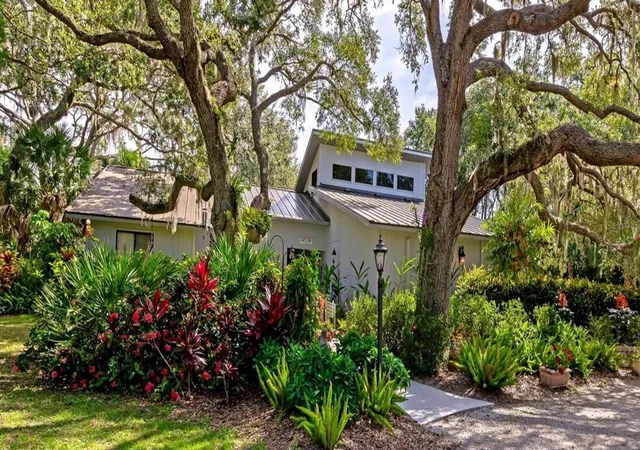
Discover your own acre of paradise in the serene Hidden Oaks community! This charming country estate, set on a spacious 1-acre lot, offers tranquility with a lake and community tennis courts just across the street and no neighbors to the south. A circular driveway and side-entry garage provide ample parking, while the custom speakeasy front door with sidelights welcomes you into a stunning interior.
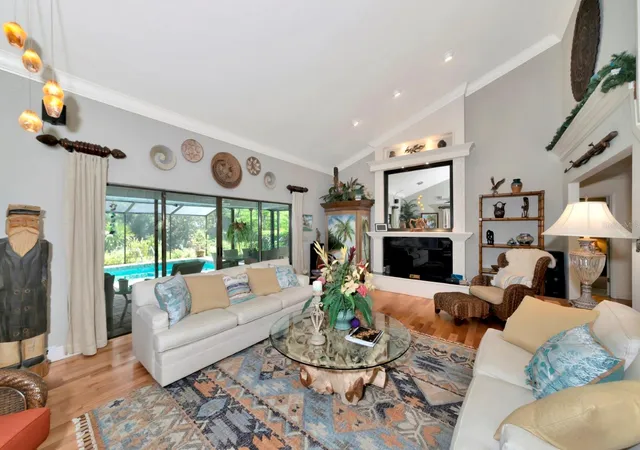
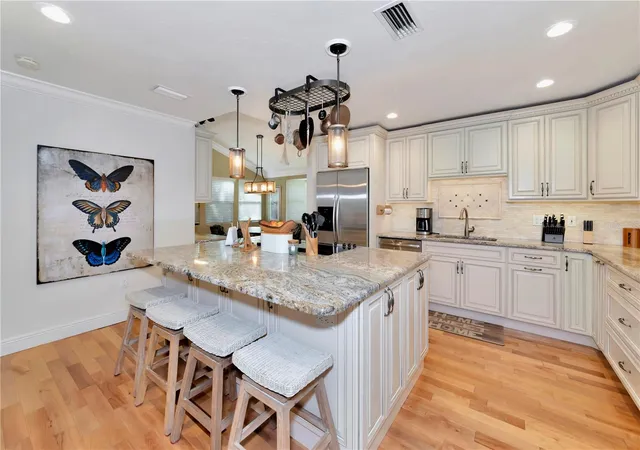
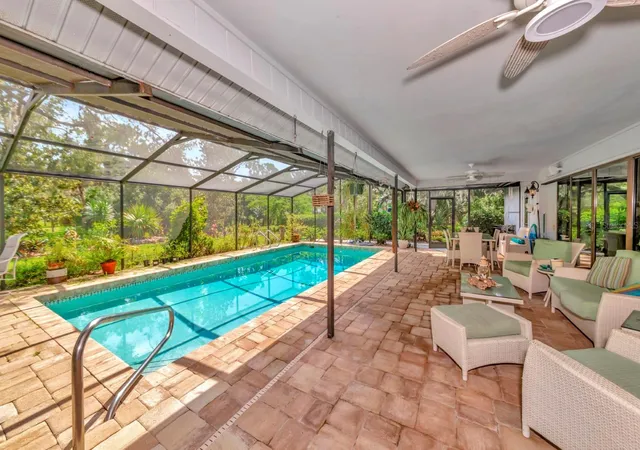
Step into the great room, where 15-foot vaulted ceilings and a cozy wood-burning fireplace create an inviting atmosphere. Sliding doors in the great room and foyer disappear for seamless indoor-outdoor entertaining, opening to a screened paver lanai and sparkling pool. The gourmet kitchen is a chef’s dream, featuring custom cabinetry, granite countertops, an 8-foot island with bar seating, premium appliances, and a built-in desk in the breakfast nook.
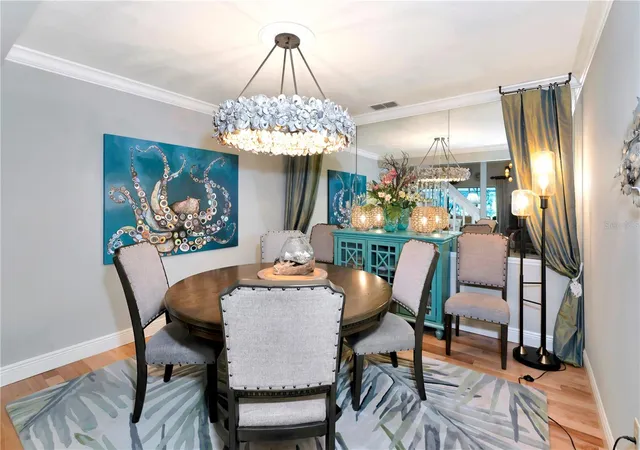
Hardwood floors are throughout the living area. From the entry foyer, a hallway leads to three bedrooms—one currently a den—and a full bathroom. The master suite, with direct pool access, boasts a luxurious full bathroom and walk-in closet. An additional bedroom, now a media room, and another full bathroom with pool access complete the main level. Crown molding adorns every room, adding elegance throughout.
Upstairs, a versatile loft serves as an office, craft space, or playroom, with access to an air-conditioned 8x20 storage area. The nearly 600-sf side-entry garage is a standout, featuring an oversized 18-foot door, an 8x6 work area, polyaspartic flooring, and a dedicated split A/C system—perfect for car enthusiasts or hobbyists. The front porch and sidewalks, also finished with low-maintenance polyaspartic coating, enhance curb appeal.
A 2021 metal roof with skylights brightens the covered lanai, while the beautifully landscaped grounds, dotted with oak trees and vibrant orchids, create a picturesque setting. The one acre home site is a Florida Certified Wildlife Habitat. The pool cage was replaced in 2024.
Located just 4.6 miles from downtown Sarasota and 6 miles from pristine beaches, this Hidden Oaks estate blends country charm with urban convenience. Embrace the best of both worlds in this meticulously designed home, complete with a pool and stunning natural surroundings. Your private paradise awaits! Sellers will give a$25,000 credit at closing towards buyer closing costs(tile insurance, lender fees, rate buydown, etc).
- Houzeo last checked: 26 minutes ago
- Listing updated: August 30, 2026 at 11:40 pm
- Listing Provided by: Larry Brzostek (941) 993-3125 | RE/MAX ALLIANCE GROUP (941) 954-5454
- Source: Stellar MLS-FL as distributed by MLS GRID | MLS#: A4663310

Property Details
Status
Active
Type
Single Family Residence
No. of Stories
2
County
City
Neighborhood
--
Year Built
1980
HOA Fees
$58.33/mo
Finished Area
3,284 sqft
Lot Size
1 acre lot
Basement Area
- sqft
MLS Name
Stellar MLS
MLS Number
A4663310
MLS Status
Active
Days on Market
395
Cumulative Days on Market
332

Continue Your Journey in App
Find your dream home, receive real-time updates, and many more!
Continue Your Journey in App
Find your dream home, receive real-time updates, and many more!
Location
HOA Management
Hidden Oaks Estates/Richard Greenwell
HOA Fees
$700/ Annually
Amenities
 Amenities and services may be covered by one or multiple associations and service providers.
 Tennis
 Recreational Facilities
Private Road
Disclaimer: Amenities are based on third-party information and may vary; buyers must independently verify all amenities, as information is deemed reliable but not guaranteed.
Facts & Features
Rooms
Bedrooms & bathrooms
Bedrooms: 5
Bathrooms: 3
Great Room
Level: First
Area: 352.00 Square Feet
Dimensions: 22x16
Dining Room
Level: First
Area: 132.00 Square Feet
Dimensions: 12x11
Kitchen
Level: First
Area: 224.00 Square Feet
Dimensions: 16x14
Dinette
Level: First
Area: 169.00 Square Feet
Dimensions: 13x13
Primary Bedroom
Level: First
Area: 221.00 Square Feet
Dimensions: 17x13
Bedroom 2
Level: First
Area: 120.00 Square Feet
Dimensions: 12x10
Bedroom 3
Level: First
Area: 144.00 Square Feet
Dimensions: 12x12
Bedroom 4
Level: First
Area: 144.00 Square Feet
Dimensions: 12x12
Den
Level: First
Area: 221.00 Square Feet
Dimensions: 17x13
Foyer
Level: First
Area: 91.00 Square Feet
Dimensions: 13x7
Loft
Level: Second
Area: 266.00 Square Feet
Dimensions: 19x14
Primary Bathroom
Level: First
Interior
Cooling
Central Air, Mini Split Unit(s), Zoned
Sewer
Septic Tank
Heating
Central, Electric
Interior Features
Built In Features, Cathedral Ceiling(s), Ceiling Fans(s), High Ceilings, Primary Bedroom Main Floor, Stone Counters, Vaulted Ceiling(s), Walk In Closet(s), Window Treatments
Window Features
Skylight(s), Blinds
Exterior Features
Lighting, Rain Gutters
Appliances
Built In Oven, Convection Oven, Cooktop, Dishwasher, Disposal, Dryer, Electric Water Heater, Microwave, Refrigerator, Washer
Flooring
Carpet, Hardwood, Tile
Construction
Year Built
Year Built: 1980
Home type
Single Family Residence
Architectural Style
Custom
Construction Materials
Frame
Foundation Details
Slab
Property Condition
Completed
Roof
Metal
Utilities & Energy
Association Amenities
Tennis Court(s)
Laundry Features
Laundry Room
Pool Features
Heated, In Ground, Screen Enclosure
Water Source
Public
Parking Features
Circular Driveway, Garage Door Opener, Garage Faces Side, Off Street, Oversized, Parking Pad
Fireplace Features
Living Room, Wood Burning
Utilities
Bb/hs Internet Available, Cable Connected, Electricity Connected, Water Connected
Other Features
Lot Features
Cleared, Drainage Canal, In County, Landscaped, Level, Oversized Lot, Paved, Private
Patio And Porch Features
Covered, Front Porch, Screened
Vegetation
Mature Landscaping, Oak Trees
Community Features
Deed Restrictions, Tennis Court(s)
Subdivision Name
Hidden Oaks Estates
Price History
| Date | Event | Price |
|---|---|---|
10/02/2025 Source: | Listed for Sale | $1,449,000 -7.41% $441/sqft |
06/30/2024 Source: | Listing Removed | $1,564,900 +141.12% $477/sqft |
07/02/2019 Source: | Sold | $649,000 +3.84% $198/sqft |
07/02/2019 Source: | Price Increased | $625,000 +13.64% $190/sqft |
05/01/2014 Source: | Listing Removed | $550,000 $167/sqft |

Nearby Homes



Find Homes by Property Features in Sarasota, FL

Based on information from Stellar MLS® through Nov 02, 2026, 01:45PM as submitted to and distributed by MLS GRID. All data is obtained from various sources and may not have been verified by the broker or MLS GRID. Supplied Open House Information is subject to change without notice. All information should be independently reviewed and verified for accuracy. Properties may or may not be listed by the office/agent presenting the information. IDX information is provided exclusively for consumers’ personal non-commercial use. It may not be used for any purpose other than to identify prospective properties consumers may be interested in purchasing. The data is deemed reliable but is not guaranteed by MLS GRID. The use of the MLS GRID Data may be subject to an end-user license agreement prescribed by the Member Participant’s applicable MLS, if any, and as amended from time to time. © 2026 Stellar MLS. All Rights Reserved.
 Advertising Broker: Fred McGill | Simple Showing, Inc
