
Powered by 
- 13
- Overview
- Description
- Property Details
- Location
- Facts & Features
- Getting Around
- Nearby Homes
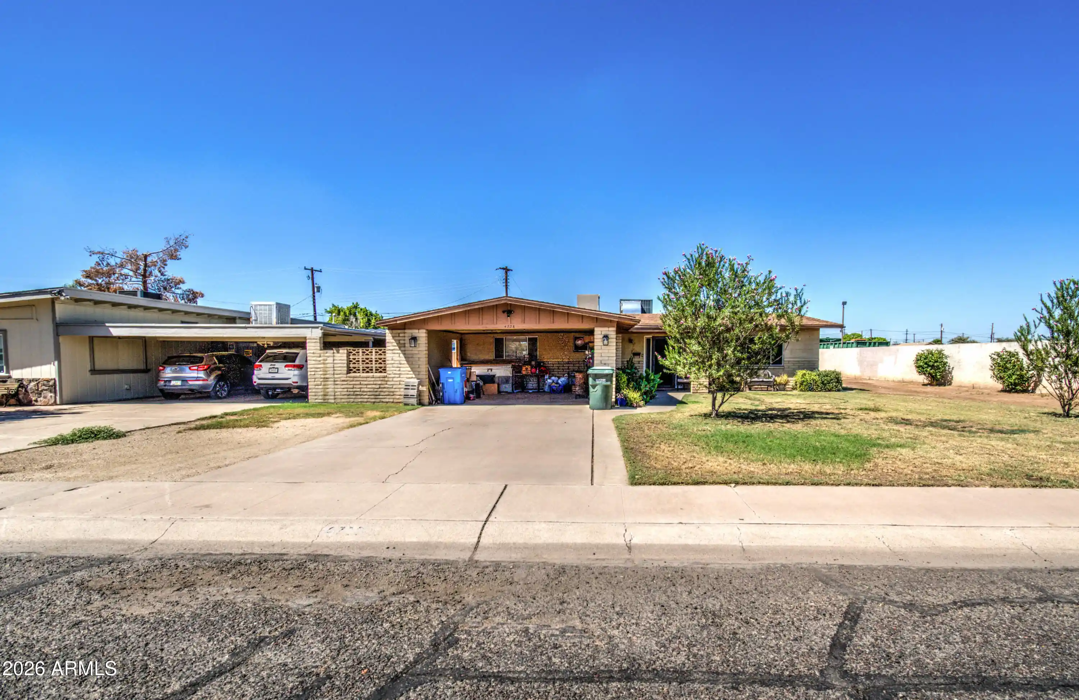
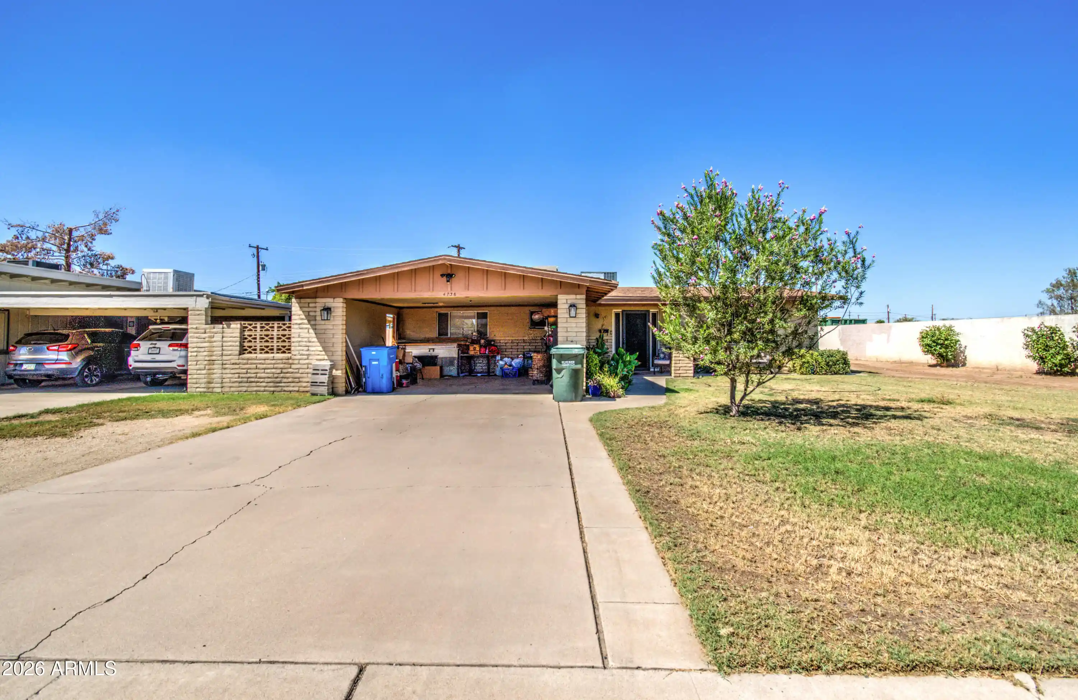
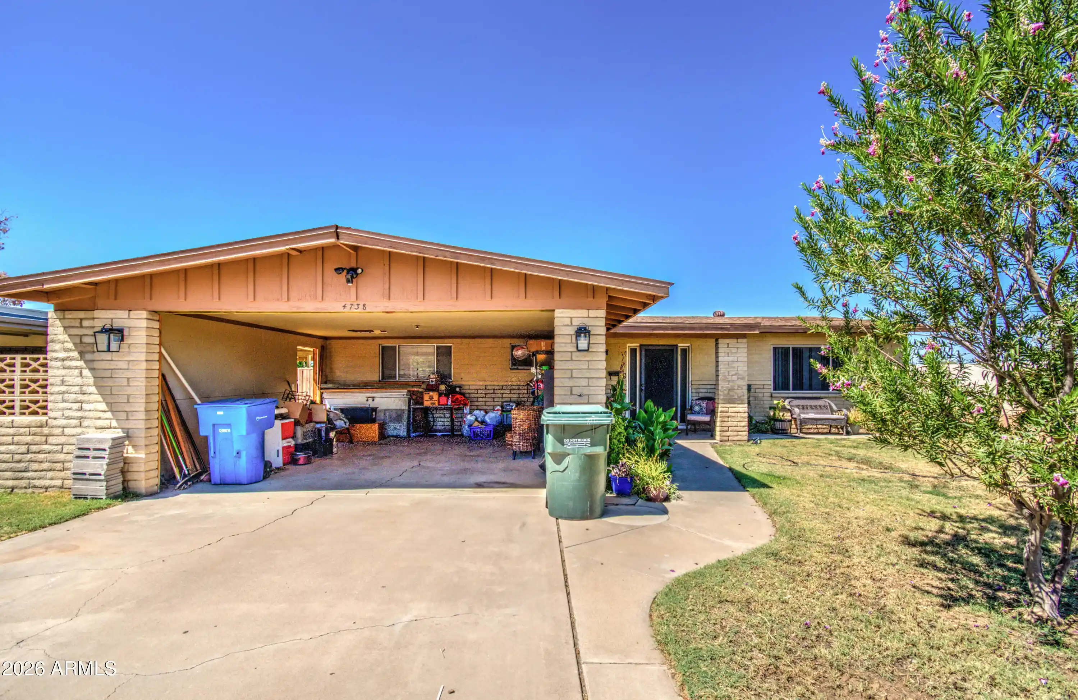
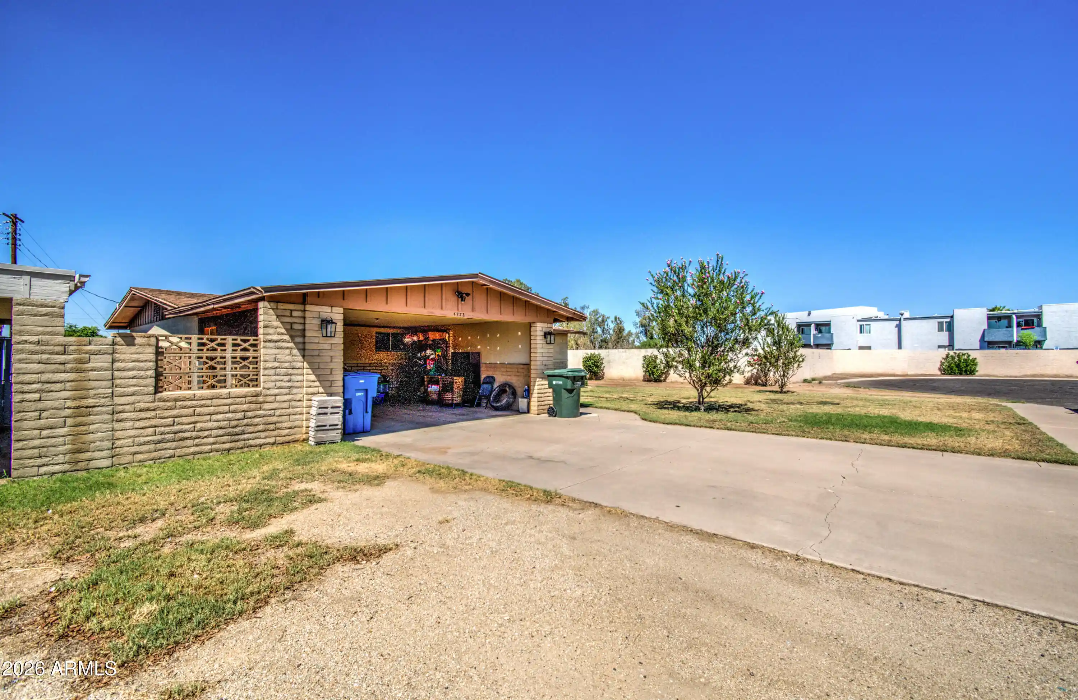
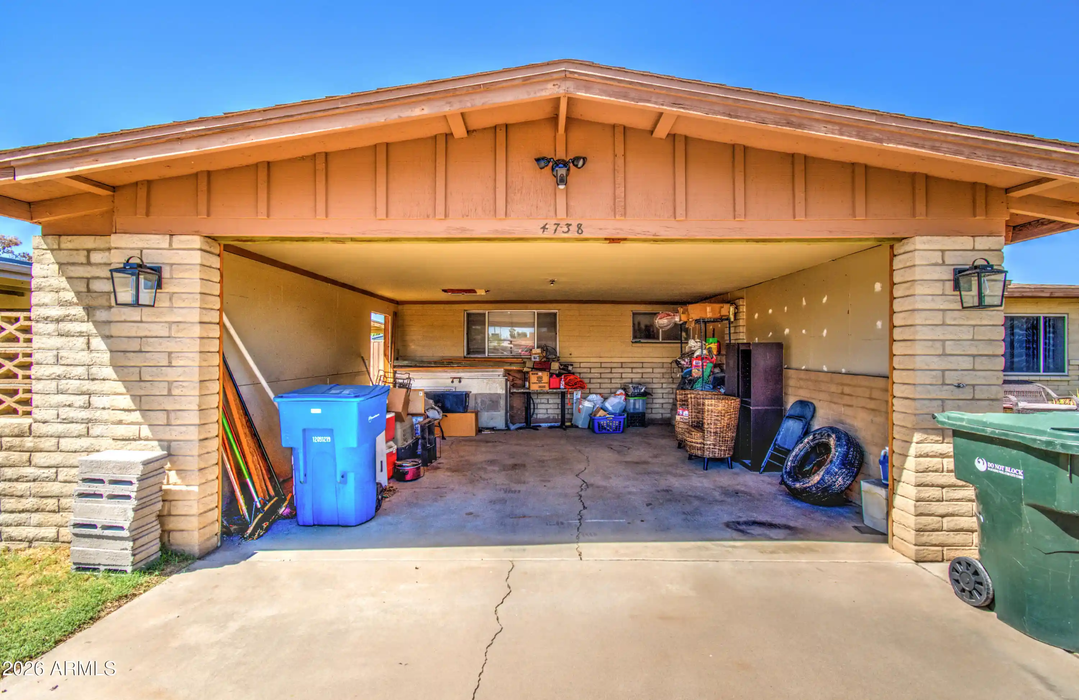

Street View
$340,000
Monthly Est:$1,692
 3 Beds
 2 Baths
2 full baths
 1,580sqft
4738 N 40th Drive, Phoenix, AZ 85019
$340,000
$1,692/moEst:
Get Pre-Approved
Single Family Residence
Built in 1968
$-- HOA
8,294 sqft lot
$215/sq.ft
Description
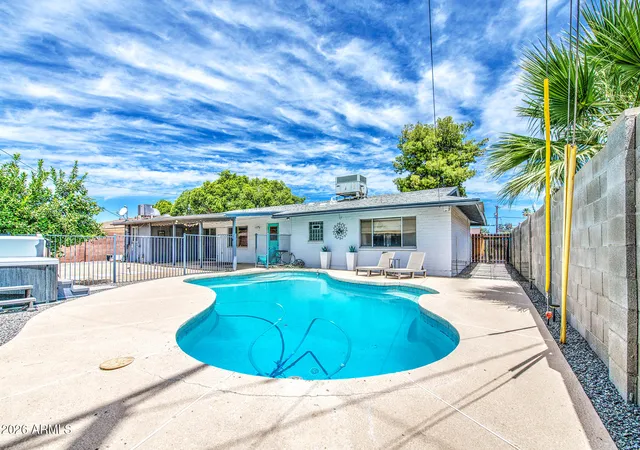
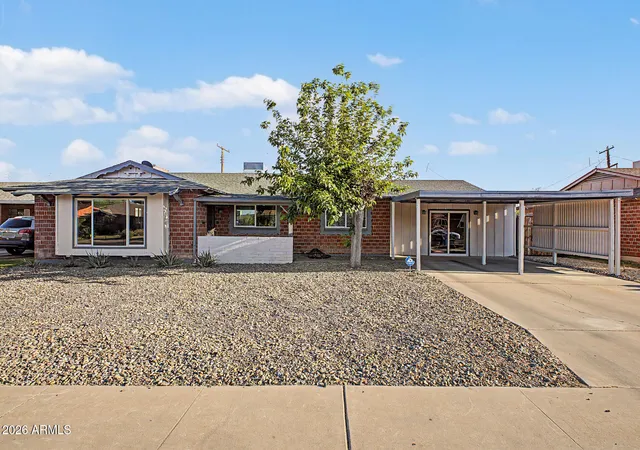
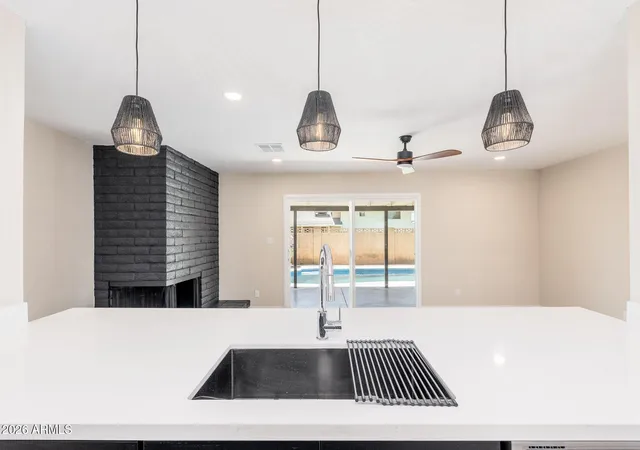
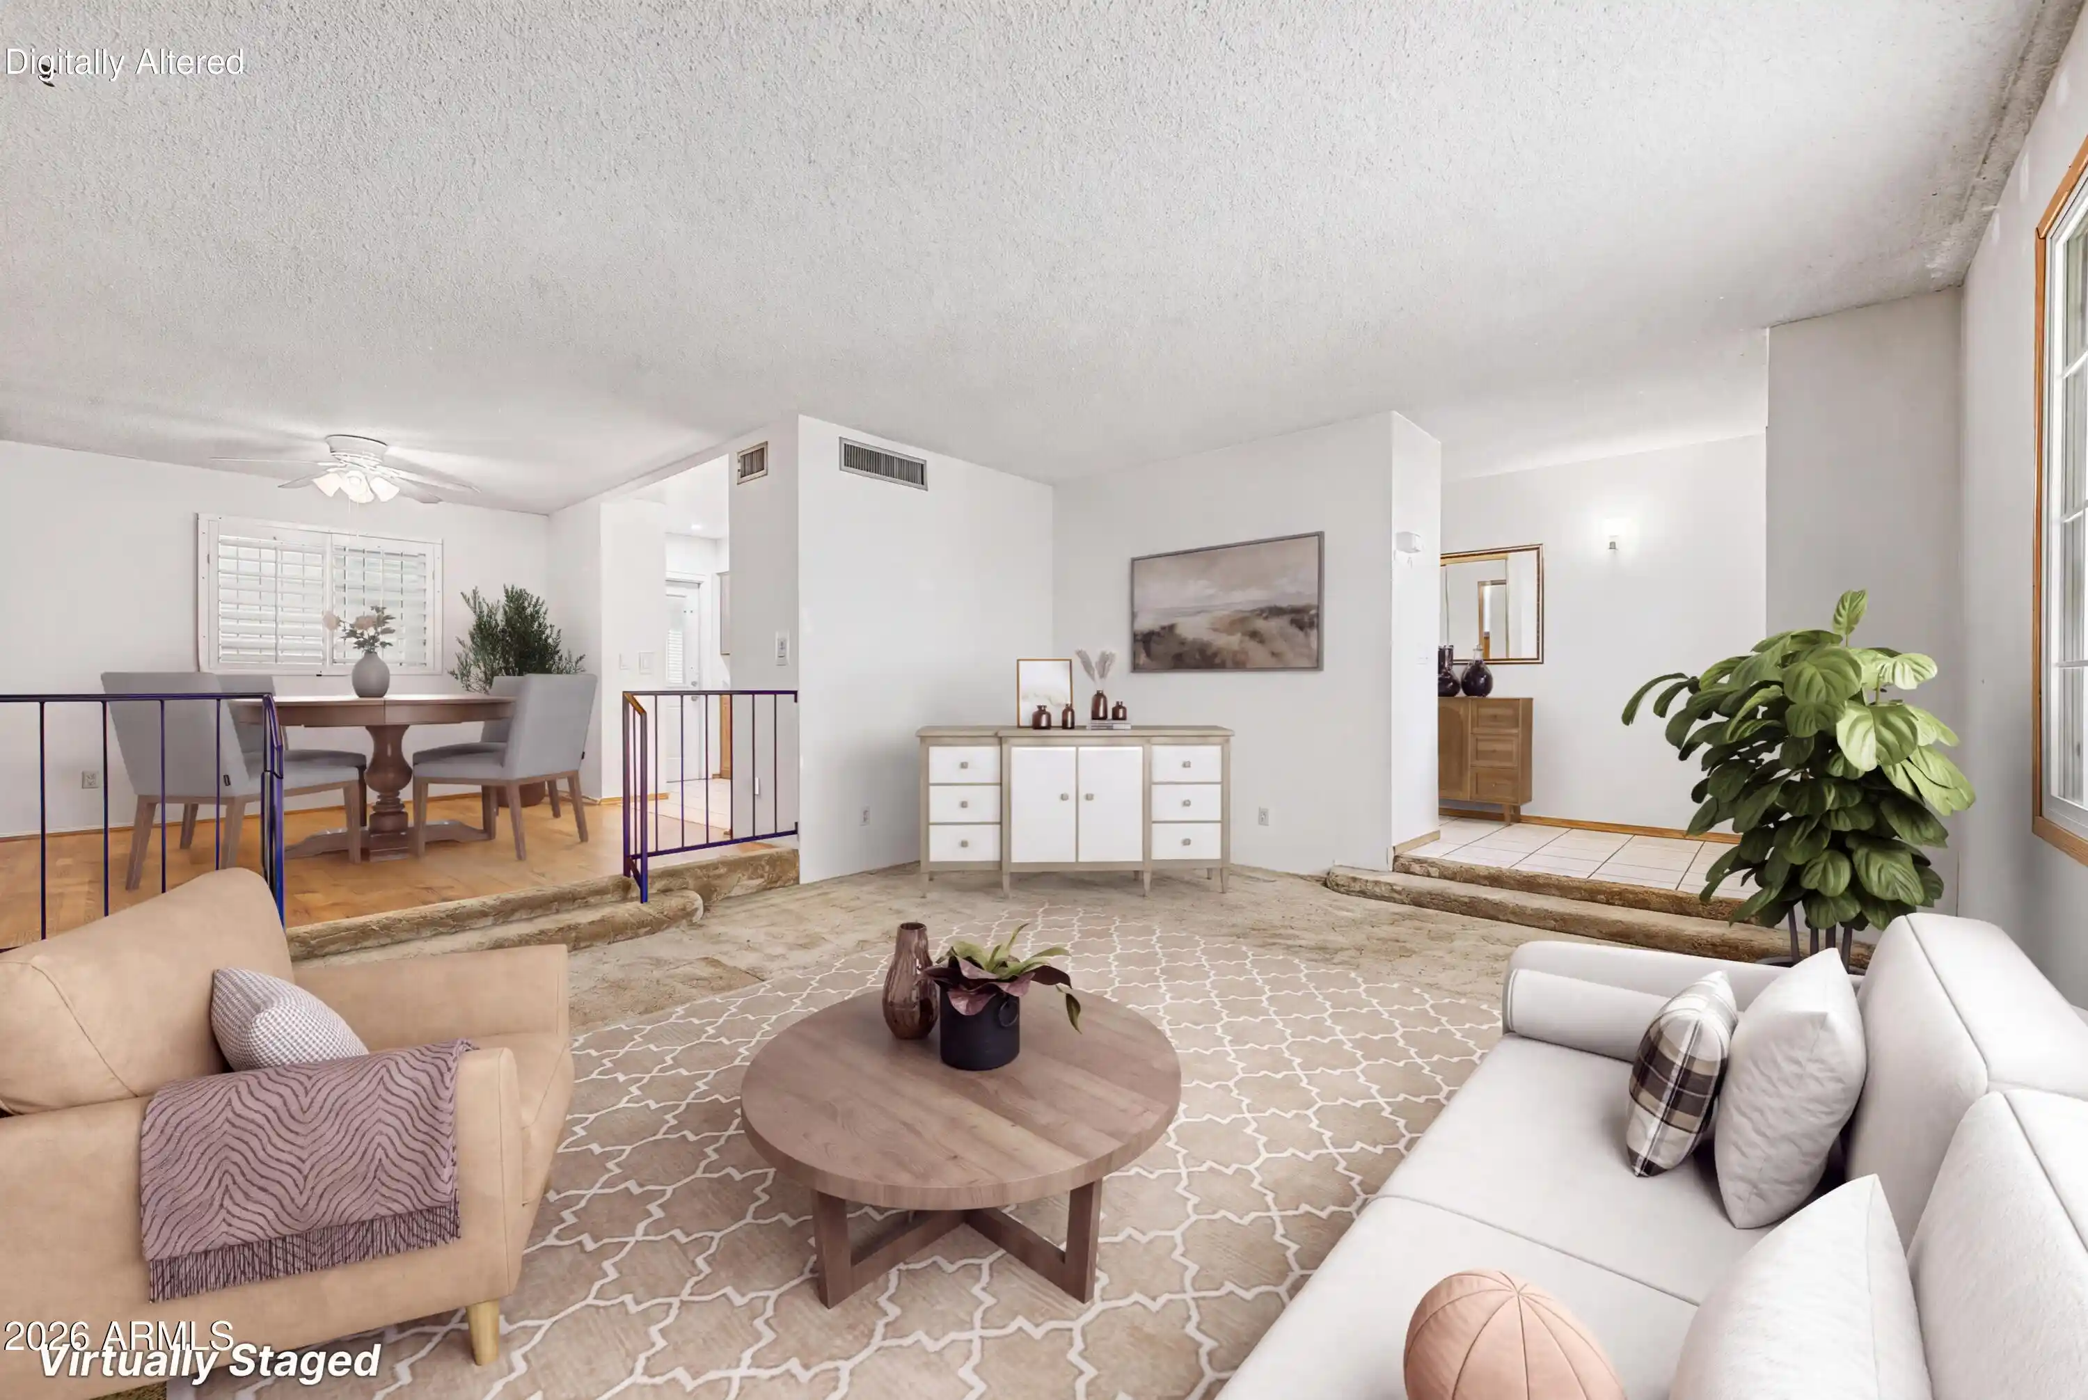
Welcome home! You have just found your beautiful new property. Located at the end of a cul de sac you will have all the property you could ask for. The first thing you'll notice when you pull up is the great curb appeal. Step inside to an open floor plan featuring a spacious step down living room. Your new kitchen offers upgraded cabinets, recessed lighting, island with breakfast bar, and granite countertops. Good sized bedrooms with ceiling fans. You'll spend a lot of time in the amazing backyard. There is a covered patio, fenced swimming pool. low maintenance landscaping, and fenced in swimming pool with lots of decking area. Just minutes from both the I-10 and I-17. Come see this gem. You don't want to miss out on this opportunity.
- Houzeo last checked: 5 minutes ago
- Listing updated: October 15, 2026 at 9:50 pm
- Listing Provided by: Luz E Ramirez (602) 810-9435 , Ruben Luna (602) 649-4127 | eXp Realty (888) 897-7821
- Source: Arizona Regional Multiple Listing Service-AZ | MLS#: 7083110

Property Details
Status
Active
Type
Single Family Residence
No. of Stories
1
County
City
Neighborhood
Year Built
1968
HOA Fees
-
Finished Area
1,580 sqft
Lot Size
8,294 sqft lot
Basement Area
- sqft
MLS Name
Arizona Regional Multiple Listing Service
MLS Number
7083110
MLS Status
Active
Days on Market
45

Continue Your Journey in App
Find your dream home, receive real-time updates, and many more!
Continue Your Journey in App
Find your dream home, receive real-time updates, and many more!
Location
Facts & Features
Rooms
Bedrooms & bathrooms
Bedrooms: 3
Bathrooms: 2
Interior
Appliances
Disposal
Sewer
Public Sewer
Cooling
Central Air
Flooring
Laminate, Tile
Interior Features
3/4 Bath Master Bdrm, Eat In Kitchen, Breakfast Bar, Granite Counters, High Speed Internet
Heating
Forced Air
Construction
Year Built
Year Built: 1968
Home type
Single Family Residence
Construction Materials
Slump Block, Painted
Roof
Composition
Utilities & Energy
Pool Features
Fenced, Outdoor
Laundry Features
Inside
Water Source
Public
Other Features
Disclosures
Seller Discl Avail
Patio And Porch Features
Patio, Covered Patio(s)
Subdivision Name
Green Manor
Lot Features
Cul De Sac, Corner Lot, Grass Front, Grass Back
Price History
| Date | Event | Price |
|---|---|---|
09/21/2026 Source: | Price Decreased | $340,000 -2.86% $215/sqft |
09/21/2026 Source: | Listed for Sale | $350,000 $222/sqft |

Nearby Homes
Find Homes by Property Features in Phoenix, AZ

Based on information from the Arizona Regional Multiple Listing Service through Nov 06, 2026, 09:30PM. All information should be verified by the recipient and none is guaranteed as accurate by ARMLS. Listing Information presented by local MLS brokerage: Sell Your Home Services, local REALTOR®- Dan Demers (774) 265-0879. Information is provided exclusively for personal, non-commercial use. It may not be used for any purpose other than to identify prospective properties consumers may be interested in purchasing. This website may not include listings or property addresses of sellers who have directed their listing brokers to withhold their listing or their property address from display on the Internet. © 2026 Arizona Regional Multiple Listing Service, Inc. All rights reserved.
 Advertising Broker: Daniel Demers (267) 341-8337 | Sell Your Home Services
