
- 0
- 1
- Overview
- Description
- Property Details
- Location
- HOA Management
- Facts & Features
- Getting Around
- Nearby Homes




Listed by: Richard Liu (206) 613-9532 , Jing Zhu (425) 786-5901 | WeLakeside (425) 246-1453
$2,299,000
Monthly Est:$11,443
 5 Beds
 6 Baths
5 full baths + 1 half bath
 4,100sqft
4739 Fernridge Ln, Mercer Island, WA 98040
$2,299,000
$11,443/moEst:
Get Pre-Approved
Single Family Residence
Built in 1991
$41.67/mo HOA
13,651 sqft lot
$561/sq.ft
Description
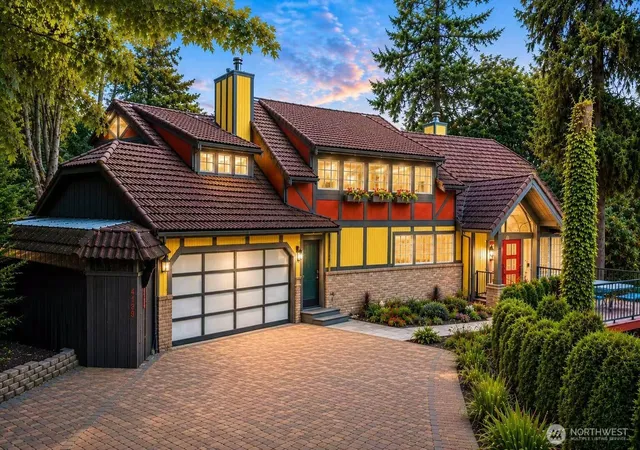
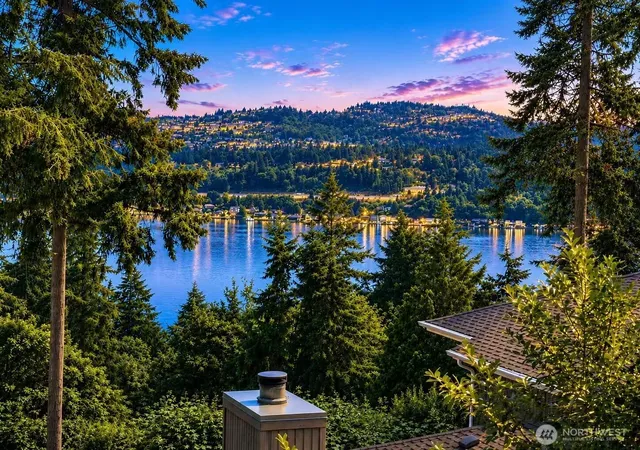
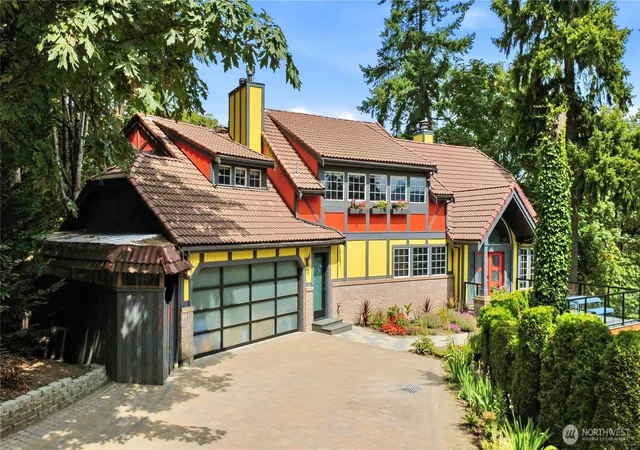
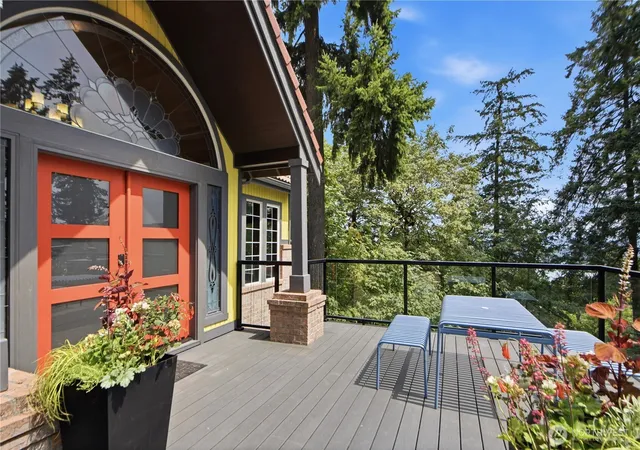
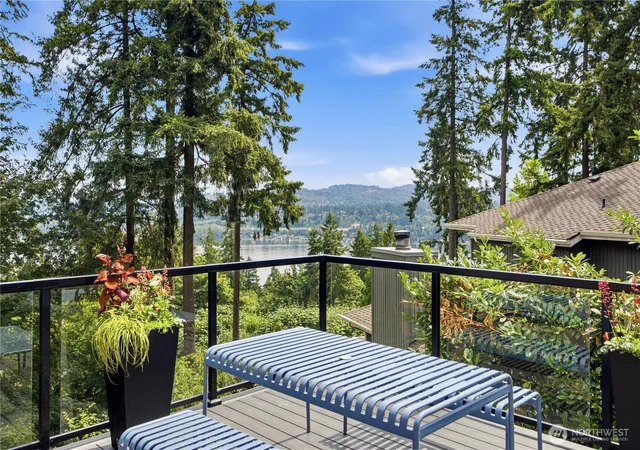
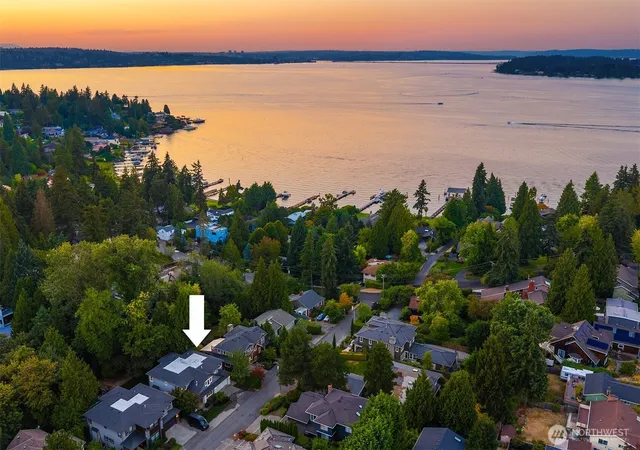
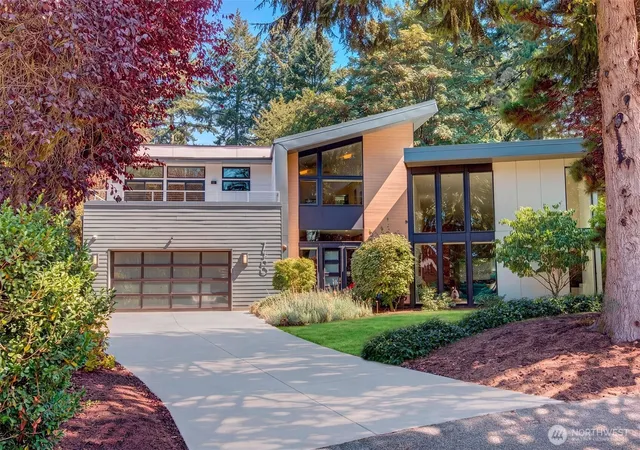
A Swiss Mountain Lodge or French Alps Chalet? Driving uphill on narrow and steep rd, the lake view property sits on hilltop. Spanish tiles & tri-color exterior make it visually interesting. Tree house like, updated PNW lodge of 4,100+ sq ft with 5 bedrms, 5.5 bathrms. Double entrance doors lead to dramatic 2-story living room, soaring 22’ open-beams & cedar ceilings, a wall of 42 glass panels w/ abundant natural light. Front deck, living & master bedrm have lake view. Backside is steep drop valley w/ total privacy. Brazilian Tiger Wood Hardwood flow most of house. Upstairs luxurious 24’ x 48’ primary suite w/ fireplace is true sanctuary, with spa-inspired ensuite bath, walk-in closets, connecting to a flex room w/ its own fireplace. Can be office or kid’s bedrm. Craftman stair connects flex rm to a full bathrm on main level. Big and open kitchen has granite countertops, original oak cabinets, water filters, newer Samsung refrigerator with tablet screen and newer dishwasher. Formal dinning room w/ fireplace. 3 additional bedrms and 3 full bathrms on lower level. Each bedrm has a door to lower deck, which is more than 10 ft above ground. Total 4 gas fireplaces and 5 California Closets. Front has limited flat yard but plenty of spaces for flowers. Back has no yard but newer & expansive Trex decks on main & lower levels.Newer gas furnace & A/C. 50 AMPs Level II EV charger, central vacuum, modern garage door. Recent inspection report identifies only one repair item.
- Houzeo last checked: 12 hours ago
- Listing updated: October 2, 2026 at 7:49 pm
- Source: Northwest Multiple Listing Service | MLS#: NWM2557722

Property Details
Status
Active
Type
Single Family Residence
No. of Stories
-
County
City
Neighborhood
--
Year Built
1991
HOA Fees
$41.67/mo
Finished Area
4,100 sqft
Lot Size
13,651 sqft lot
Basement Area
- sqft
MLS Name
Northwest Multiple Listing Service
MLS Number
NWM2557722
MLS Status
Active
Days on Market
74
Cumulative Days on Market
73
Open House

Continue Your Journey in App
Find your dream home, receive real-time updates, and many more!
Download App
Continue Your Journey in App
Find your dream home, receive real-time updates, and many more!
Location
HOA Management
N/A
HOA Fees
$500/ Annually
Amenities
 Amenities and services may be covered by one or multiple associations and service providers.
 Road Maintenance
 Common Area Maintenance
Disclaimer: Amenities are based on third-party information and may vary; buyers must independently verify all amenities, as information is deemed reliable but not guaranteed.
Facts & Features
Rooms
Bedrooms & bathrooms
Bedrooms: 5
Bathrooms: 6
Living Room
Level: Main
Dining Room
Level: Main
Great Room
Level: Main
Bathroom Half
Level: Main
Bathroom Full
Level: Main
Kitchen With Eating Space
Level: Main
Primary Bedroom
Level: Second
Bathroom Full
Level: Second
Bedroom
Level: Second
Bedroom
Level: Lower
Bathroom Full
Level: Lower
Bedroom
Level: Lower
Bathroom Full
Level: Lower
Bedroom
Level: Lower
Bathroom Full
Level: Lower
Interior
Exterior Features
Brick, Wood
Heating
Forced Air
Sewer
Available
Cooling
Central Air
Flooring
Ceramic Tile, Hardwood, Carpet
Interior Features
Fireplace
Appliances
Dishwasher, Disposal, Dryer, Microwave, Refrigerator, Stove(s)/range(s), Washer
Construction
Year Built
Year Built: 1991
Home type
Single Family Residence
Construction Materials
Brick, Wood
Foundation Details
Poured Concrete
Property Condition
Good
Architectural Style
Spanish
Roof
Tile
Utilities & Energy
Water Source
Public
Parking Features
Driveway, Attached Garage
Basement
Daylight, Finished
Fireplace Features
Gas
Other Features
Community Features
Cc Rs
Lot Features
Cul De Sac, Dead End Street, Paved
Vegetation
Garden Space, Wooded
Subdivision Name
East Mercer
Price History
| Date | Event | Price |
|---|---|---|
07/21/2026 Source: | Listed for Sale | $2,500,000 +8.74% $610/sqft |
07/21/2026 Source: | Price Decreased | $2,299,000 -8.04% $561/sqft |
07/21/2026 Source: | Price Increased | $2,500,000 +5.26% $610/sqft |
07/21/2026 Source: | Price Increased | $2,375,000 +199.50% $579/sqft |
07/13/2012 Source: | Sold | $793,000 $193/sqft |

Nearby Homes
Find Homes by Property Features in Mercer Island, WA
Nearby New Homes For Sale

Based on information submitted to the MLS GRID by Northwest Multiple Listing Service as of Oct 02, 2026, 09:01AM. All data is obtained from various sources and may not have been verified by broker or MLS GRID. Supplied Open House Information is subject to change without notice. All information should be independently reviewed and verified for accuracy. Properties may or may not be listed by the office/agent presenting the information.
IDX information is provided exclusively for consumers’ personal, noncommercial use; it may not be used for any purpose other than to identify prospective properties that consumers may be interested in purchasing, that the data is deemed reliable, but is not guaranteed by MLS GRID, and that the use of the MLS GRID Data may be subject to an end-user license agreement prescribed by the Member Participant’s applicable MLS, if any and as amended from time to time. © 2025 Northwest Multiple Listing Service. All Rights Reserved.
 Advertising Broker: Christy Lee-Naumann (267) 341-8337 | Houzeo Brokerage LLC