Realty Solution
Powered by 
- 1
- Overview
- Description
- Property Details
- Location
- Facts & Features
- Getting Around
- Nearby Homes




Listed by: Angel Ramirez (619) 818-4318 DRE #01969803 | Realty One Group Pacific (760) 496-0760
$1,350,000
Monthly Est:$6,719
 4 Beds
 2 Baths
2 full baths
 1,768sqft
4739 Redland Dr, San Diego, CA 92115
$1,350,000
$6,719/moEst:
Get Pre-Approved
Single Family Residence
Built in 1939
$-- HOA
10,300 sqft lot
$764/sq.ft
Description
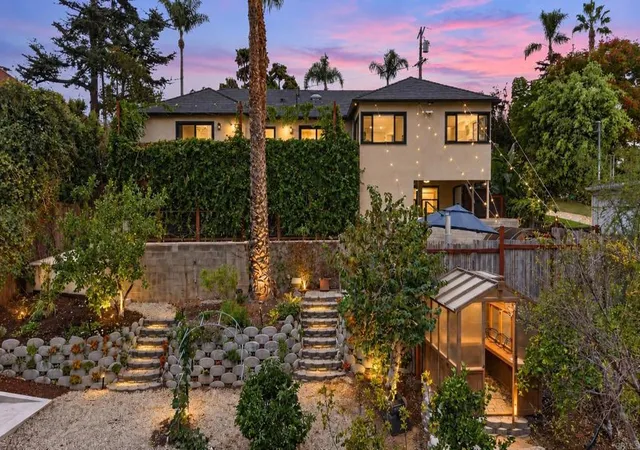
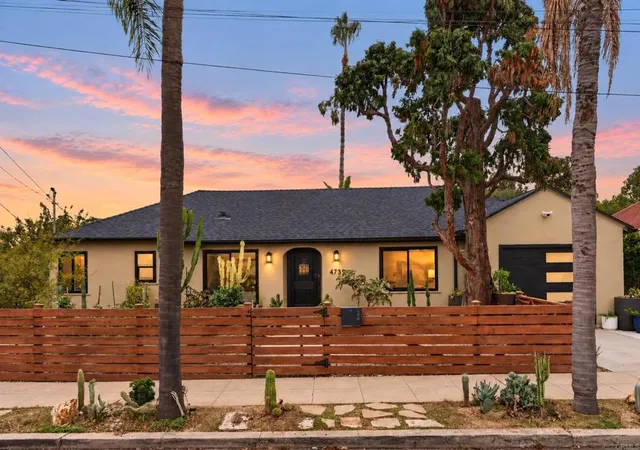
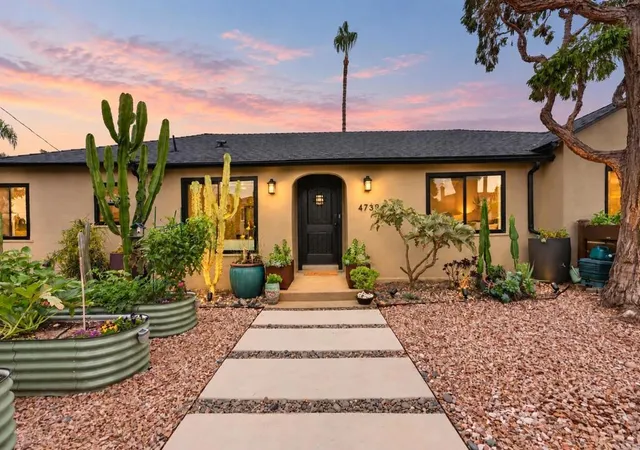
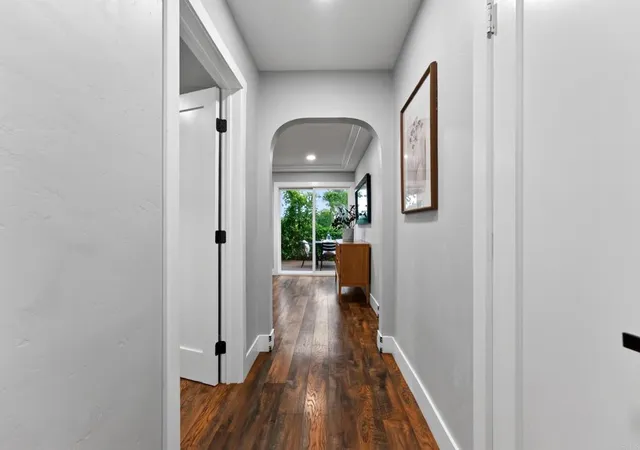
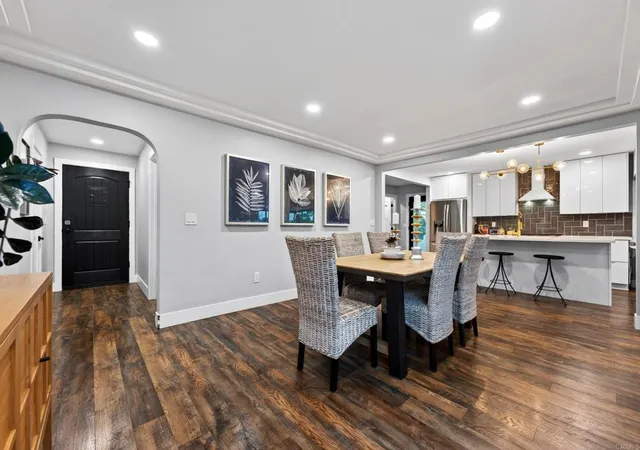
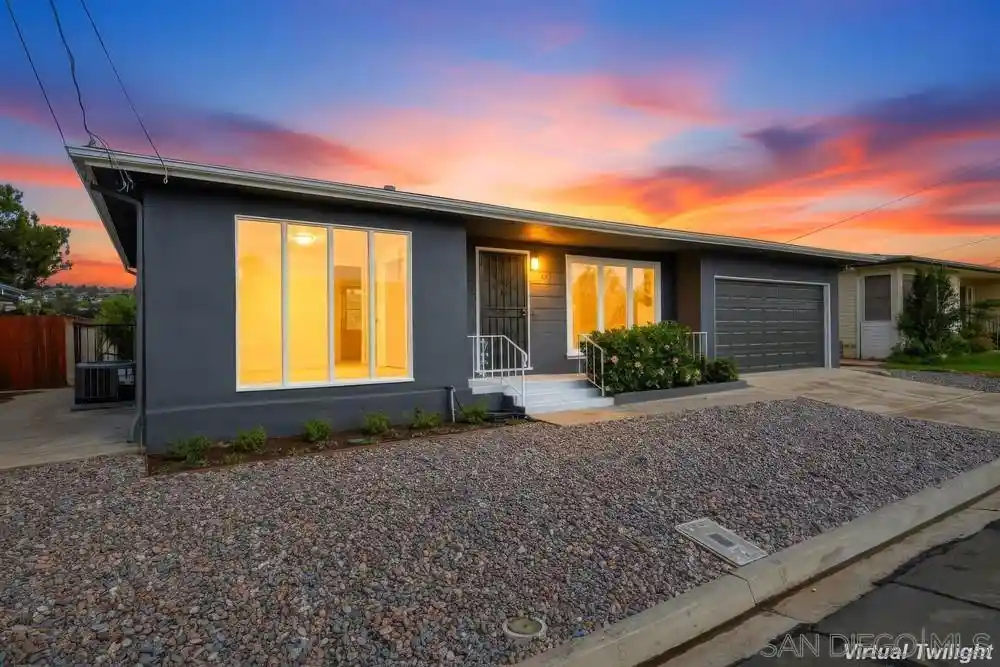
Discover the charm of canyon-view living in San Diego’s desirable El Cerrito neighborhood, where scenic, tree-filled canyon views create a beautiful backdrop for everyday living. This inviting home features 3 bedrooms on the main level, plus an oversized bonus room with a closet on the lower level, ideal for a home office, gym, guest space, or additional flexible living area. An open floor plan and waterproof laminate flooring throughout create a comfortable flow between living spaces. Significant improvements include a new roof, updated electrical, tankless water heater and split-system A/C units, all completed in 2022. A new refrigerator, washer, and dryer were also purchased in 2022. Additional upgrades include a whole-house fan and French drains installed in 2023. The kitchen features custom cabinetry, quartz countertops, stainless steel appliances, a center island with sink, and a contemporary backsplash. The lower-level basement area has been recently drywalled, offering additional storage and convenient access to the backyard. The attached one-car garage features refreshed epoxy flooring. Enjoy San Diego’s outdoor lifestyle from the deck overlooking the peaceful, tree-filled canyon. The backyard offers a private, spa-inspired retreat featuring a hot stone sauna, wood-burning spa, and outdoor shower. Additional amenities include mature fruit trees, a greenhouse, and water fountain, creating a relaxing setting to unwind and enjoy the outdoors. The low-maintenance front yard features raised garden beds and a water-efficient drip irrigation system. A unique opportunity to enjoy canyon-view living with versatile interior spaces, thoughtful improvements, and inviting indoor-outdoor amenities in a convenient San Diego location.
- Houzeo last checked: 13 minutes ago
- Listing updated: November 5, 2026 at 11:01 pm
- Source: California Regional MLS-CA | MLS#: PTP2608112

Property Details
Status
Active
Type
Single Family Residence
No. of Stories
2
County
City
Neighborhood
Year Built
1939
HOA Fees
-
Finished Area
1,768 sqft
Lot Size
10,300 sqft lot
Basement Area
- sqft
MLS Name
California Regional MLS
MLS Number
PTP2608112
MLS Status
Active
Days on Market
1
Open House

Continue Your Journey in App
Find your dream home, receive real-time updates, and many more!
Continue Your Journey in App
Find your dream home, receive real-time updates, and many more!
Location
Facts & Features
Rooms
Bedrooms & bathrooms
Bedrooms: 4
Bathrooms: 2
Interior
Appliances
Dishwasher, Disposal, Ice Maker, Microwave, Refrigerator, Tankless Water Heater
Sewer
Public Sewer
Cooling
Wall Window Units
Flooring
Laminate
Interior Features
Bedroom On Main Level, Main Level Primary
Exterior Features
Balcony, Rain Gutters
Construction
Year Built
Year Built: 1939
Home type
Single Family Residence
Construction Materials
Stucco
Utilities & Energy
Pool Features
None
Laundry Features
Inside, Laundry Room
Fireplace Features
None
Other Features
Patio And Porch Features
Balcony
Community Features
Biking, Curbs, Gutters, Park, Storm Drains, Street Lights, Sidewalks
Lot Features
Back Yard, Front Yard, Garden, Near Public Transit
Price History
| Date | Event | Price |
|---|---|---|
11/04/2026 Source: | Listed for Sale | $1,350,000 $764/sqft |
10/30/2026 Source: | Coming Soon | $1,350,000 +12.50% $764/sqft |
12/24/2022 Source: | Sold | $1,200,000 $679/sqft |

Nearby Homes


Find Homes by Property Features in San Diego, CA


Based on information from California Regional Multiple Listing Service, Inc. as of Nov 06, 2026, 08:30PM and /or other sources. All data, including all measurements and calculations of area, is obtained from various sources and has not been, and will not be, verified by broker or MLS. All information should be independently reviewed and verified for accuracy. Properties may or may not be listed by the office/agent presenting the information. Information being provided is for consumers’ personal, non-commercial use and may not be used for any purpose other than to identify prospective properties consumers may be interested in purchasing. This website may not include listings or property addresses of sellers who have directed their listing brokers to withhold their listing or their property address from display on the Internet. © 2026 California Regional Multiple Listing Service. All Rights Reserved.
 Advertising Broker: William Johnson DRE #01463271 | William Johnson Brokerage
