- Overview
- Description
- Property Details
- Location
- HOA Management
- Facts & Features
- Getting Around
- Nearby Homes

Street View
$150,000
Monthly Est:$747
 2 Beds
 2 Baths
2 full baths
 967sqft
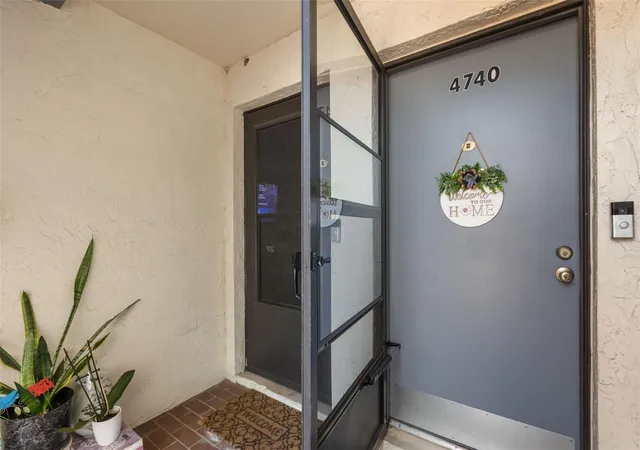
4740 Avon Ct #4740, Saint Cloud, FL 34769
$150,000
$747/moEst:
Get Pre-Approved
Condominium
Built in 1973
$416/mo HOA
5,336 sqft lot
$155/sq.ft
Description
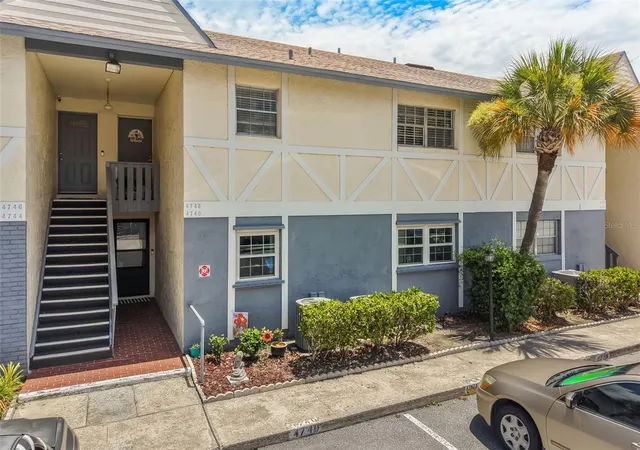
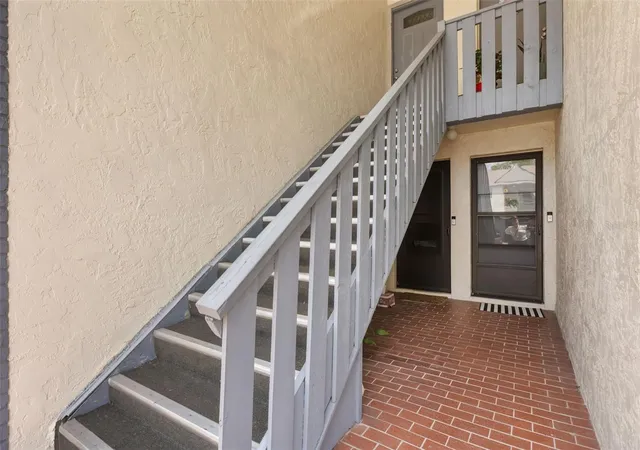
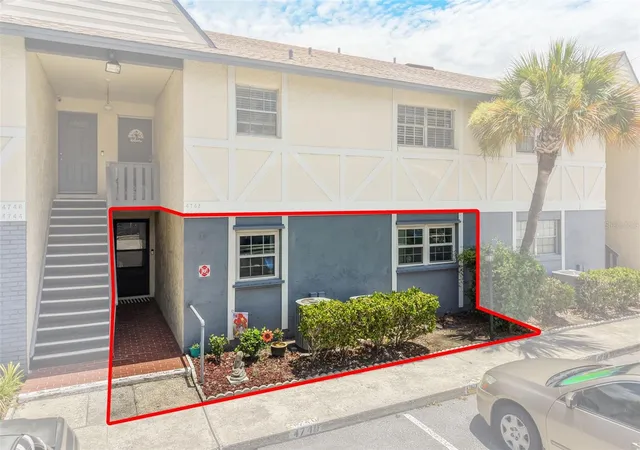
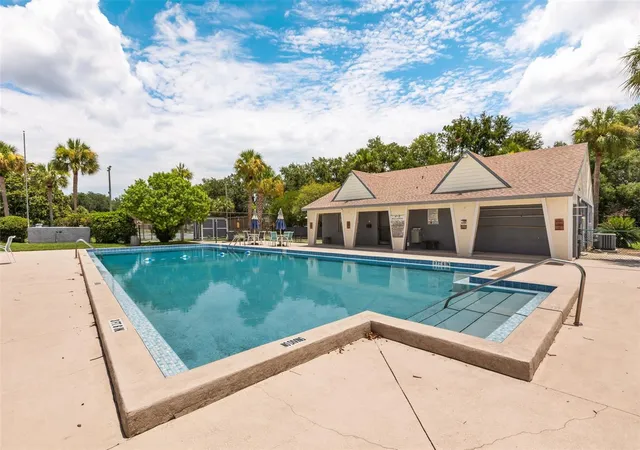
Under contract-accepting backup offers. M O V E • R I G H T • I N - A light, bright and beautifully updated/maintained condo! Prime location. Desirable first floor unit. Only 2 levels in all buildings! This home has tile throughout living and wet areas - laid on the diagonal. LVP flooring in the primary bedroom and Pergo® flooring in the guest bedroom. Updated kitchen with newer appliance package, pantry, quartz countertops and oversized kitchen peninsula - ideal for breakfast dining! Each room is spacious including the dining room and living room that overlooks a private, screened in patio overlooking a tranquil, landscaped courtyard area. All updates to this "move-in" ready home were made post 2017: windows, slider door (with transferable lifetime warranty!), electrical, plumbing, appliances, baths, kitchen. Most recent updates: 2025 HVAC handler, 2025 water heater. You will LOVE this small community with only 60 units - buildings have a fresh modern look and exterior paint (2023), and roofs replaced 2016. The pool is the perfect place to beat the heat this summer, complete with a covered lanai and restrooms for pool guests! Heather Hall is convenient to major shopping, dining and only 20 minutes to Disney property! This home is perfect for a vacation home, primary residence or investment property.
- Houzeo last checked: 3 minutes ago
- Listing updated: October 4, 2026 at 10:27 pm
- Listing Provided by: Carla Stanton (321) 356-3370 | MAINFRAME REAL ESTATE (407) 513-4257
- Source: Stellar MLS-FL | MLS#: O6423876

Part of

Property Details
Status
Active Under Contract
Type
Condominium
No. of Stories
2
County
City
Neighborhood
--
Year Built
1973
HOA Fees
$416/mo
Finished Area
967 sqft
Lot Size
5,336 sqft lot
Basement Area
- sqft
MLS Name
Stellar MLS
MLS Number
O6423876
MLS Status
Pending
Days on Market
99
Cumulative Days on Market
87

Continue Your Journey in App
Find your dream home, receive real-time updates, and many more!
Download App
Continue Your Journey in App
Find your dream home, receive real-time updates, and many more!
Location
HOA Management
Paula DeJesus - Sentry Mgmt
HOA Fees
$416/ Monthly
Amenities
 Amenities and services may be covered by one or multiple associations and service providers.
 Sewer
Sewer
 Tennis
 Trash Pickup
 Pool
Pool
 Maintenance
 Water
Water
 Pest Control
Disclaimer: Amenities are based on third-party information and may vary; buyers must independently verify all amenities, as information is deemed reliable but not guaranteed.
Facts & Features
Rooms
Bedrooms & bathrooms
Bedrooms: 2
Bathrooms: 2
Living Room
Level: First
Area: 215.45 Square Feet
Dimensions: 15.5x13.9
Dining Room
Level: First
Area: 102.90 Square Feet
Dimensions: 10.5x9.8
Kitchen
Level: First
Area: 89.25 Square Feet
Dimensions: 10.5x8.5
Primary Bedroom
Level: First
Area: 187.55 Square Feet
Dimensions: 15.5x12.1
Bedroom 2
Level: First
Area: 163.35 Square Feet
Dimensions: 13.5x12.1
Primary Bathroom
Level: First
Area: 47.30 Square Feet
Dimensions: 8.6x5.5
Bathroom 2
Level: First
Area: 47.30 Square Feet
Dimensions: 8.6x5.5
Balcony/Porch/Lanai
Level: First
Area: 78.00 Square Feet
Dimensions: 13x6
Interior
Appliances
Dishwasher, Electric Water Heater, Microwave, Range, Refrigerator
Exterior Features
Courtyard
Sewer
Public Sewer
Heating
Central
Cooling
Central Air
Flooring
Laminate, Tile, Vinyl
Interior Features
Primary Bedroom Main Floor, Stone Counters, Thermostat
Construction
Year Built
Year Built: 1973
Home type
Condominium
Roof
Shingle
Property Condition
Completed
Construction Materials
Block, Stucco
Foundation Details
Slab
Utilities & Energy
Utilities
Cable Available, Electricity Available, Electricity Connected, Public, Sewer Available, Sewer Connected, Water Available, Water Connected
Laundry Features
Electric Dryer Hookup, In Kitchen, Inside, Laundry Closet, Washer Hookup
Association Amenities
Maintenance, Pool, Tennis Court(s)
Parking Features
Assigned, Guest
Water Source
Public
Other Features
Subdivision Name
Heather Hall Condo
Patio And Porch Features
Covered, Rear Porch, Screened
Lot Features
Sidewalk, Paved
Community Features
Community Mailbox, Deed Restrictions, Pool, Sidewalks, Tennis Court(s), Street Lights
Vegetation
Trees/landscaped
Price History
| Date | Event | Price |
|---|---|---|
10/04/2026 Source: | Contingent (Active Under Contract) | $150,000 $155/sqft |
09/02/2026 Source: | Price Decreased | $150,000 -3.23% $155/sqft |
07/09/2026 Source: | Listed for Sale | $155,000 +72.22% $160/sqft |
10/14/2007 Source: | Sold | $90,000 $93/sqft |

Nearby Homes




Find Homes by Property Features in Saint Cloud, FL

Based on information from Stellar MLS® through Oct 18, 2026, 01:00AM as submitted to and distributed by MLS GRID. All data is obtained from various sources and may not have been verified by the broker or MLS GRID. Supplied Open House Information is subject to change without notice. All information should be independently reviewed and verified for accuracy. Properties may or may not be listed by the office/agent presenting the information. IDX information is provided exclusively for consumers’ personal non-commercial use. It may not be used for any purpose other than to identify prospective properties consumers may be interested in purchasing. The data is deemed reliable but is not guaranteed by MLS GRID. The use of the MLS GRID Data may be subject to an end-user license agreement prescribed by the Member Participant’s applicable MLS, if any, and as amended from time to time. © 2026 Stellar MLS. All Rights Reserved.
 Advertising Broker: Fred McGill | Simple Showing, Inc
