Andover RE
Powered by 
- 16
- Overview
- Description
- Property Details
- Location
- Facts & Features
- Getting Around
- Nearby Homes
 New Construction


Street View
$839,900
Monthly Est:$4,180
 4 Beds
 3 Baths
2 full baths + 1 half bath
 2,600sqft
4742 Rosy Dr, Leonard Village Oakland, MI 48367
$839,900
$4,180/moEst:
Get Pre-Approved
Single Family Residence
Built in 2025
$-- HOA
1.53 acres lot
$323/sq.ft
Description
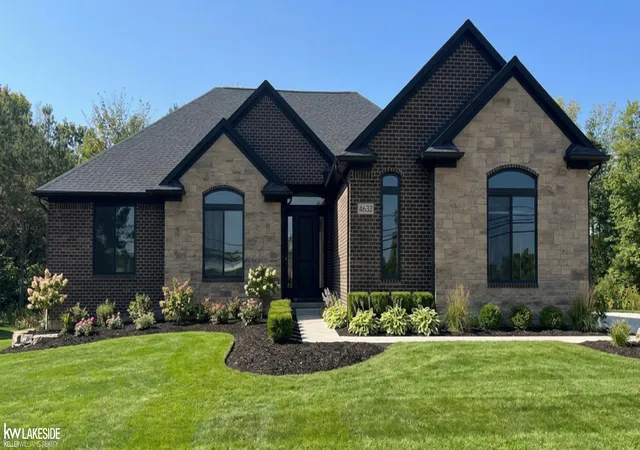
Welcome to this beautifully crafted modern farmhouse ranch that perfectly blends contemporary style with warm, inviting farmhouse character. Offering 2,650 square feet of single-level living, this 4-bedroom, 2.5-bath home is designed for today's lifestyle-thoughtful, functional, and full of natural light. The heart of the home is the open-concept kitchen and gathering space featuring a massive 9-foot kitchen island with LaFata cabinets, quartz countertops, and a walk-in pantry loaded with abundant shelving-ideal for casual meals, homework, or entertaining guests while keeping everything beautifully organized and within easy reach. High-end finishes and an expansive layout create a seamless flow from the kitchen to the living and dining areas, making every day feel effortless. Retreat to the private primary suite, complete with an oversized master closet that connects directly to the laundry room (no more carrying baskets across the house!). Step outside through the elegant glass shutter doors onto your own lanai, the perfect spot for morning coffee or evening unwinding. The versatile 4th bedroom offers excellent flexibility: it can function as a quiet office with direct access from the foyer, or as a traditional bedroom with access from the secondary hallway-perfect for guests, a home office, or multi-generational living. Practical luxury continues with a dedicated mudroom featuring built-in lockers and a drop zone-keeping shoes, coats, and backpacks organized and out of sight. The insulated 3-car garage provides generous space for vehicles, storage, and hobbies, with room to spare. Downstairs, the basement is already prepped for a future bathroom and bar, giving you the flexibility to create an entertainment space, guest suite, or home gym exactly as you envision. Whether you're looking for single-level ease, family-friendly features, or room to grow, this modern farmhouse ranch checks every box. Don't miss your opportunity to call this exceptional home yours. *Possession* upon receipt of Oakland County issued C
- Houzeo last checked: 0 minutes ago
- Listing updated: October 30, 2026 at 7:14 pm
- Listing Provided by: Suzann Neff | Keller Williams Realty Lakeside (586) 532-0500
- Source: Realcomp MLS-MI | MLS#: 58050177108

- Originating MLS: MiRealSource
Property Details
Status
Pending
Type
Single Family Residence
No. of Stories
-
County
City
Neighborhood
--
Year Built
2025
HOA Fees
-
Finished Area
2,600 sqft
Lot Size
1.53 acres lot
Basement Area
- sqft
MLS Name
Realcomp MLS
MLS Number
58050177108
MLS Status
Pending
Days on Market
515
Cumulative Days on Market
306

Continue Your Journey in App
Find your dream home, receive real-time updates, and many more!
Continue Your Journey in App
Find your dream home, receive real-time updates, and many more!
Location
Facts & Features
Rooms
Bedrooms & bathrooms
Bedrooms: 4
Bathrooms: 3
Interior
Heating
Forced Air, Natural Gas
Flooring
Ceramic Tile, Hardwood
Interior Features
Eat In Kitchen, Pantry
Window Features
Egress Windows
Cooling
Ceiling Fans
Sewer
Septic Tank
Construction
Year Built
Year Built: 2025
Home type
Single Family Residence
Construction Materials
Brick
Architectural Style
Ranch
Property Condition
New Construction, Site Condo, Under Construction
Foundation Details
Basement
Utilities & Energy
Water Source
Well
Pool Features
None
Parking Features
Three Car Garage, Attached, Electricityin Garage, Garage, Side Entrance
Basement
Concrete, Daylight, Sump Pump
Fireplace Features
Great Room
Other Features
Disclosures
Flood Unk, Taxes Not Homestead Exempt
Lot Features
Wooded
Subdivision Name
Leonard Estates
Patio And Porch Features
Patio, Porch
Price History
| Date | Event | Price |
|---|---|---|
10/30/2026 Source: | Pending | $839,900 $323/sqft |
04/06/2026 Source: | Price Increased | $839,900 +6.33% $323/sqft |
06/04/2025 Source: | Listed for Sale | $789,900 $304/sqft |

Nearby Homes

Find Homes by Property Features in Leonard Village Oakland, MI
Nearby New Homes For Sale


Based on information from the Board/Association of REALTORS® (alternatively, from the Realcomp II Ltd. MLS) through Nov 01, 2026, 07:00PM. All information provided is deemed reliable, but is not guaranteed to be accurate and should be independently verified. IDX provided courtesy of Realcomp II Ltd. via Andover Real Estate & Houzeo, Copyright 2026 Realcomp II Ltd. Shareholders Any use of search facilities of data on the site, other than by a consumer looking to purchase real estate, is prohibited. IDX information is provided exclusively for consumers' personal, noncommercial use and may not be used for any purpose other than to identify prospective properties consumers may be interested in purchasing. The accuracy of all information, regardless of source, is not guaranteed or warranted. All information should be independently verified. Listing Information presented by local MLS brokerage: Andover Real Estate, local REALTOR®- Scott Rubin - (248)206-3666 . Any use of search facilities of data on the site, other than by a consumer looking to purchase real estate, is prohibited. © 2024 Realcomp II Ltd. MLS. All Rights Reserved.
 Advertising Broker: Andover Real Estate | Andover Real Estate
