
- Overview
- Description
- Property Details
- Location
- Facts & Features
- Getting Around
- Nearby Homes

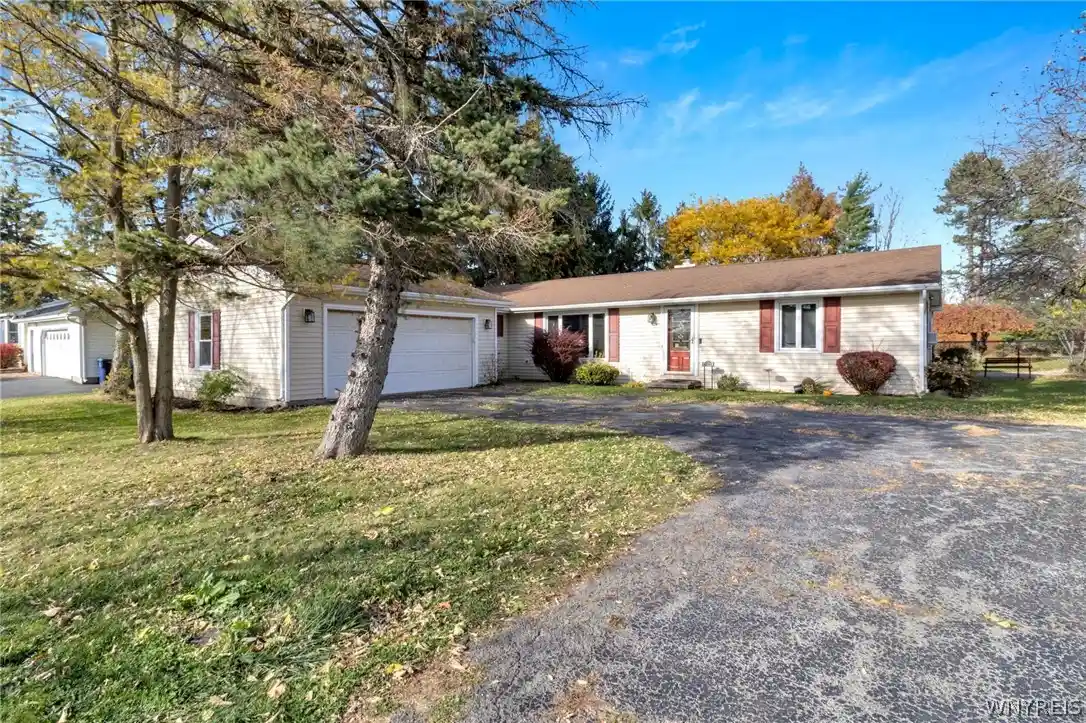


Street View
$265,000
Monthly Est:$1,319
 1 Bed
 1 Bath
1 full bath
 1,568sqft
4743 Lower Mountain Rd, Lockport, NY 14094
$265,000
$1,319/moEst:
Get Pre-Approved
Single Family Residence
Built in 1977
$-- HOA
0.58 acre lot
$169/sq.ft
Description
Set on more than half an acre within the Starpoint School District, this uncommonly spacious 1-bedroom ranch offers 1,568 square feet, generously proportioned rooms, an inground pool and an attached 2-car garage. Hardwood floors installed in 2003 extend throughout much of the home. Two large picture windows fill the living and dining areas with natural light, while the formal dining room provides valuable flexibility as a den, office or possible second bedroom, subject to applicable requirements and buyer verification. Fully remodeled in 2019, the kitchen features updated cabinetry, granite countertops, stainless steel appliances, a center island and a custom-milled vent hood. The adjacent family room is centered around a substantial brick wood-burning fireplace, with sliding glass doors opening directly to the backyard. The oversized 16' x 16' bedroom includes a walk-in closet and built-in wall air-conditioning unit. Remodeled in 2008, the full bath offers a walk-in shower with glass door, linen storage and convenient exterior access—an especially practical feature when enjoying the pool. A first-floor laundry, utility and mudroom further support comfortable single-level living. Outside, a paver patio sits adjacent to the inground pool within the fully fenced backyard, complemented by ample lawn space and a storage shed. Additional features include vinyl replacement windows, a new Bosch boiler system and an architectural-shingle roof. Offering substantial living and entertaining space inside and out, this distinctive ranch presents an adaptable layout and a rare backyard setting.
- Houzeo last checked: 1 hour ago
- Listing updated: November 5, 2026 at 1:59 pm
- Listing Provided by: James J Conley (716) 587-2903 DRE #10301223914 | MJ Peterson Real Estate Inc. (716) 689-7800
- Source: New York State Alliance of MLSs, Buffalo-NY | MLS#: B1727211

Property Details
Status
Active
Type
Single Family Residence
No. of Stories
1
County
City
Neighborhood
--
Year Built
1977
HOA Fees
-
Finished Area
1,568 sqft
Lot Size
0.58 acre lot
Basement Area
- sqft
MLS Name
New York State Alliance of MLSs, Buffalo
MLS Number
B1727211
MLS Status
Active
Days on Market
1

Continue Your Journey in App
Find your dream home, receive real-time updates, and many more!
Continue Your Journey in App
Find your dream home, receive real-time updates, and many more!
Location
Facts & Features
Rooms
Bedrooms & bathrooms
Bedroom: 1
Bathroom: 1
LivingRoom
Level: First
Area: 220.00 Square Feet
Dimensions: 11.00 x 20.00
Kitchen
Level: First
Area: 143.00 Square Feet
Dimensions: 13.00 x 11.00
Foyer
Level: First
Area: 36.00 Square Feet
Dimensions: 4.00 x 9.00
FamilyRoom
Level: First
Area: 312.00 Square Feet
Dimensions: 13.00 x 24.00
DiningRoom
Level: First
Area: 182.00 Square Feet
Dimensions: 13.00 x 14.00
Bedroom1
Level: First
Area: 256.00 Square Feet
Dimensions: 16.00 x 16.00
Interior
Sewer
Septic Tank
Appliances
Dryer, Dishwasher, Free Standing Range, Microwave, Oven, Propane Water Heater, Refrigerator, Washer
Interior Features
Ceiling Fans, Separate Formal Dining Room, Entrance Foyer, Kitchen Island, Sliding Glass Doors, Solid Surface Counters, Convertible Bedroom
Heating
Propane, Baseboard, Hot Water, Radiators
Flooring
Hardwood, Varies, Vinyl
Exterior Features
Blacktop Driveway, Propane Tank Owned
Cooling
Window Units
Construction
Year Built
Year Built: 1977
Home type
Single Family Residence
Architectural Style
Ranch
Property Condition
Resale
Construction Materials
Vinyl Siding, Copper Plumbing
Roof
Architectural, Pitched, Shingle
Foundation Details
Block
Utilities & Energy
Basement
Crawl Space
Parking Features
Attached, Electricity, Garage, Storage
Utilities
Electricity Connected, Water Connected
Association Amenities
None
Water Source
Connected, Public
Electric
Circuit Breakers
Other Features
Lot Features
Corner Lot, Rectangular, Rectangular Lot
Price History
| Date | Event | Price |
|---|---|---|
11/05/2026 Source: | Listed for Sale | $265,000 $169/sqft |

Nearby Homes
Find Homes by Property Features in Lockport, NY
Nearby New Homes For Sale

Based on data from the New York State Alliance of MLSs (CNYIS, Inc., UNYREIS and WNYREIS) through Nov 05, 2026, 12:45PM.. All information is provided exclusively for consumers’ personal, non-commercial use. It may not be used for any purpose other than to identify prospective properties consumers may be interested in purchasing. The data is deemed reliable by is not guaranteed accurate by the MLS. This website may not include listings or property addresses of sellers who have directed their listing brokers to withhold their listing or their property address from display on the Internet. All information provided is deemed reliable but is not guaranteed and should be independently verified. © 2026 the New York State Alliance of MLSs. All Rights Reserved.
 Advertising Broker: Derek Greene | The Greene Realty Group
