- Overview
- Description
- Property Details
- Location
- Facts & Features
- Getting Around
- Nearby Homes
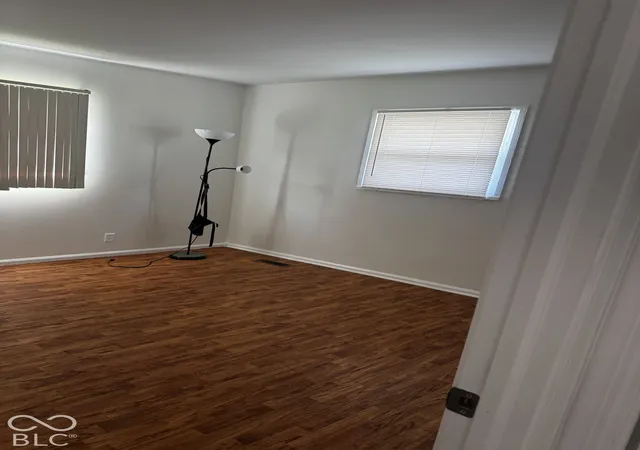

Street View
$120,000
Monthly Est:$597
 3 Beds
 1 Bath
1 full bath
 925sqft
4744 E 32nd Street, Indianapolis, IN 46218
$120,000
$597/moEst:
Get Pre-Approved
Single Family Residence
Built in 1955
$-- HOA
7,275 sqft lot
$130/sq.ft
Description
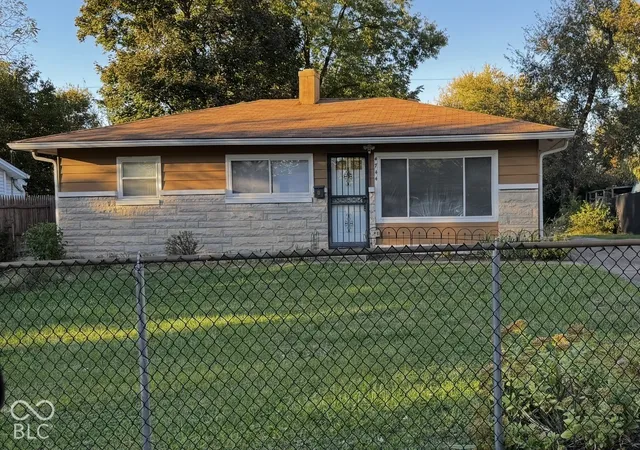
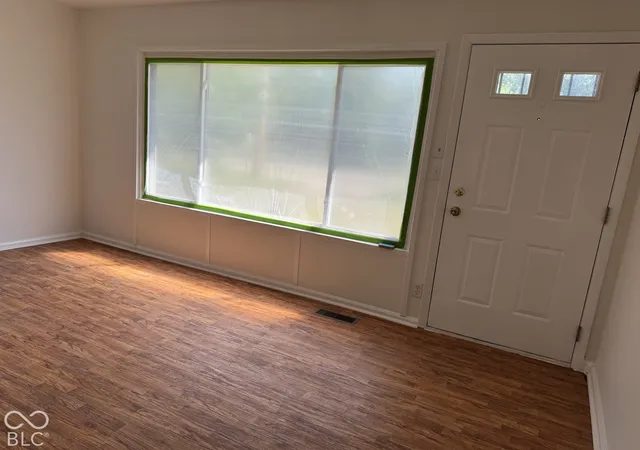
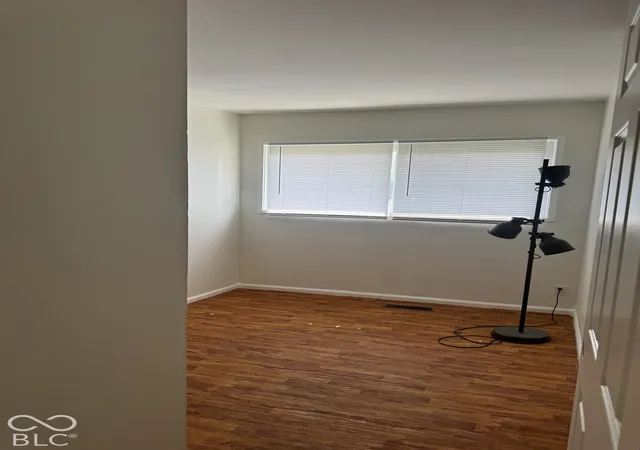
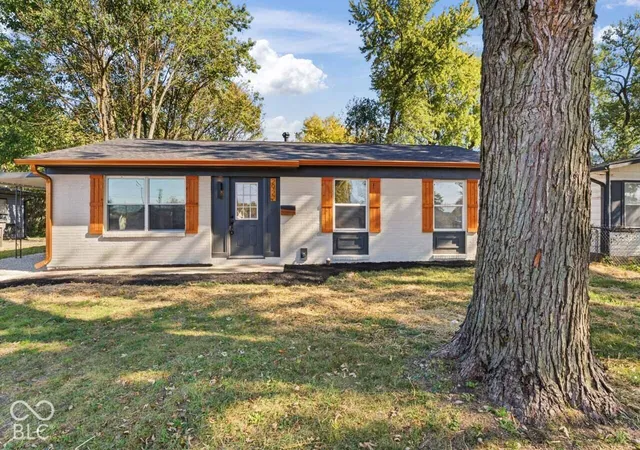
Welcome to this inviting home perfectly positioned in a rapidly appreciating corridor. Move-in ready for anyone who appreciates the character of a classic mid-century build in this expanding neighborhood of FOMA. Each room acts as a blank canvas for your personal style, ensuring that your home feels uniquely yours from the moment you move in. Enter into the bright open living room with a large picture window and side windows. Three bedrooms provide plenty of flexibility whether you need dedicated sleeping spaces, a home office, or a creative hobby room. Remodeled bathroom (2023) features an inviting walk-in shower with an unique flooring. Walk into the large kitchen designed for both daily meals and meaningful connection. HVAC and high-efficiency water heater (2021), pex plumbing and painted throughout (2026). Enjoy being at the center of this neighborhood's exciting growth. Easy access to Interstate I-70, 465 and minutes from Downtown.
- Houzeo last checked: 2 hours ago
- Listing updated: October 25, 2026 at 10:55 pm
- Listing Provided by: Rita Maria Jackson (317) 654-0137 | Touch of Class Realty (317) 475-0000
- Source: Metropolitan Indianapolis Board of REALTORS (MIBOR) MLS-IN | MLS#: 22131242

Property Details
Status
Active
Type
Single Family Residence
No. of Stories
-
County
City
Neighborhood
Year Built
1955
HOA Fees
-
Finished Area
925 sqft
Lot Size
7,275 sqft lot
Basement Area
- sqft
MLS Name
Metropolitan Indianapolis Board of REALTORS (MIBOR) MLS
MLS Number
22131242
MLS Status
Active
Days on Market
11
Cumulative Days on Market
8

Continue Your Journey in App
Find your dream home, receive real-time updates, and many more!
Continue Your Journey in App
Find your dream home, receive real-time updates, and many more!
Location
Facts & Features
Rooms
Bedrooms & bathrooms
Bedrooms: 3
Bathroom: 1
Living Room
Level: Main
Area: 192.00 Square Feet
Dimensions: 16' x 12'
Kitchen
Level: Main
Area: 192.00 Square Feet
Dimensions: 16' x 12'
Bedroom 2
Level: Main
Area: 132.00 Square Feet
Dimensions: 11' x 12'
Bedroom 3
Level: Main
Area: 100.00 Square Feet
Dimensions: 10' x 10'
Master Bedroom
Level: Main
Area: 132.00 Square Feet
Dimensions: 11' x 12'
Interior
Cooling
Central Air
Appliances
Dryer, Gas Water Heater, Refrigerator, Washer
Window Features
Screens, Storm Window(s), Vinyl Windows
Heating
Forced Air, Natural Gas, High Efficiency (90%+ Afue )
Interior Features
Attic Access, Paddle Fan, Hi Speed Internet Availbl, Eat In Kitchen, Wired For Data, Smart Thermostat
Construction
Year Built
Year Built: 1955
Home type
Single Family Residence
Construction Materials
Wood With Stone
Foundation Details
Slab
Architectural Style
Ranch
Property Condition
Updated/remodeled
Utilities & Energy
Water Source
Public
Electric
100 Amp Service
Parking Features
Asphalt
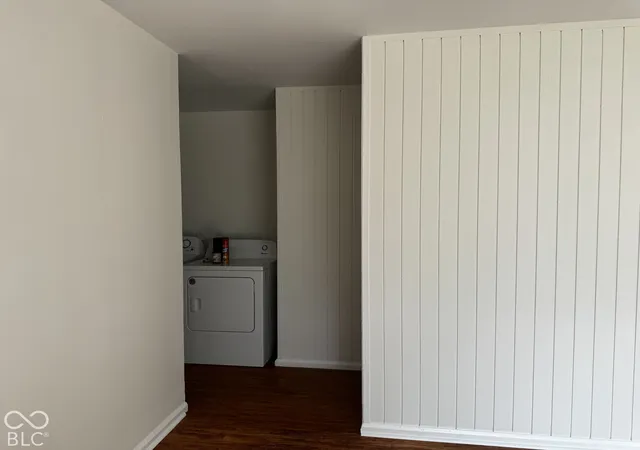
Laundry Features
In Unit, Connections All
Security Features
Security Lights, Smoke Detector(s)
Utilities
Cable Available, Electricity Connected, Natural Gas Connected, Water Connected
Other Features
Subdivision Name
Forest Manor
Patio And Porch Features
Porch
Lot Features
Not In Subdivision
Price History
| Date | Event | Price |
|---|---|---|
10/18/2026 Source: | Listed for Sale | $120,000 $130/sqft |

Martindale - Brightwood Ranks #157 in Indianapolis, IN


Homes

Rental Prices

Median Home Price
Nearby Homes
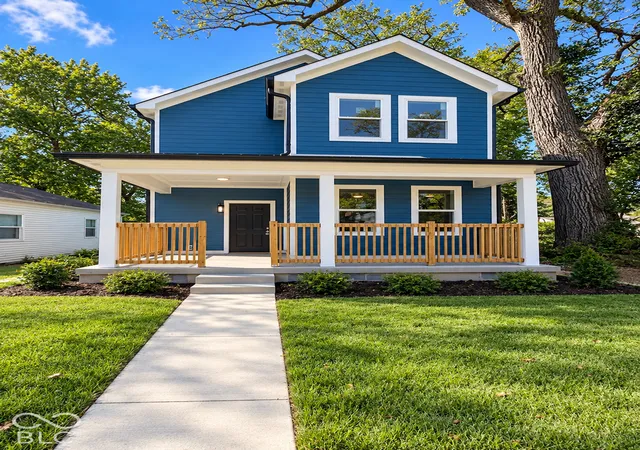
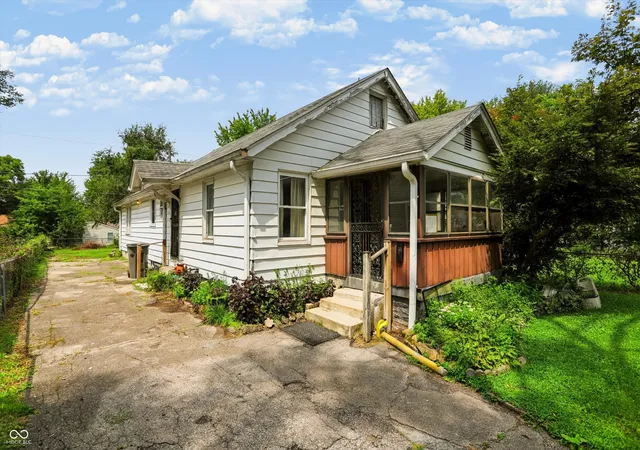

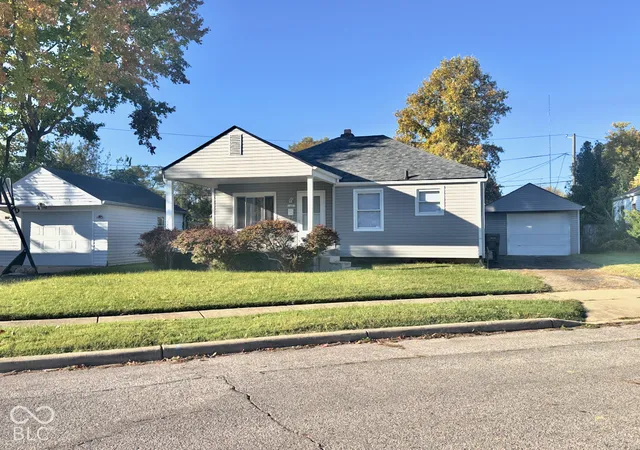

Find Homes by Property Features in Indianapolis, IN
Nearby New Homes For Sale

Based on information from MIBOR REALTOR® Association through Oct 29, 2026, 02:15PM. The Broker Listing Cooperative® listing service's Listing information is deemed reliable but is not guaranteed accurate by the Broker Listing Cooperative® listing service. All data is obtained from various sources and may not have been verified by broker or Broker Listing Cooperative listing service. Supplied Open House Information is subject to change without notice. All information should be independently reviewed and verified for accuracy. Properties may or may not be listed by the office/agent presenting the information.. All Rights Reserved. © 2026 MIBOR REALTOR® Association.
 Advertising Broker: Jonah Hartsburg | Hoosier Hub Realty
