- Overview
- Description
- Property Details
- Location
- Facts & Features
- Getting Around
- Nearby Homes




$354,900
Monthly Est:$1,766
 3 Beds
 2 Baths
2 full baths
 1,692sqft
4746 Globe Ter, North Port, FL 34286
$354,900
$1,766/moEst:
Get Pre-Approved
Single Family Residence
Built in 2022
$-- HOA
10,000 sqft lot
$210/sq.ft
Description
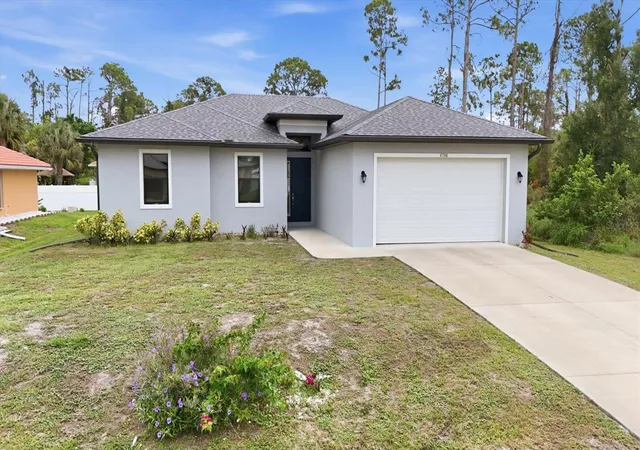
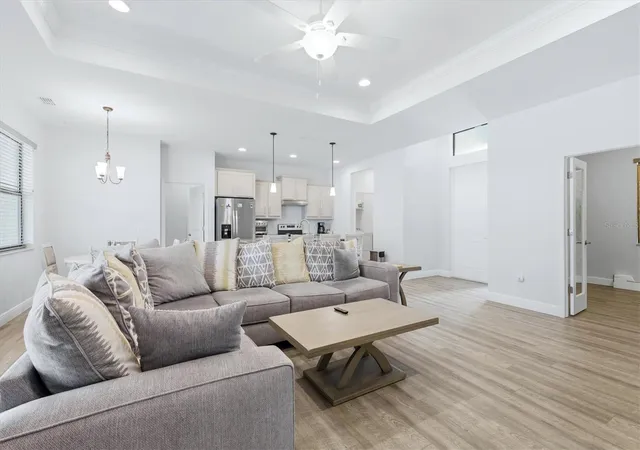
Move right into this beautifully maintained, FURNISHED, 2022-built North Port home offering 3 bedrooms, 2 bathrooms, a versatile den, and nearly 1,700 square feet of thoughtfully designed living space. Luxury vinyl flooring flows throughout the home, adding to the clean, modern, like-new feel.
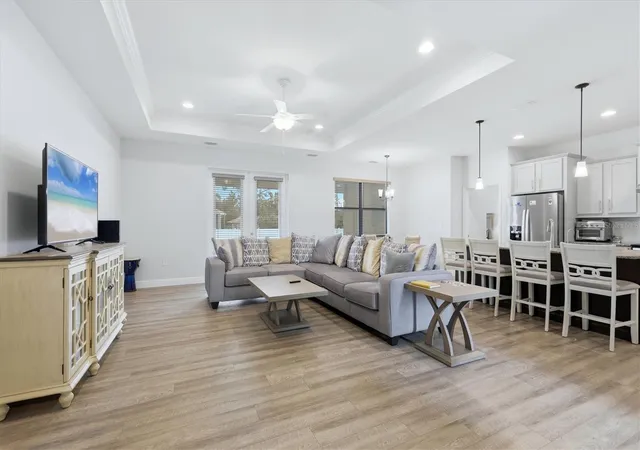
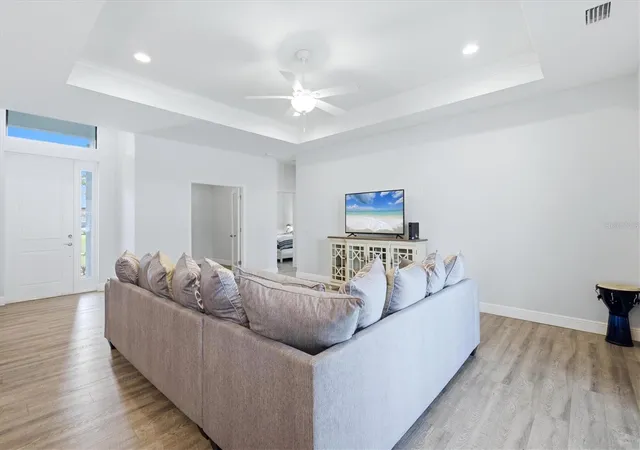
Step inside and immediately feel at home. The open-concept floor plan is bright, comfortable, and designed for easy Florida living. The spacious great room, accented by a tray ceiling, flows naturally into the kitchen and dining areas, creating an inviting place to enjoy quiet mornings, casual meals, or time with family and friends.
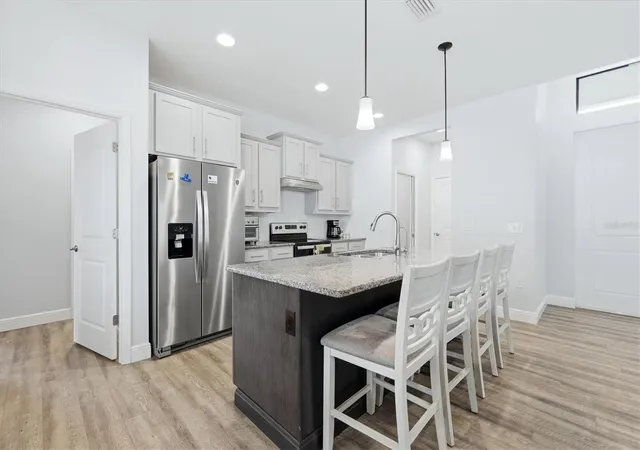
The kitchen is both beautiful and practical, featuring granite countertops, upgraded cabinetry, and a layout that keeps everything within easy reach. The furnishings have been very lightly used and were thoughtfully chosen to complement the home’s fresh, contemporary style, allowing you to simply unpack, settle in, and start enjoying your new home.
The den offers valuable flexibility and can easily become a home office, reading room, hobby space, or additional area for overnight guests. With an east-facing front exposure, soft morning light adds warmth to the home and creates a peaceful way to begin the day.
You’ll also appreciate the convenience of being less than 10 minutes from Cocoa Plum Shopping Center, with shopping, dining, entertainment, and everyday necessities close by. At the same time, you can come home to the quieter feel of a residential neighborhood and enjoy a relaxed Florida lifestyle.
Whether you’re looking for a full-time residence, seasonal retreat, or furnished investment property, this North Port home offers comfort, style, convenience, and true move-in-ready living.
- Houzeo last checked: 12 minutes ago
- Listing updated: October 6, 2026 at 4:04 pm
- Listing Provided by: Amanda Lynn Myers (941) 661-3237 | EXIT COMPASS REALTY (941) 889-7299
- Source: Stellar MLS-FL | MLS#: C7526993

Property Details
Status
Active
Type
Single Family Residence
No. of Stories
-
County
City
Neighborhood
--
Year Built
2022
HOA Fees
-
Finished Area
1,692 sqft
Lot Size
10,000 sqft lot
Basement Area
- sqft
MLS Name
Stellar MLS
MLS Number
C7526993
MLS Status
Active
Days on Market
122
Cumulative Days on Market
120
Open House

Continue Your Journey in App
Find your dream home, receive real-time updates, and many more!
Download App
Continue Your Journey in App
Find your dream home, receive real-time updates, and many more!
Location
Facts & Features
Rooms
Bedrooms & bathrooms
Bedrooms: 3
Bathrooms: 2
Living Room
Level: First
Area: 336.00 Square Feet
Dimensions: 16x21
Dining Room
Level: First
Area: 81.00 Square Feet
Dimensions: 9x9
Kitchen
Level: First
Area: 99.00 Square Feet
Dimensions: 9x11
Foyer
Level: First
Area: 24.00 Square Feet
Dimensions: 6x4
Laundry
Level: First
Area: 25.00 Square Feet
Dimensions: 5x5
Primary Bedroom
Level: First
Area: 195.00 Square Feet
Dimensions: 13x15
Primary Bathroom
Level: First
Area: 135.00 Square Feet
Dimensions: 9x15
Office
Level: First
Area: 100.00 Square Feet
Dimensions: 10x10
Bedroom 2
Level: First
Area: 132.00 Square Feet
Dimensions: 12x11
Bathroom 2
Level: First
Area: 40.00 Square Feet
Dimensions: 8x5
Bedroom 3
Level: First
Area: 144.00 Square Feet
Dimensions: 12x12
Interior
Sewer
Septic Tank
Interior Features
Ceiling Fans(s), Crown Molding, Eat In Kitchen, High Ceilings, Kitchen/family Room Combo, Living Room/dining Room Combo, Open Floorplan, Primary Bedroom Main Floor, Split Bedroom, Tray Ceiling(s), Walk In Closet(s)
Heating
Central
Flooring
Luxury Vinyl
Appliances
Cooktop, Dishwasher, Disposal, Dryer, Freezer, Range, Range Hood, Refrigerator, Washer
Cooling
Central Air
Construction
Year Built
Year Built: 2022
Home type
Single Family Residence
Foundation Details
Block
Roof
Tile
Construction Materials
Block
Utilities & Energy
Water Source
Well
Utilities
Cable Available, Electricity Connected
Laundry Features
Inside, Laundry Room, Washer Hookup
Other Features
Subdivision Name
Port Charlotte Sub 06
Price History
| Date | Event | Price |
|---|---|---|
09/09/2026 Source: | Price Increased | $369,900 +4.23% $219/sqft |
06/08/2026 Source: | Price Decreased | $354,900 -5.33% $210/sqft |
06/08/2026 Source: | Listed for Sale | $374,900 $222/sqft |

Nearby Homes
Find Homes by Property Features in North Port, FL
Nearby New Homes For Sale

Based on information from Stellar MLS® through Oct 09, 2026, 05:15AM as submitted to and distributed by MLS GRID. All data is obtained from various sources and may not have been verified by the broker or MLS GRID. Supplied Open House Information is subject to change without notice. All information should be independently reviewed and verified for accuracy. Properties may or may not be listed by the office/agent presenting the information. IDX information is provided exclusively for consumers’ personal non-commercial use. It may not be used for any purpose other than to identify prospective properties consumers may be interested in purchasing. The data is deemed reliable but is not guaranteed by MLS GRID. The use of the MLS GRID Data may be subject to an end-user license agreement prescribed by the Member Participant’s applicable MLS, if any, and as amended from time to time. © 2026 Stellar MLS. All Rights Reserved.
 Advertising Broker: Fred McGill | Simple Showing, Inc