- Overview
- Description
- Property Details
- Location
- Facts & Features
- Getting Around
- Nearby Homes
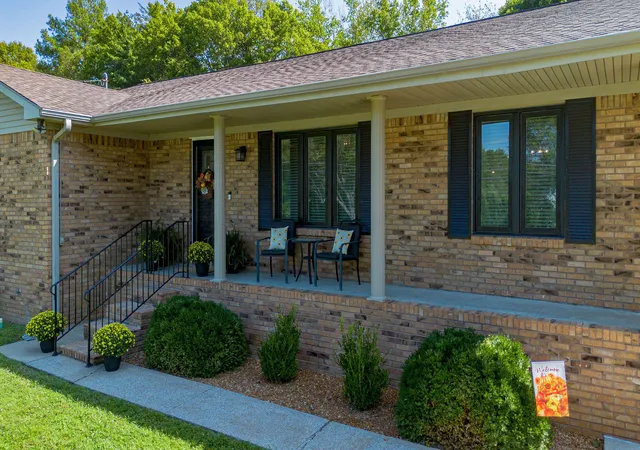

Street View
$325,000
Monthly Est:$1,618
 3 Beds
 2 Baths
2 full baths
 1,963sqft
4746 Jewell Ln, Paducah, KY 42001
$325,000
$1,618/moEst:
Get Pre-Approved
Single Family Residence
Built in 1978
$-- HOA
0.72 acre lot
$166/sq.ft
Description
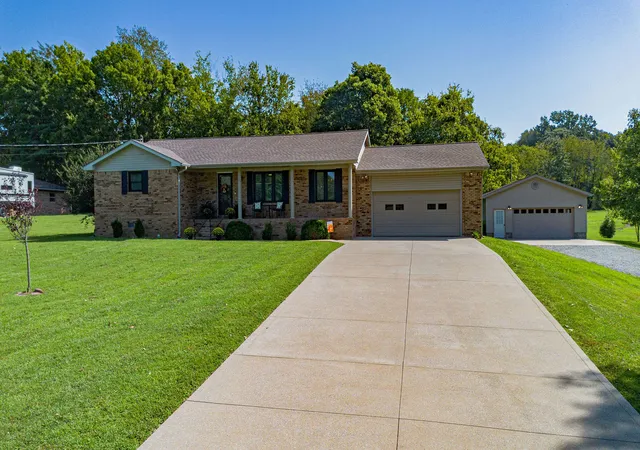
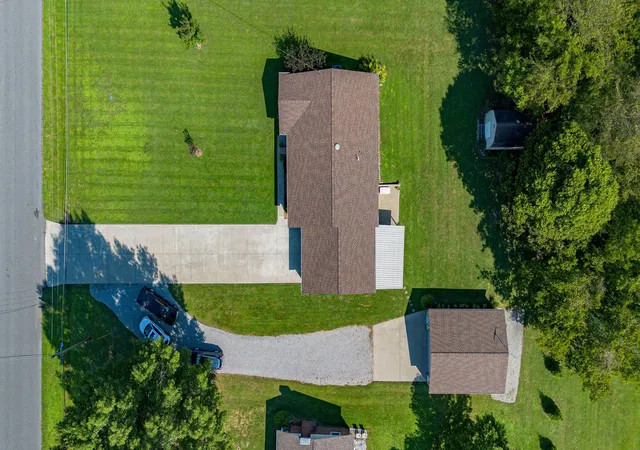
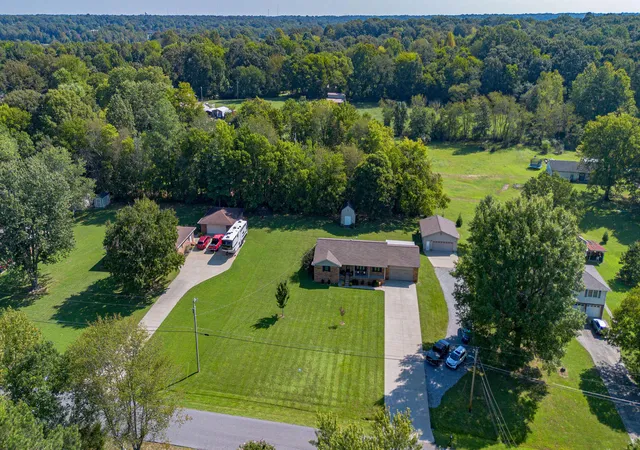
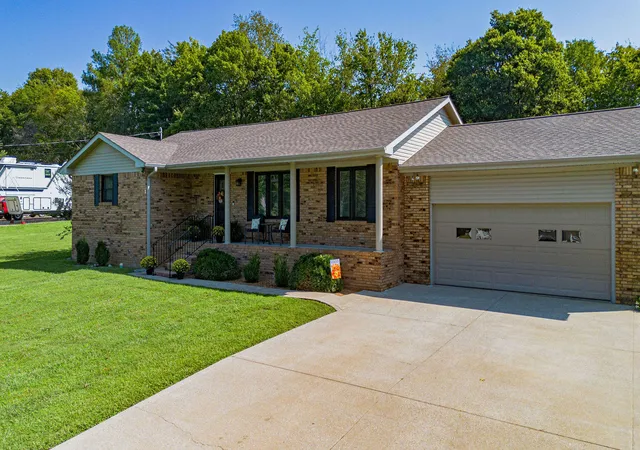
Located in one of Lone Oak's most beloved and established subdivisions, this pristine 3-bedroom, 2-bath home has been exceptionally maintained by only two owners. With an attached 2-car garage and a spacious detached garage, the property can accommodate up to four vehicles while still offering outstanding workshop and storage possibilities. Major updates include a new roof installed in August 2026, a new HVAC system with a programmable smart thermostat installed in May 2026, and energy-efficient windows with screens installed in May 2025 that include a transferable lifetime warranty. Additional improvements include a newer front door, newer refrigerator, remodeled kitchen and hall bathroom, and a tankless water heater. The expansive main living area features luxury vinyl flooring, stylish light fixtures, abundant natural light, and plenty of room for a dining area. The eat-in kitchen offers ample cabinetry, generous counter space, and a newer refrigerator. An additional den provides a cozy second living area ideal for relaxing or entertaining, where new carpet will be installed soon. Built-in shelving in every closet adds convenient organization, while the laundry area just off the kitchen includes additional shelving. The spacious primary suite can accommodate nearly any bedroom furniture arrangement and includes a walk-in closet. The primary bathroom features an oversized solid-surface sink, tiled flooring, and rich stained cabinetry. Two additional bedrooms are generously sized, serenely painted, and adaptable to a variety of needs. The updated hall bathroom stands out with its tiled shower surround, stately vanity, and tiled flooring. Outside, the covered patio with an installed sunshade provides the perfect place to relax and watch the sunset over the peaceful, tree-lined setting. A storage building with a ramp offers additional storage or excellent potential for a she-shed, garden retreat, or creative space. The impressive 780-square-foot detached garage and workshop is ideal for sportsmen, woodworkers, crafters, collectors, and hobbyists. It is fully equipped with electricity, heating, air conditioning, ceiling-mounted lights and extension cords, an electric hoist rated up to 880 pounds, attic storage with flooring, a built-in workbench, storage cabinets, a ceiling fan, and a TV antenna. Additional conveniences include a Ring doorbell and a security light along the driveway. Select furniture and patio pieces may also be available for separate purchase. Immaculately cared for and filled with valuable updates, this Lone Oak home offers exceptional living space, four-car capacity, abundant storage, and remarkable versatility.
- Houzeo last checked: 2 hours ago
- Listing updated: October 12, 2026 at 6:05 pm
- Listing Provided by: Vince Carter | Carter Realty Group
- Source: Lexington Bluegrass AOR (Imagine) MLS-KY | MLS#: 26025573

Property Details
Status
Pending
Type
Single Family Residence
No. of Stories
-
County
City
Neighborhood
--
Year Built
1978
HOA Fees
-
Finished Area
1,963 sqft
Lot Size
0.72 acre lot
Basement Area
- sqft
MLS Name
Lexington Bluegrass AOR (Imagine) MLS
MLS Number
26025573
MLS Status
Contingent
Days on Market
30
Cumulative Days on Market
6

Continue Your Journey in App
Find your dream home, receive real-time updates, and many more!
Continue Your Journey in App
Find your dream home, receive real-time updates, and many more!
Location
Facts & Features
Rooms
Bedrooms & bathrooms
Bedrooms: 3
Bathrooms: 2
Interior
Flooring
Carpet, Ceramic Tile, Laminate
Heating
Natural Gas
Window Features
Insulated Windows
Cooling
Ceiling Fan(s), Central Air
Interior Features
Ceiling Fan(s), Eat In Kitchen, Primary Downstairs
Appliances
Dishwasher, Refrigerator
Sewer
Septic Tank
Construction
Year Built
Year Built: 1978
Home type
Single Family Residence
Architectural Style
Ranch
Roof
Dimensional Style
Foundation Details
Block
Construction Materials
Brick Veneer
Utilities & Energy
Water Source
Public
Basement
Crawl Space
Utilities
Electricity Connected, Natural Gas Connected, Water Connected
Laundry Features
Electric Dryer Hookup, Washer Hookup
Parking Features
Other, Detached Garage, Driveway
Other Features
Lot Features
Landscaped
Patio And Porch Features
Patio, Porch, Rear Patio, Front Porch, Rear Porch
Subdivision Name
Bluegrass Estates
Price History
| Date | Event | Price |
|---|---|---|
10/12/2026 Source: | Pending | $325,000 $166/sqft |
10/07/2026 Source: | Listed for Sale | $325,000 $166/sqft |

Nearby Homes
Find Homes by Property Features in Paducah, KY
Nearby New Homes For Sale


Based on information from the IMAGINE MLS® through Nov 06, 2026, 09:30AM. Copyrighted by the Imagine MLS®. IDX information is provided exclusively for consumers' personal, non-commercial use. It may not be used for any purpose other than to identify prospective properties consumers may be interested in purchasing. Data on this website is deemed reliable but is not guaranteed accurate by the MLS. © 2026 IMAGINE MLS®. All Rights Reserved.
 Advertising Broker: Donna Mink | Mink Realty
