- Overview
- Description
- Property Details
- Location
- HOA Management
- Facts & Features
- Getting Around
- Nearby Homes


$349,000
Monthly Est:$1,737
 4 Beds
 4 Baths
3 full baths + 1 half bath
 2,184sqft
4746 Terrasonesta Dr, Davenport, FL 33837
$349,000
$1,737/moEst:
Get Pre-Approved
Townhouse
Built in 2015
$520.67/mo HOA
2,897 sqft lot
$160/sq.ft
Description
FULLY FURNISHED • PRIVATE POOL • NO REAR NEIGHBORS • MAJOR UPGRADES!
Discover the perfect combination of privacy, comfort, and resort-style living at 4746 Terrasonesta Drive! Located in the gated Solterra Resort community, this spacious 4-bedroom, 3.5-bath townhome offers 2,184 square feet of living space and comes fully furnished, making it an attractive option for a vacation retreat, primary residence, or short-term rental property.
WHAT SETS THIS HOME APART? Step outside to your private screened-in pool and patio, where you'll enjoy the added privacy of having NO REAR NEIGHBORS. Whether you're relaxing after a day at the theme parks or entertaining guests, this outdoor space is a standout feature.
Enjoy added peace of mind with significant recent improvements, including a REPLACEMENT HVAC system installed in May 2024 and a POOL HEATER REPLACED in March 2022. BOTH systems feature remote smart controls, allowing you to adjust temperatures conveniently from your phone, even when you're away.
Inside, the bright, open-concept floor plan offers a spacious living and dining area, a well-equipped kitchen with granite countertops and stainless steel appliances, and four comfortable bedrooms. A convenient first-floor bedroom and bathroom provide additional flexibility for guests, while the upstairs primary suite and additional bedrooms offer plenty of room to spread out.
Offered fully furnished, this home provides an opportunity to enjoy your Florida getaway without the expense and hassle of furnishing an entire property.
Located just minutes from Walt Disney World and Central Florida's major attractions, Solterra Resort offers an impressive collection of amenities, including a resort-style pool, lazy river, water slide, clubhouse, fitness center, tennis courts, playground, and on-site dining.
Whether you're searching for a personal vacation getaway, a full-time residence, or a PROPERTY FOR PERMITTED SHORT-TERM RENTAL USE, 4746 Terrasonesta Drive offers a compelling combination of location, privacy, furnishings, and recent improvements.
Don't settle for another ordinary resort townhome. Schedule your private showing today and experience the difference!
- Houzeo last checked: 10 minutes ago
- Listing updated: September 25, 2026 at 2:31 pm
- Listing Provided by: Moe Mossa (888) 490-1268 | SAVVY AVENUE, LLC (888) 490-1268
- Source: Stellar MLS-FL | MLS#: A4697815

Property Details
Status
Pending
Type
Townhouse
No. of Stories
-
County
City
Neighborhood
--
Year Built
2015
HOA Fees
$520.67/mo
Finished Area
2,184 sqft
Lot Size
2,897 sqft lot
Basement Area
- sqft
MLS Name
Stellar MLS
MLS Number
A4697815
MLS Status
Pending
Days on Market
107
Cumulative Days on Market
94

Continue Your Journey in App
Find your dream home, receive real-time updates, and many more!
Download App
Continue Your Journey in App
Find your dream home, receive real-time updates, and many more!
Location
HOA Management
Artemis Lifestyles
HOA Fees
$1,562/ Quarterly
Amenities
 Amenities and services may be covered by one or multiple associations and service providers.
 Internet
 Security Guard
 Trash Pickup
 Cable TV
 Pool
Pool
 Maintenance
 Recreational Facilities
Disclaimer: Amenities are based on third-party information and may vary; buyers must independently verify all amenities, as information is deemed reliable but not guaranteed.
Facts & Features
Rooms
Bedrooms & bathrooms
Bedrooms: 4
Bathrooms: 4
Living Room
Level: First
Kitchen
Level: First
Primary Bedroom
Level: Second
Interior
Flooring
Carpet, Ceramic Tile
Interior Features
High Ceilings, Kitchen/family Room Combo, Living Room/dining Room Combo, Open Floorplan, Primary Bedroom Upstairs, Thermostat, Walk In Closet(s), Window Treatments
Sewer
Public Sewer
Appliances
Dishwasher, Disposal, Dryer, Gas Water Heater, Microwave, Range, Refrigerator, Washer, Wine Refrigerator
Heating
Central
Cooling
Central Air
Construction
Year Built
Year Built: 2015
Home type
Townhouse
Foundation Details
Slab
Roof
Tile
Construction Materials
Block, Stucco
Utilities & Energy
Utilities
Cable Available, Electricity Connected, Natural Gas Connected, Phone Available, Water Connected
Pool Features
Gunite, In Ground, Lighting, Screen Enclosure
Water Source
Public
Laundry Features
Inside
Other Features
Community Features
Clubhouse, Deed Restrictions, Fitness Center, Gated Community Guard, Park, Playground, Pool, Tennis Court(s)
Subdivision Name
Oakmont Twnhms Ph 1
Price History
| Date | Event | Price |
|---|---|---|
09/25/2026 Source: | Pending | $349,000 $160/sqft |
09/16/2026 Source: | Price Decreased | $349,000 -4.38% $160/sqft |
08/10/2026 Source: | Price Decreased | $365,000 -8.75% $167/sqft |
06/23/2026 Source: | Listed for Sale | $399,990 +6.10% $183/sqft |
12/13/2021 Source: | Sold | $377,000 +7.71% $173/sqft |

Show more
Nearby Homes
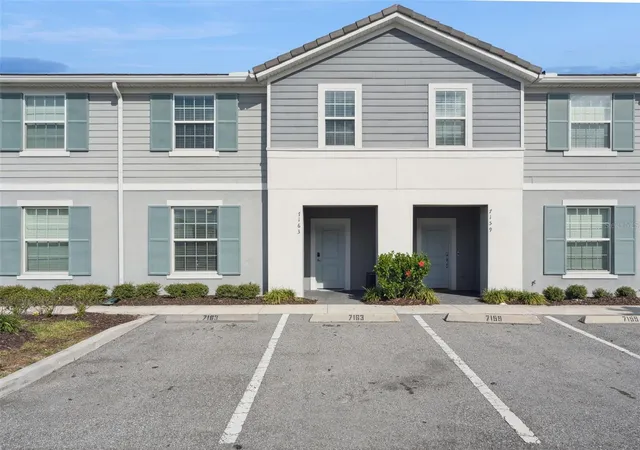
Find Homes by Property Features in Davenport, FL
Nearby New Homes For Sale

Based on information from Stellar MLS® through Oct 09, 2026, 10:45AM as submitted to and distributed by MLS GRID. All data is obtained from various sources and may not have been verified by the broker or MLS GRID. Supplied Open House Information is subject to change without notice. All information should be independently reviewed and verified for accuracy. Properties may or may not be listed by the office/agent presenting the information. IDX information is provided exclusively for consumers’ personal non-commercial use. It may not be used for any purpose other than to identify prospective properties consumers may be interested in purchasing. The data is deemed reliable but is not guaranteed by MLS GRID. The use of the MLS GRID Data may be subject to an end-user license agreement prescribed by the Member Participant’s applicable MLS, if any, and as amended from time to time. © 2026 Stellar MLS. All Rights Reserved.
 Advertising Broker: Fred McGill | Simple Showing, Inc