- Overview
- Description
- Property Details
- Location
- Facts & Features
- Getting Around
- Nearby Homes


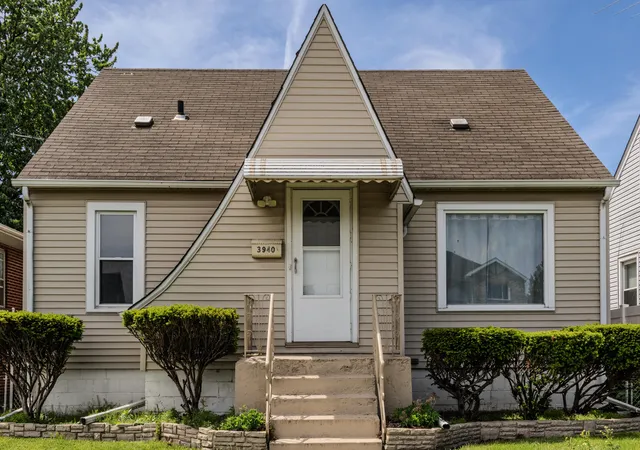
Street View
$315,000
Monthly Est:$1,568
 3 Beds
 2 Baths
2 full baths
 2,008sqft
4747 Cedar Ave, Hammond, IN 46327
$315,000
$1,568/moEst:
Get Pre-Approved
Single Family Residence
Built in 1906
$-- HOA
3,250 sqft lot
$157/sq.ft
Description
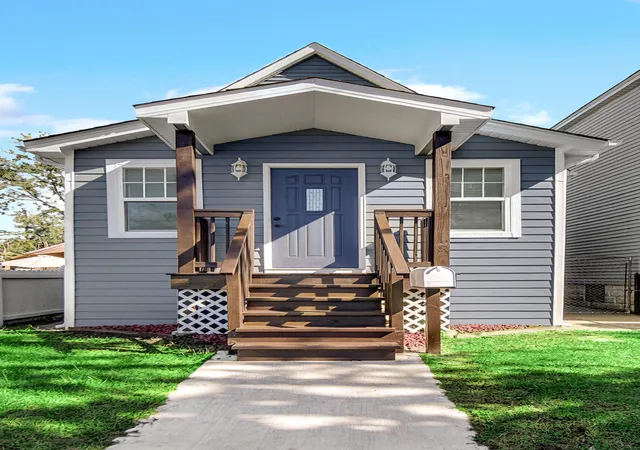
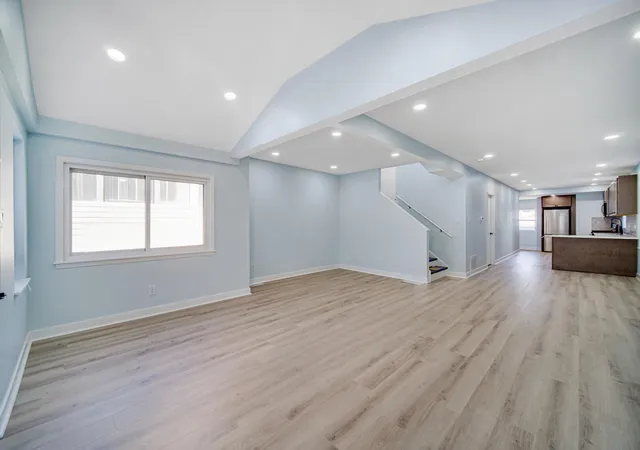
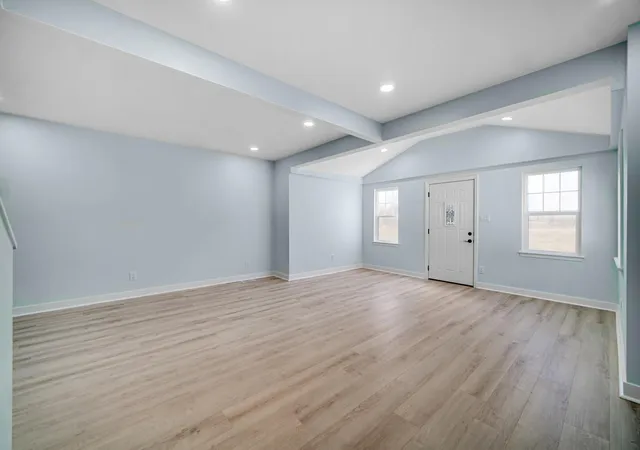
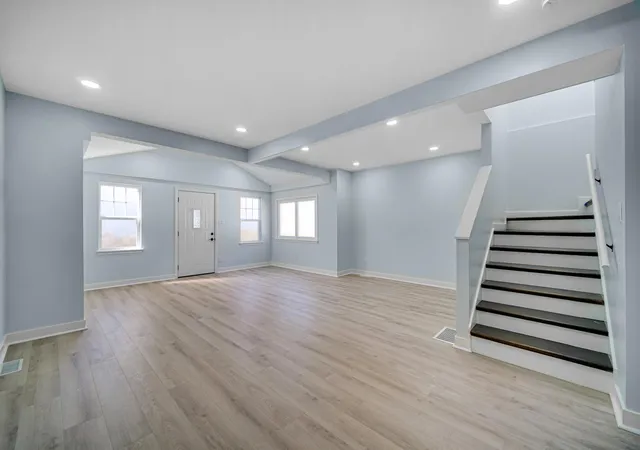
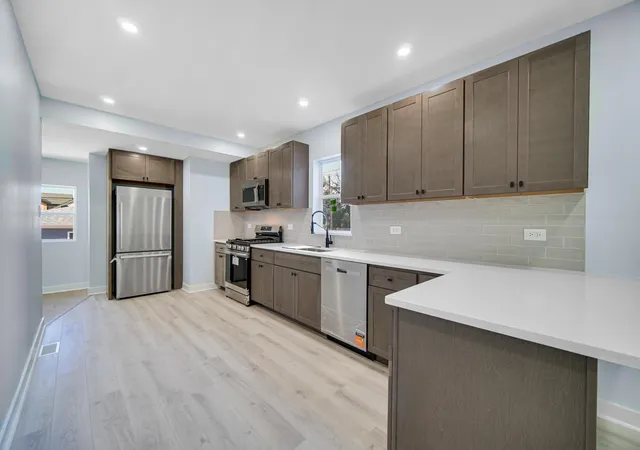
Welcome home to this beautifully rehabbed 3-bedroom, 2-full-bath, 1.5-story home where no expense has been spared--featuring fine craftsmanship, top-of-the-line materials, and thoughtful attention to detail throughout! This wonderful open-concept layout is so inviting from the moment of entry through the foyer upon into an oversized living room with can lighting. The beautifully updated kitchen features quality materials, including Schilling soft close cabinets, topped with quartz countertops, stainless steel appliances, and a classy backsplash adding both style and functionality to this exceptional home. As a bonus, there is a main level master bedroom ensuite with a ceiling height ceramic tub surround and upgraded fixtures. Laundry room is on the main level for convenience. The second story is simply amazing with two extra large bedrooms, each with an oversized walk-in-closet, and a beautifully appointed ceramic tile bath. Enjoy the peace of mind that comes with this maintenance free home that has a brand new HVAC system, water heater, windows, insulation, drywall, siding, soffit, fascia, gutters, downspouts, fence, electrical (from the panel outward), and plumbing, newer roof--AND THE LIST GOES ON. The backyard is private and fully fenced, featuring a 20' 12' concrete patio, along with an additional brick patio area, and behind the patio is the oversized 2.5 car garage. The property has been completely rehabbed down to the studs, including reinforced beams, and offers an extensive list of brand new updates. Take a look and discover everything this beautifully renovated home has to offer! Tastefully designed with a fresh, inviting color palette and abundant recessed lighting, this home feels bright, spacious, and effortlessly welcoming.
- Houzeo last checked: 12 hours ago
- Listing updated: October 6, 2026 at 3:16 pm
- Listing Provided by: Lynette Huber (219) 276-4879 | Advanced Real Estate, LLC (219) 595-2007
- Source: Northwest Indiana REALTORS® Association MLS-IN | MLS#: 846391

Property Details
Status
Active
Type
Single Family Residence
No. of Stories
-
County
City
Neighborhood
--
Year Built
1906
HOA Fees
-
Finished Area
2,008 sqft
Lot Size
3,250 sqft lot
Basement Area
- sqft
MLS Name
Northwest Indiana REALTORS® Association MLS
MLS Number
846391
MLS Status
Active
Days on Market
2

Continue Your Journey in App
Find your dream home, receive real-time updates, and many more!
Download App
Continue Your Journey in App
Find your dream home, receive real-time updates, and many more!
Location
Facts & Features
Rooms
Bedrooms & bathrooms
Bedrooms: 3
Bathrooms: 2
Interior
Sewer
Public Sewer
Exterior Features
Private Yard
Heating
Forced Air, Natural Gas
Window Features
Insulated Windows
Interior Features
High Ceilings, Walk In Closet(s), Recessed Lighting, Open Floorplan
Appliances
Dishwasher, Stainless Steel Appliance(s), Refrigerator, Microwave, Gas Range
Utilities & Energy
Basement
Daylight, Walk Out Access, Unfinished, Storage Space
Laundry Features
Gas Dryer Hookup, Washer Hookup, Main Level
Parking Features
Detached, Off Street, Garage Door Opener
Pool Features
None
Water Source
Public
Utilities
Electricity Connected, Water Connected, Sewer Connected, Natural Gas Connected
Other Features
Patio And Porch Features
Patio
Subdivision Name
Birkhoffs Add
Lot Features
Back Yard, Landscaped
Price History
| Date | Event | Price |
|---|---|---|
10/06/2026 Source: | Listed for Sale | $315,000 +363.24% $157/sqft |
03/23/2026 Source: | Sold | $68,000 $34/sqft |

Nearby Homes
Find Homes by Property Features in Hammond, IN

Based on information provided by the Northwest Indiana REALTORS® Association, Inc. Multiple Listing Service through Oct 07, 2026, 06:01AM as submitted to and distributed by MLS GRID. Information Deemed Reliable But Not Guaranteed. All data is obtained from various sources and may not have been verified by broker or MLS GRID. Supplied Open House Information is subject to change without notice. All information is provided exclusively for personal, non-commercial use, and may not be used for any purpose other than to identify prospective properties consumers may be interested in purchasing. All information should be independently reviewed and verified for accuracy. Properties may or may not be listed by the office/agent presenting the information. © 2026 Northwest Indiana REALTORS® Association, Inc. Multiple Listing Service. All rights reserved.
 Advertising Broker: Donna Mink | Mink Realty