- Overview
- Description
- Property Details
- Location
- HOA Management
- Facts & Features
- Getting Around
- Nearby Homes




$414,480
Monthly Est:$2,063
 4 Beds
 3 Baths
3 full baths
 2,262sqft
4747 Harrington Flds Dr, Davenport, FL 33837
$414,480
$2,063/moEst:
Get Pre-Approved
Single Family Residence
Built in 2026
$99/mo HOA
5,500 sqft lot
$183/sq.ft
Description
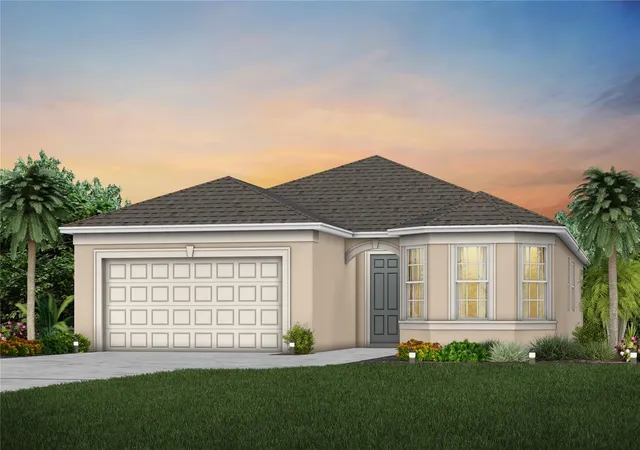
Welcome home to Hartford Terrace in Davenport! A new community in the flourishing city of Davenport will feature a collection of single-family homes and townhomes with a variety of onsite amenities and a location near everything – shopping, dining, entertainment, schools, and major highways. Located just off Highway 27, Hartford Terrace offers Smart Home technology in all homes, a resort style community pool with cabana, a sports field, playground, dog stations, walking trails, and 1-Gig high speed internet and streaming TV included in the HOA.
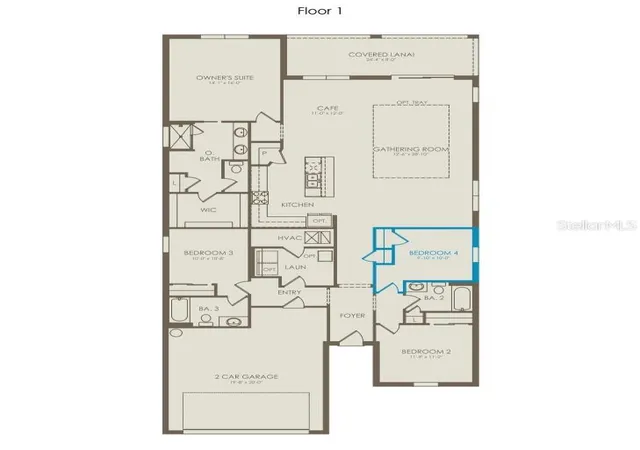
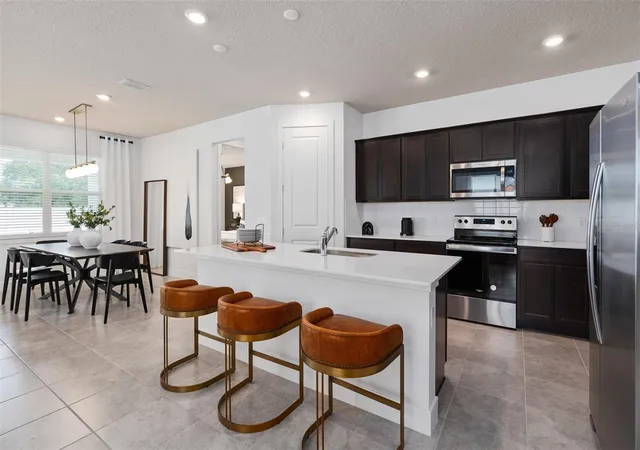
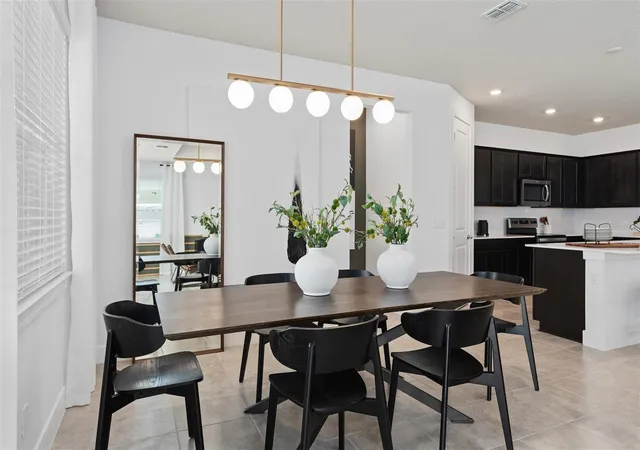
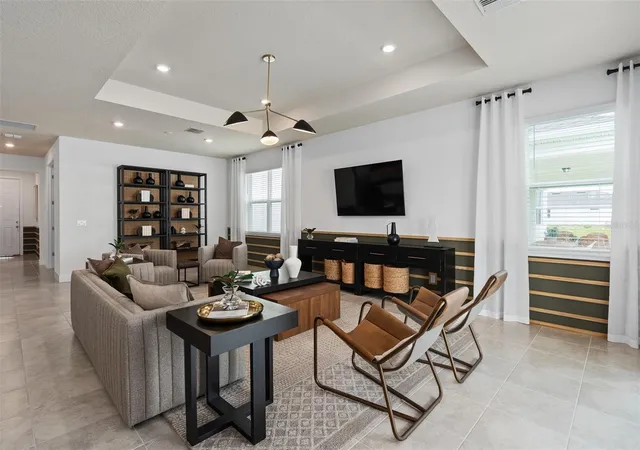
Step into the Medina, a single-story home offering 4 spacious bedrooms and 3 beautifully appointed bathrooms. The open-concept layout seamlessly connects the kitchen, café, and gathering room, creating an airy atmosphere. The many windows bathe the entire space in natural light, while the tray ceiling in the gathering room adds an extra touch of sophistication, elevating the overall feeling of openness. The heart of the home is the chef-inspired kitchen, where Elkins Tilden Stone Gray cabinetry meets luxurious Lyra Quartz countertops. A decorative tile backsplash and stainless-steel single bowl sink enhance the space, while the Whirlpool stainless steel appliances—including a vented microwave and a refrigerator—ensure you have everything you need for both everyday meals and special occasions. The kitchen flows effortlessly into the café and gathering room, where a sliding glass door leads to the covered lanai, making this home ideal for seamless indoor-outdoor living. Retreat to the luxurious owner’s suite, a serene sanctuary with a spacious walk-in closet and a spa-like en suite bathroom. Dual vanity sinks, a glass enclosed shower, an enclosed toilet, and a linen closet complete the tranquil space. The three additional spare bedrooms and two bathrooms provide ample space for family and guests, with one of the bedrooms having its own attached bathroom. Every detail of this home has been carefully curated, from the Luxury Vinyl flooring throughout the main living areas, bathrooms, and laundry to the plush, stain resistant Shaw carpeting in the bedrooms. Designer-curated finishes elevate every corner of this home, including 2” faux wood blinds, 8’ interior doors, and Whirlpool washer and dryer. Enjoy the convenience of modern living with a smart thermostat and doorbell, and LED downlighting. Ready to move in and truly turn-key, this home comes with everything you need: a refrigerator, washer, dryer, and blinds. You won’t need to lift a finger – just move in and start living in luxury. Schedule an appointment today to see your dream home come to life!
- Houzeo last checked: 4 hours ago
- Listing updated: October 1, 2026 at 5:02 pm
- Listing Provided by: Adrienne Escott (407) 250-9131 | PULTE REALTY OF NORTH FLORIDA LLC (407) 250-9131
- Source: Stellar MLS-FL as distributed by MLS GRID | MLS#: O6428647

Property Details
Status
Pending
Type
Single Family Residence
No. of Stories
1
County
City
Neighborhood
--
Year Built
2026
HOA Fees
$99/mo
Finished Area
2,262 sqft
Lot Size
5,500 sqft lot
Basement Area
- sqft
MLS Name
Stellar MLS
MLS Number
O6428647
MLS Status
Pending
Days on Market
99
Cumulative Days on Market
65

Continue Your Journey in App
Find your dream home, receive real-time updates, and many more!
Continue Your Journey in App
Find your dream home, receive real-time updates, and many more!
Location
HOA Management
Castle Group Management
HOA Fees
$99/ Monthly
Amenities
 Amenities and services may be covered by one or multiple associations and service providers.
 Cable TV
 Internet
 Bike Trails
 Pool
 Park Playground
 Recreational Facilities
Recreation Facilities
Management
Disclaimer: Amenities are based on third-party information and may vary; buyers must independently verify all amenities, as information is deemed reliable but not guaranteed.
Facts & Features
Rooms
Bedrooms & bathrooms
Bedrooms: 4
Bathrooms: 3
Kitchen
Level: First
Area: 176.00 Square Feet
Dimensions: 11x16
Great Room
Level: First
Area: 348.00 Square Feet
Dimensions: 12x29
Dinette
Level: First
Area: 132.00 Square Feet
Dimensions: 11x12
Primary Bedroom
Level: First
Area: 224.00 Square Feet
Dimensions: 14x16
Primary Bathroom
Level: First
Area: 140.00 Square Feet
Dimensions: 14x10
Bedroom 2
Level: First
Area: 121.00 Square Feet
Dimensions: 11x11
Bedroom 4
Level: First
Area: 90.00 Square Feet
Dimensions: 9x10
Bathroom 2
Level: First
Area: 48.00 Square Feet
Dimensions: 8x6
Bedroom 3
Level: First
Area: 100.00 Square Feet
Dimensions: 10x10
Bathroom 3
Level: First
Area: 60.00 Square Feet
Dimensions: 6x10
Balcony/Porch/Lanai
Level: First
Area: 192.00 Square Feet
Dimensions: 24x8
Interior
Flooring
Carpet, Luxury Vinyl, Tile
Interior Features
Eat In Kitchen, Kitchen/family Room Combo, Living Room/dining Room Combo, Open Floorplan, Pest Guard System, Split Bedroom, Stone Counters, Thermostat, Walk In Closet(s)
Sewer
Public Sewer
Exterior Features
Lighting, Sidewalk
Appliances
Dishwasher, Disposal, Dryer, Electric Water Heater, Microwave, Range, Refrigerator, Washer
Cooling
Central Air
Heating
Central, Electric, Heat Pump
Window Features
Blinds, Double Pane Windows, Insulated Windows, Low Emissivity Windows
Construction
Year Built
Year Built: 2026
Home type
Single Family Residence
Property Condition
Completed
Architectural Style
Florida, Mediterranean
Foundation Details
Slab
Construction Materials
Block, Stucco
Roof
Shingle
Utilities & Energy
Security Features
Smoke Detector(s)
Laundry Features
Inside, Laundry Room
Association Amenities
Cable Tv, Playground, Pool, Recreation Facilities, Trail(s)
Utilities
Cable Available, Electricity Connected, Phone Available, Public, Sewer Connected, Underground Utilities, Water Connected
Water Source
Public
Parking Features
Driveway, Garage Door Opener
Other Features
Community Features
Deed Restrictions, Playground, Pool, Sidewalks
Lot Features
Cleared, Landscaped, Sidewalk, Paved
Subdivision Name
Hartford Terrace Phase 1
Patio And Porch Features
Covered, Rear Porch
Vegetation
Trees/landscaped
Price History
| Date | Event | Price |
|---|---|---|
10/01/2026 Source: | Pending | $414,480 $183/sqft |
09/12/2026 Source: | Price Decreased | $414,480 -5.47% $183/sqft |
08/15/2026 Source: | Price Decreased | $438,480 -2.62% $194/sqft |
07/27/2026 Source: | Listed for Sale | $450,280 +47.63% $199/sqft |
09/09/2017 Source: | Price Increased | $305,000 +29.79% $135/sqft |


Show more
Nearby Homes











Find Homes by Property Features in Davenport, FL
Nearby New Homes For Sale

Based on information from Stellar MLS® through Nov 04, 2026, 12:45PM as submitted to and distributed by MLS GRID. All data is obtained from various sources and may not have been verified by the broker or MLS GRID. Supplied Open House Information is subject to change without notice. All information should be independently reviewed and verified for accuracy. Properties may or may not be listed by the office/agent presenting the information. IDX information is provided exclusively for consumers’ personal non-commercial use. It may not be used for any purpose other than to identify prospective properties consumers may be interested in purchasing. The data is deemed reliable but is not guaranteed by MLS GRID. The use of the MLS GRID Data may be subject to an end-user license agreement prescribed by the Member Participant’s applicable MLS, if any, and as amended from time to time. © 2026 Stellar MLS. All Rights Reserved.
 Advertising Broker: Fred McGill | Simple Showing, Inc
