- Overview
- Description
- Property Details
- Location
- Facts & Features
- Getting Around
- Nearby Homes

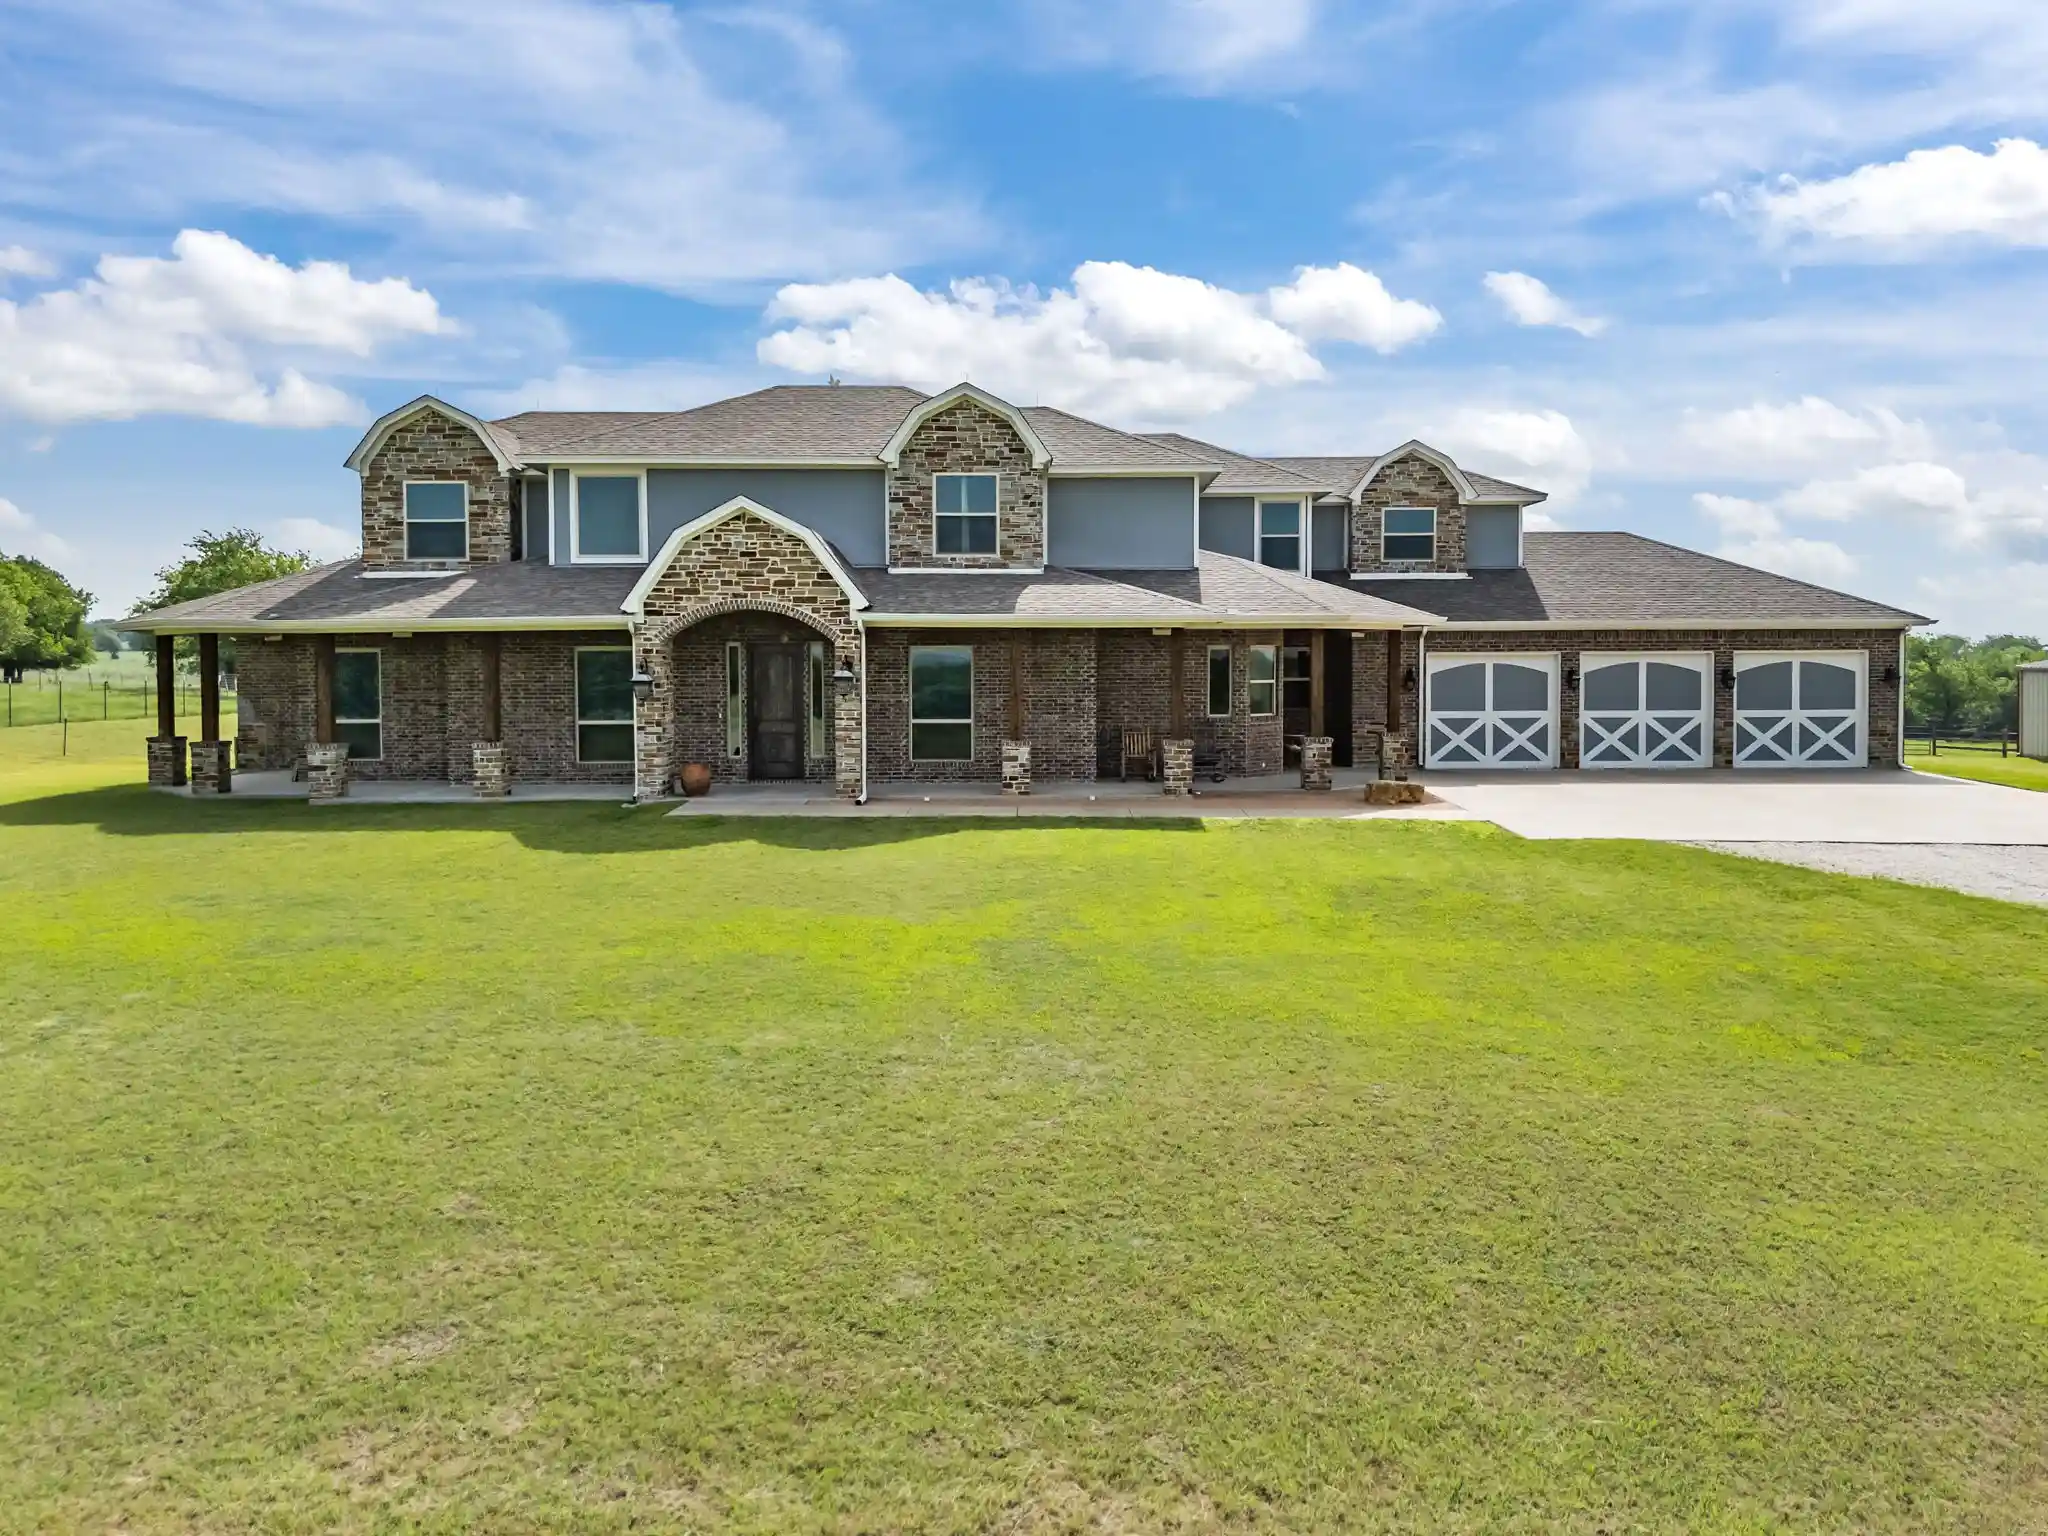


$2,300,000
Monthly Est:$11,448
 4 Beds
 6 Baths
4 full baths + 2 half baths
 4,155sqft
4747 Kelly Rd, Aledo, TX 76008
$2,300,000
$11,448/moEst:
Get Pre-Approved
Single Family Residence
Built in 2012
$-- HOA
12.95 acres lot
$554/sq.ft
Description
This Aledo residence offers the perfect blend of privacy, space, and timeless Texas appeal. Built in 2012 and set on a generous 13 acre homesite with a gorgeous winding tree lined road to the home. The expansive front porch is defined by a classic brick architecture and gives a peaceful sense of openness that defines Parker County living. Inside, the layout unfolds with comfortable elegance. Multiple living and dining areas create natural gathering spaces for everyday life, celebrations, and quiet evenings at home. Large windows invite soft natural light throughout the day, giving each room a warm, inviting feel. The private owner’s suite provides a quiet retreat, while additional bedrooms and baths offer flexibility for family, guests, and entertaining. There is a room for every family activity including, office, media room, game room and an exercise room. For the large families needing 5 bedrooms, this home is for you.
The heart of the home flows easily into the outdoors, where wide-open land becomes part of the experience. With ample space for a future pool and outdoor kitchen.
Located within acclaimed Aledo ISD and minutes from I-20, the property provides quick access to Aledo, Weatherford, and Fort Worth—while still preserving the quiet country charm that makes Kelly Road so sought after. Just minutes from the upcoming Bluejack Ranch Golf Course—a world-class destination brought to life by Tiger Woods and designed to be a hub for golf, tennis, pickleball, and high-end social events—this property stands in the path of progress, perfectly poised for both personal enjoyment and future value. With rolling pastures, panoramic hilltop vistas
There is no HOA, offering added freedom and flexibility. The workshop is quality built and ready for any business. Measuring 40 x 75 totaling 3,000 square feet, 12 foot side walls, two 10 foot rollup doors, concrete slab, lights, and electric outlets. This property is the perfect setup for country living.
- Houzeo last checked: 12 hours ago
- Listing updated: June 9, 2026 at 7:11 am
- Listing Provided by: Stacy Lynch | eXp Realty, LLC (888) 519-7431
- Source: NTREIS MLS-TX | MLS#: 21256387

Property Details
Status
Active
Type
Single Family Residence
No. of Stories
2
County
City
Neighborhood
--
Year Built
2012
HOA Fees
-
Finished Area
4,155 sqft
Lot Size
12.95 acres lot
Basement Area
- sqft
MLS Name
NTREIS MLS
MLS Number
21256387
MLS Status
Active
Cumulative Days on Market
1

Continue Your Journey in App
Find your dream home, receive real-time updates, and many more!
Continue Your Journey in App
Find your dream home, receive real-time updates, and many more!
Location
Facts & Features
Rooms
Bedrooms & bathrooms
Bedrooms: 4
Bathrooms: 6
Bedroom
Level: Second
Area: 168.00 Square Feet
Dimensions: 12 x 14
Bedroom
Level: Second
Area: 144.00 Square Feet
Dimensions: 12 x 12
MediaRoom
Level: Second
Area: 168.00 Square Feet
Dimensions: 14 x 12
GameRoom
Level: Second
Area: 340.00 Square Feet
Dimensions: 20 x 17
Bedroom
Level: First
Area: 195.00 Square Feet
Dimensions: 13 x 15
PrimaryBedroom
Level: First
Area: 288.00 Square Feet
Dimensions: 18 x 16
ExerciseRoom
Level: First
Area: 256.00 Square Feet
Dimensions: 16 x 16
Office
Level: First
Area: 154.00 Square Feet
Dimensions: 11 x 14
BreakfastRoomNook
Level: First
Area: 195.00 Square Feet
Dimensions: 13 x 15
Kitchen
Level: First
Area: 272.00 Square Feet
Dimensions: 17 x 16
LivingRoom
Level: First
Area: 529.00 Square Feet
Dimensions: 23 x 23
Interior
Appliances
Some Gas Appliances, Dishwasher, Electric Oven, Gas Cooktop, Disposal, Gas Water Heater, Microwave, Plumbed For Gas, Water Softener, Tankless Water Heater, Vented Exhaust Fan, Water Purifier
Exterior Features
Private Entrance, Storage
Interior Features
Eat In Kitchen, High Speed Internet, Kitchen Island, Multiple Staircases, Open Floorplan, Pantry, Walk In Closets
Heating
Central, Electric, Fireplaces
Sewer
Septic Tank
Cooling
Central Air, Ceiling Fans, Electric
Construction
Year Built
Year Built: 2012
Home type
Single Family Residence
Roof
Composition
Construction Materials
Brick
Architectural Style
Traditional, Detached
Foundation Details
Slab
Utilities & Energy
Pool Features
None
Parking Features
Additional Parking, Driveway, Epoxy Flooring, Garage Faces Front, Garage, Garage Door Opener, Kitchen Level, Oversized, Parking Pad
Fireplace Features
Gas Starter, Living Room, Stone, Wood Burning
Water Source
Well
Utilities
Cable Available, Electricity Connected, None, Phone Available, Septic Available, Water Available
Other Features
Subdivision Name
None
Lot Features
Acreage, Agricultural, Cleared, Pasture, Pond On Lot, Few Trees
Vegetation
Brush, Cleared, Grassed, Partially Wooded
Price History
| Date | Event | Price |
|---|---|---|
06/08/2026 Source: #21256387 | Listed for Sale | $2,300,000 $554/sqft |
12/06/2025 Source: | Off Market | $2,300,000 $554/sqft |

Nearby Homes
Find Homes by Property Features in Aledo, TX
Nearby New Homes For Sale

Based on information from the North Texas Real Estate Information Systems, Inc., through Nov 02, 2026, 02:15PM. Information is provided exclusively for consumers’ personal, non-commercial use. It may not be used for any purpose other than to identify prospective properties consumers may be interested in purchasing. Data is deemed reliable but is not guaranteed accurate. This website may not include listings or property addresses of sellers who have directed their listing brokers to withhold their listing or their property address from display on the Internet. ©2026 North Texas Real Estate Information Systems, Inc. All Rights Reserved.
 Advertising Broker: Michelle Brecker | Pathway To Home Realty
