Realty Solution
Powered by 
- 14
- Overview
- Description
- Property Details
- Location
- HOA Management
- Facts & Features
- Getting Around
- Nearby Homes


Listed by: Zohra Emery (760) 805-3003 DRE #02029069 | Century 21 Masters (800) 463-0977
$375,000
Monthly Est:$1,867
 3 Beds
 2 Baths
2 full baths
 1,894sqft
4747 Oak Crst Rd #87, Fallbrook, CA 92028
$375,000
$1,867/moEst:
Get Pre-Approved
Manufactured On Land
Built in 1986
$494/mo HOA
-- sqft lot
$198/sq.ft
Description
NOW $375,000 | NO SPACE RENT | 1,894 SQ FT | 55+ RESIDENT-OWNED COMMUNITY Space, privacy, and a beautiful natural setting make this spacious Triple-Wide in Oak Crest Estates with approximately 1,894 sq ft, 3 bedrooms plus a Den/Office, and 2 bathrooms. ENJOY A SETTING THAT FEELS PRIVATE AND SERENE. With no homes across the street, you'll enjoy views of mature oak trees and a seasonal creek. There are also no neighbors behind the home, offering privacy surrounded by nature. Vaulted ceilings enhance the spacious Living room, while a Separate Family room features a brick wood-burning Fireplace. A formal dining area provides space for entertaining, and the kitchen offers abundant cabinetry and a generous pantry. The primary suite includes a walk-in closet, vanity area, and soaking tub. Two bathrooms feature walk-in showers, and a separate indoor laundry room. Step outside to a welcoming front porch and enjoy the tranquil surroundings, where birds are part of the scenery. Two storage sheds and a covered two-car carport. Oak Crest Estates has approx 85+ acres of grounds & walking Trails. Residents enjoy a clubhouse, heated pool & spa, billiards room, library, community garden, RV parking, & an active social calendar. Located near Fallbrook and Temecula, with convenient access tto I-15. Monthly HOA dues are $494 and include water, sewer, and trash. NEW PRICE: $375K, NO SPACE RENT . Schedule your private showing and experience Oak Crest Estates for yourself.
- Houzeo last checked: 1 hour ago
- Listing updated: October 23, 2026 at 3:13 pm
- Source: California Regional MLS-CA | MLS#: NDP2608523

This condo is in:

 Hot Tub / Spa
 Billiards Room
 Clubhouse
 Game Room
 Party / Banquet Room
 Walking & Jogging Trails
 RV / Boat Parking
 Barbecue Area
 Meeting Room
 Picnic Area
Property Details
Status
Active
Type
Manufactured Mobile Home
No. of Stories
1
County
City
Neighborhood
--
Year Built
1986
HOA Fees
$494/mo
Finished Area
1,894 sqft
Lot Size
-- sqft lot
Basement Area
- sqft
MLS Name
California Regional MLS
MLS Number
NDP2608523
MLS Status
Active
Days on Market
55
Cumulative Days on Market
198

Continue Your Journey in App
Find your dream home, receive real-time updates, and many more!
Continue Your Journey in App
Find your dream home, receive real-time updates, and many more!
Location
HOA Management
Oak Crest Estates
HOA Fees
$494/ Monthly
Amenities
 Amenities and services may be covered by one or multiple associations and service providers.
 Spa
 Club House
 Bike Trails
 Park Playground
 Pool
 Game Room
PetsAllowed
Disclaimer: Amenities are based on third-party information and may vary; buyers must independently verify all amenities, as information is deemed reliable but not guaranteed.
Facts & Features
Rooms
Bedrooms & bathrooms
Bedrooms: 3
Bathrooms: 2
Interior
Cooling
Central Air
Appliances
Dryer, Washer
Sewer
Public Sewer
Interior Features
All Bedrooms Down
Utilities & Energy
Association Amenities
Clubhouse, Game Room, Pool, Pets Allowed, Rv Parking, Spa Hot Tub, Trails
Laundry Features
Inside
Fireplace Features
Family Room
Pool Features
Community, Heated, In Ground, Association
Other Features
Community Features
Foothills, Suburban, Pool
Lot Features
Zero To One Unit Acre, Back Yard, Close To Clubhouse, Cul De Sac, Front Yard, Landscaped, Street Level
Price History
| Date | Event | Price |
|---|---|---|
09/09/2026 Source: | Price Decreased | $375,000 -2.60% $198/sqft |
06/04/2026 Source: | Price Decreased | $385,000 -3.74% $203/sqft |
04/14/2026 Source: | Price Decreased | $399,950 -10.12% $211/sqft |
04/03/2026 Source: | Listed for Sale | $445,000 $235/sqft |
04/03/2026 Source: | Price Increased | $445,000 +15.58% $235/sqft |

Show more
Nearby Homes
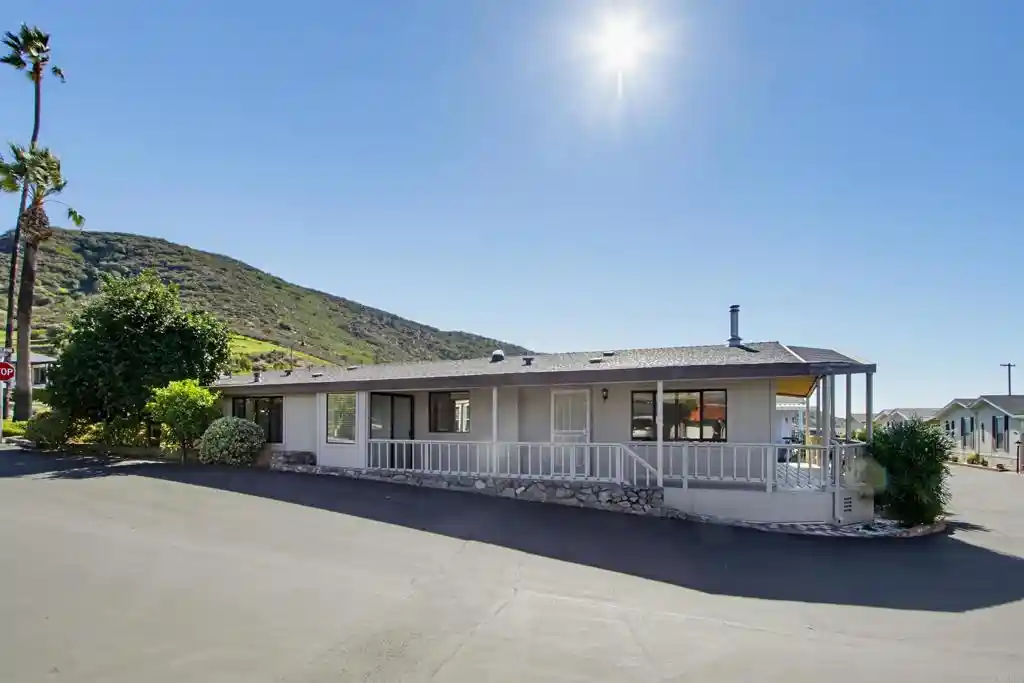
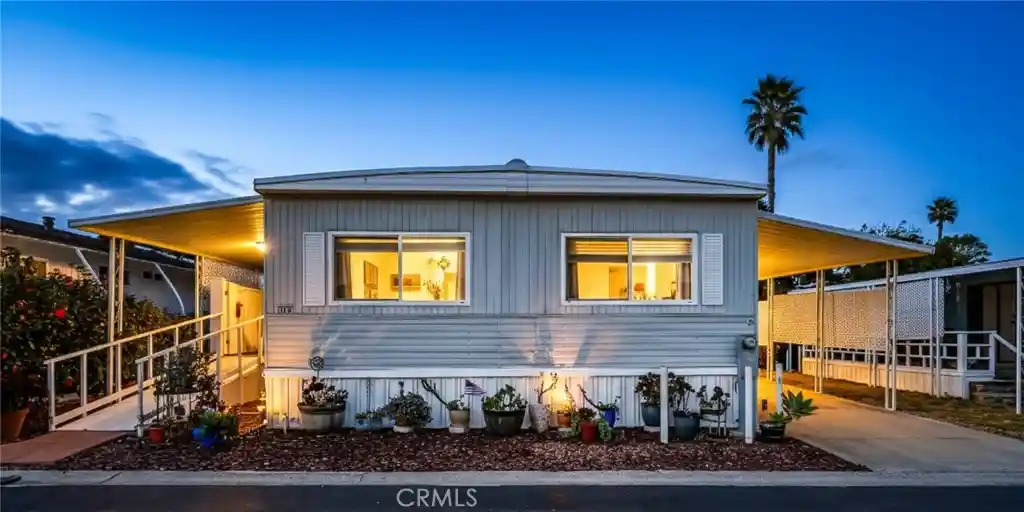
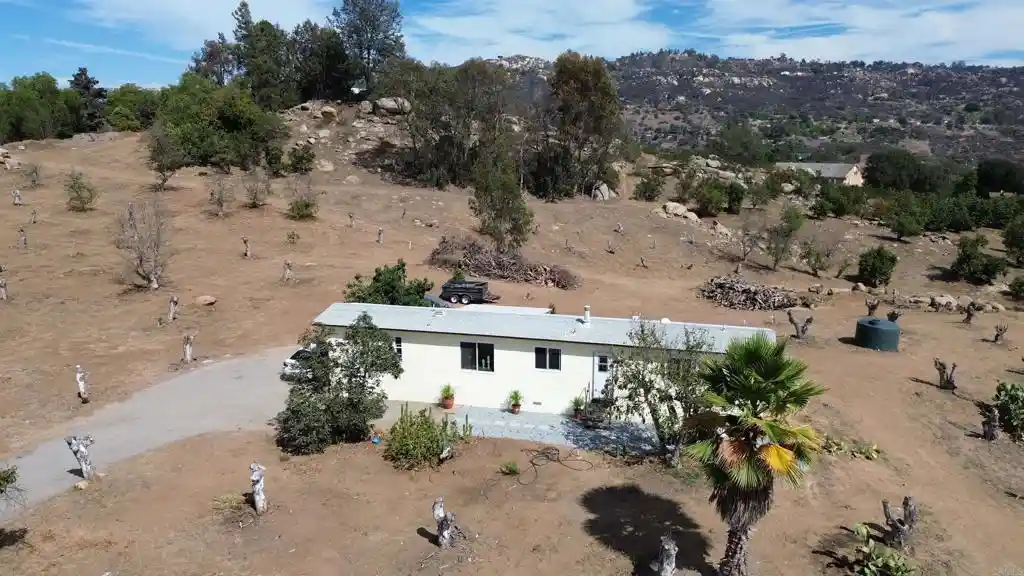
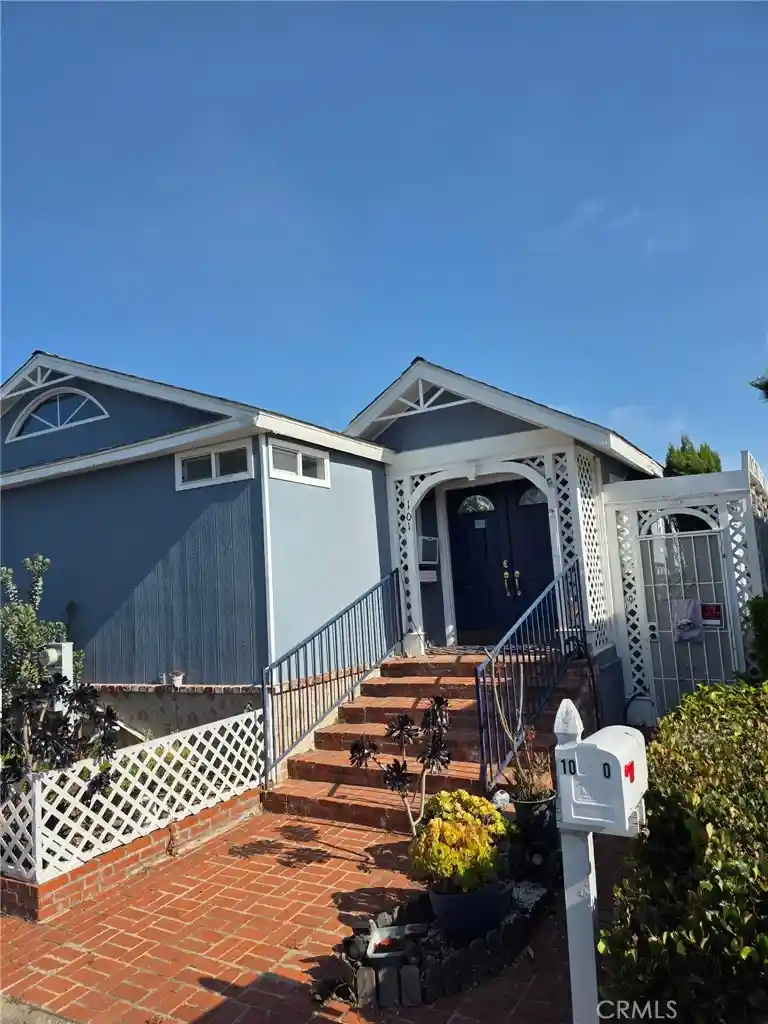

Find Homes by Property Features in Fallbrook, CA
Nearby New Homes For Sale


Based on information from California Regional Multiple Listing Service, Inc. as of Nov 05, 2026, 12:45PM and /or other sources. All data, including all measurements and calculations of area, is obtained from various sources and has not been, and will not be, verified by broker or MLS. All information should be independently reviewed and verified for accuracy. Properties may or may not be listed by the office/agent presenting the information. Information being provided is for consumers’ personal, non-commercial use and may not be used for any purpose other than to identify prospective properties consumers may be interested in purchasing. This website may not include listings or property addresses of sellers who have directed their listing brokers to withhold their listing or their property address from display on the Internet. © 2026 California Regional Multiple Listing Service. All Rights Reserved.
 Advertising Broker: William Johnson DRE #01463271 | William Johnson Brokerage
