- Overview
- Description
- Property Details
- Location
- HOA Management
- Facts & Features
- Getting Around
- Nearby Homes




$499,900
Monthly Est:$2,488
 2 Beds
 2 Baths
2 full baths
 1,982sqft
4748 Ballast Crst Cvs, Land O Lakes, FL 34638
$499,900
$2,488/moEst:
Get Pre-Approved
Single Family Residence
Built in 2020
$530/mo HOA
8,563 sqft lot
$252/sq.ft
Description
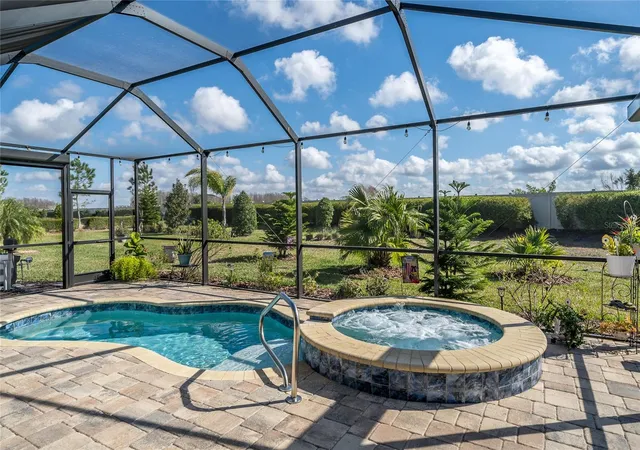
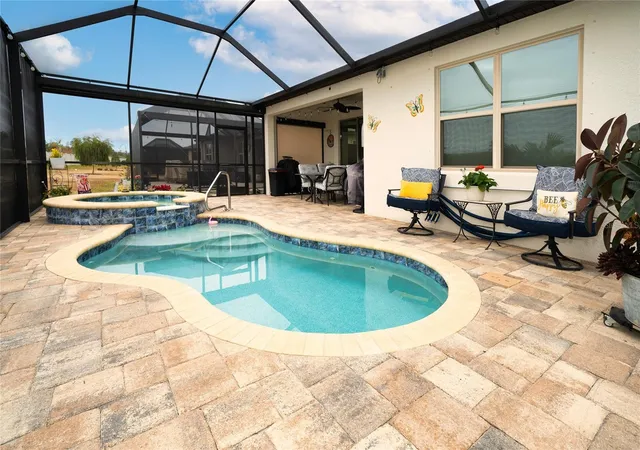
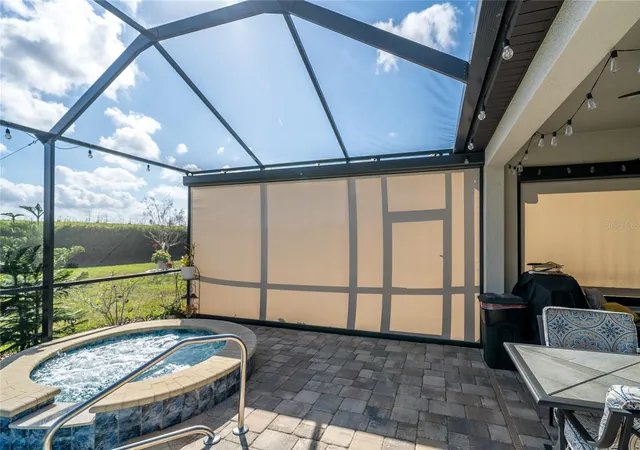
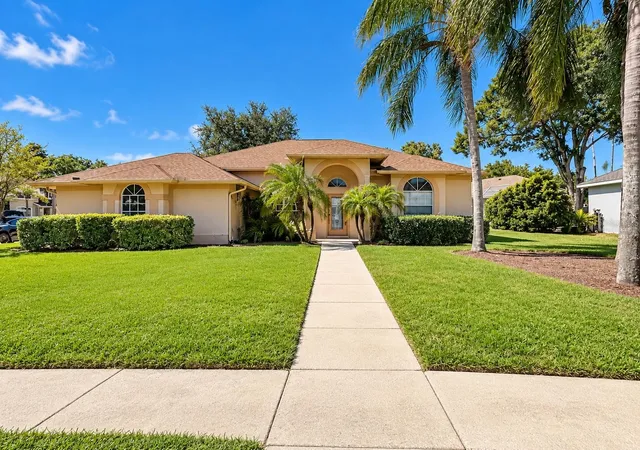
Under contract-accepting backup offers. New amazing price of $499,900! If you want a HEATED SALTWATER POOL & SPA HOME but don’t want to spend close to $100,000 building one, THIS is your incredible opportunity—just $499,900 in Del Webb Bexley! Move right in and start enjoying your own private Florida resort from day one—no construction delays, no added expense. HERE'S WHAT SAVVY BUYERS UNDERSTAND: Flooring, Cabinet Colors, and Countertops can always be updated over time to match your personal style. Creating a BACKYARD OASIS like this—with a HEATED SALTWATER POOL, SPA, and a SCREEN ENCLOSURE with PAVERS—is a far more significant investment in both time and money. The heavy lifting has already been done for you. Located in Del Webb Bexley, a premier 55+ GATED COMMUNITY with resort-style amenities and maintenance-free LAWN CARE, INTERNET and CABLE included in your HOA this home is ideal for full-time living or the perfect seasonal escape. The outdoor living space is amazing: Heated Saltwater Pool and Spa with Cascading Waterfall, Fiber-Optic Color-Changing Lights, Lush Tropical Landscaping, Built-in Speakers, Outdoor Mounted TV (included), and Professional Color-Changing String Lights that make evenings magical. MOTORIZED ZINGA'S SHADES on both sides provide PRIVACY, Brick Pavers shine like new, and a GAS LINE is ready for your future outdoor kitchen. Inside, the Spacious Kitchen features KITCHENAID APPLIANCES, 42" CABINETS, CUSTOM BACKSPLASH, OVERSIZED ISLAND, PENDANT LIGHTING, COFFEE BAR, and WALK-IN-PANTRY. The great room is entertainment-ready with custom sound system with in-ceiling speakers. Expansive sliding doors that pocket into the wall with a custom Zinga’s blind seamlessly blend indoor and outdoor living. The Primary Suite offers a Spa-Like SUPER SHOWER with DUAL HEADS including RAINHEAD, DUAL SINKS and GRANITE VANITY, and WALK-IN CLOSET! Guests enjoy their own private bedroom and bath, while the FLEX ROOM with double doors adding privacy is perfect for an Office, Hobby Room, or Gym. The Laundry Room includes Custom Wood Cabinetry, Corian Counters and Deep Sink. The garage has the HIGHLY DESIRED 3RD BAY PERFECT FOR YOUR GOLF CART PARKING plus an additional 4-foot extension which boasts epoxy floors, attic storage, and pre-plumbing for a water softener. Additional upgrades include a Remo-Halo WHOLE HOME AIR PURIFICATION SYSTEM, Taexx BUILT-IN PEST CONTROL, SECURITY SYSTEM, and a decorative full-lite GLASS FRONT DOOR with KEYLESS ENTRY. Enjoy RESORT POOLS and resistance pools, FITNESS CENTER, CLUBHOUSE with SNACK BAR, DOG PARK, and endless CLUBS and ACTIVITIES—all just minutes to SHOPPING, DINING, HEALTHCARE, and 20 miles to Tampa International Airport. Pool homes like this—at this price—DO NOT WAIT. Schedule your private showing today.
- Houzeo last checked: 0 minutes ago
- Listing updated: October 7, 2026 at 6:03 pm
- Listing Provided by: Cynthia Filippi (813) 784-1634 , Jon Filippi | BHHS FLORIDA PROPERTIES GROUP (813) 907-8200
- Source: Stellar MLS-FL as distributed by MLS GRID | MLS#: TB8476078

Property Details
Status
Active Under Contract
Type
Single Family Residence
No. of Stories
-
County
City
Neighborhood
--
Year Built
2020
HOA Fees
$530/mo
Finished Area
1,982 sqft
Lot Size
8,563 sqft lot
Basement Area
- sqft
MLS Name
Stellar MLS
MLS Number
TB8476078
MLS Status
Pending
Days on Market
261
Cumulative Days on Market
228

Continue Your Journey in App
Find your dream home, receive real-time updates, and many more!
Continue Your Journey in App
Find your dream home, receive real-time updates, and many more!
Location
HOA Management
Tasha McAlister
HOA Fees
$530.23/ Monthly
Amenities
 Amenities and services may be covered by one or multiple associations and service providers.
 Cable TV
 Club House
 Security Gate
 Internet
 Tennis
 Spa
 Pool
 Gym
 Maintenance
 Sports Court
Escrow Reserves Fund
Recreational Facilities
Lobby Key Required
Recreation Facilities
Private Road
Disclaimer: Amenities are based on third-party information and may vary; buyers must independently verify all amenities, as information is deemed reliable but not guaranteed.
Facts & Features
Rooms
Bedrooms & bathrooms
Bedrooms: 2
Bathrooms: 2
Kitchen
Level: First
Area: 264.00 Square Feet
Dimensions: 12x22
Great Room
Level: First
Area: 304.00 Square Feet
Dimensions: 16x19
Dinette
Level: First
Area: 143.00 Square Feet
Dimensions: 13x11
Primary Bedroom
Level: First
Area: 182.00 Square Feet
Dimensions: 13x14
Bedroom 2
Level: First
Area: 168.00 Square Feet
Dimensions: 12x14
Office
Level: First
Area: 120.00 Square Feet
Dimensions: 10x12
Primary Bathroom
Level: First
Interior
Interior Features
Ceiling Fans(s), In Wall Pest System, Open Floorplan, Primary Bedroom Main Floor, Solid Wood Cabinets, Split Bedroom, Stone Counters, Walk In Closet(s)
Cooling
Central Air
Heating
Central, Electric
Flooring
Carpet, Ceramic Tile
Sewer
Public Sewer
Exterior Features
Hurricane Shutters, Rain Gutters, Sidewalk
Appliances
Dishwasher, Disposal, Gas Water Heater, Microwave, Range, Refrigerator, Tankless Water Heater
Construction
Year Built
Year Built: 2020
Home type
Single Family Residence
Architectural Style
Florida
Construction Materials
Block, Stucco
Foundation Details
Slab
Roof
Shingle
Utilities & Energy
Security Features
Gated Community, Key Card Entry, Smoke Detector(s)
Pool Features
Gunite, Heated, In Ground, Lighting, Screen Enclosure
Utilities
Bb/hs Internet Available, Cable Available, Electricity Connected, Natural Gas Connected, Sewer Connected, Sprinkler Recycled, Underground Utilities, Water Connected
Laundry Features
Gas Dryer Hookup, Inside, Laundry Room, Washer Hookup
Association Amenities
Cable Tv, Clubhouse, Fence Restrictions, Fitness Center, Gated, Lobby Key Required, Pickleball Court(s), Pool, Recreation Facilities, Spa/hot Tub, Tennis Court(s)
Parking Features
Garage Door Opener, Golf Cart Parking, Oversized
Water Source
Public
Other Features
Lot Features
In County, Landscaped, Oversized Lot, Sidewalk, Paved, Private
Patio And Porch Features
Covered, Patio, Screened
Vegetation
Trees/landscaped
Subdivision Name
Del Webb Bexley Ph 1
Community Features
Association Recreation Owned, Clubhouse, Community Mailbox, Deed Restrictions, Dog Park, Fitness Center, Gated Community Guard, Golf Carts Ok, Irrigation Reclaimed Water, Pool, Sidewalks, Tennis Court(s), Street Lights
Price History
| Date | Event | Price |
|---|---|---|
10/07/2026 Source: | Contingent (Active Under Contract) | $499,900 $252/sqft |
09/16/2026 Source: #MFRTB8476078 | Price Decreased | $499,900 -1.98% $252/sqft |
08/21/2026 Source: | Listed for Sale | $510,000 -2.86% $257/sqft |
08/14/2026 Source: | Listing Removed | $525,000 $265/sqft |
02/13/2026 Source: | Listed for Sale | $525,000 +5.21% $265/sqft |

Show more
Nearby Homes
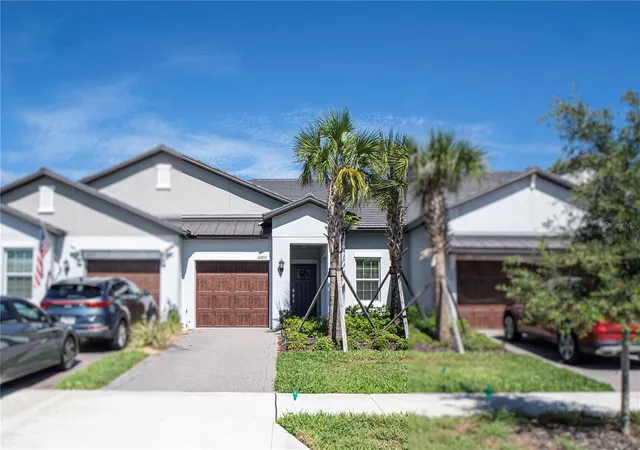
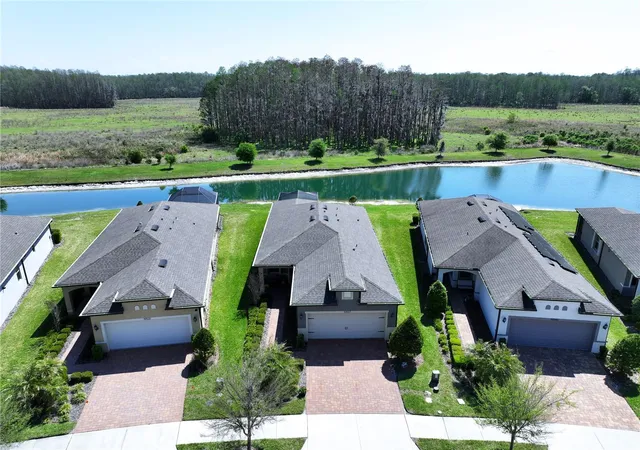
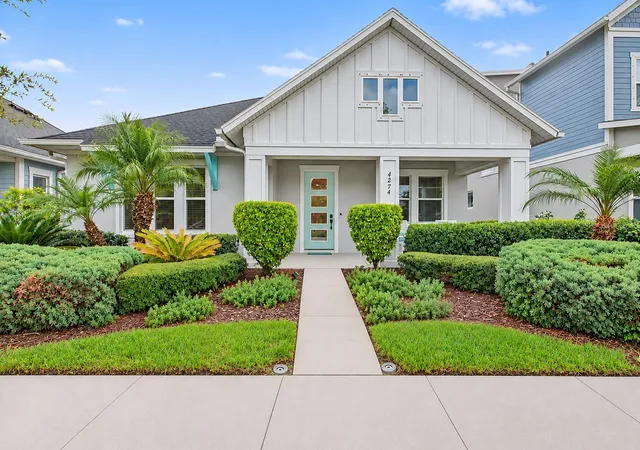
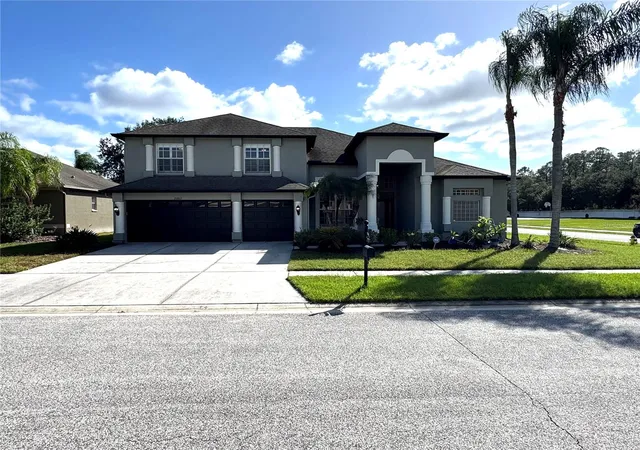
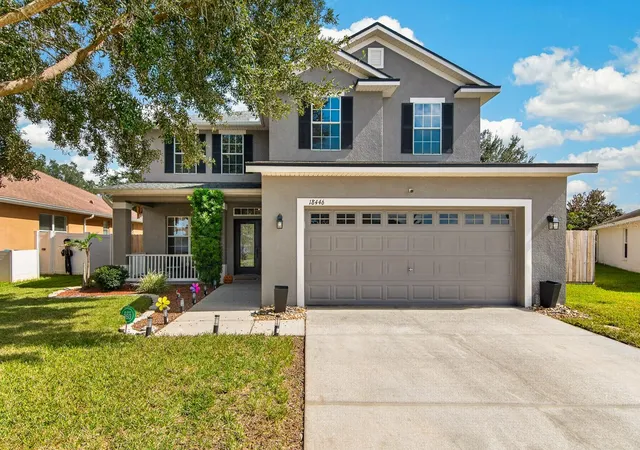
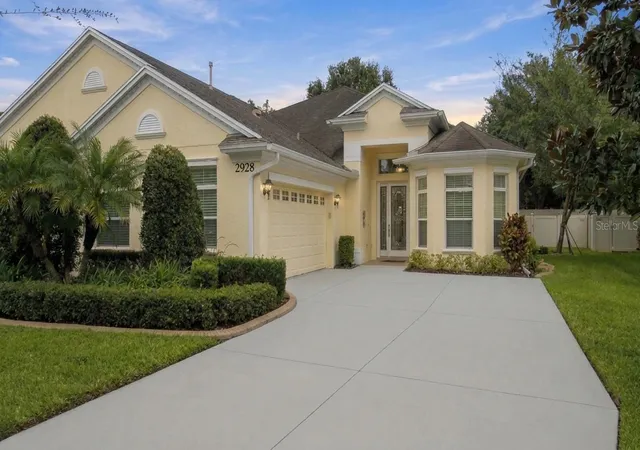
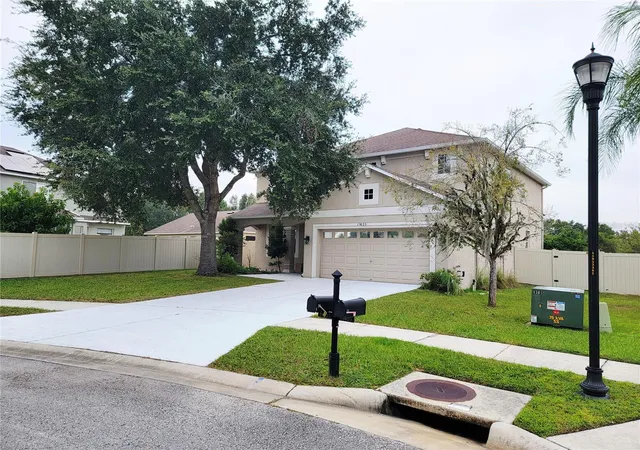
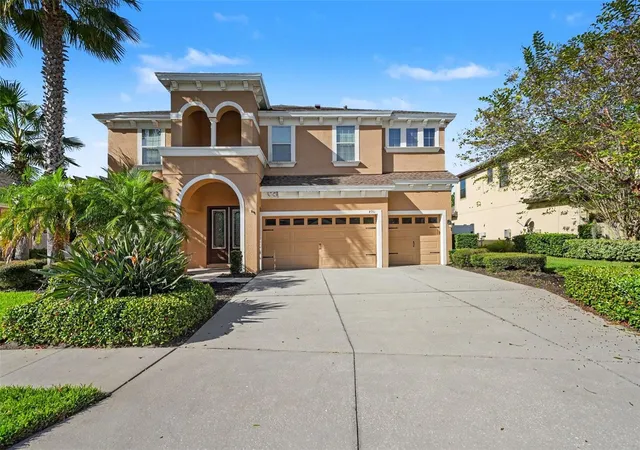
Find Homes by Property Features in Land O Lakes, FL
Nearby New Homes For Sale

Based on information from Stellar MLS® through Nov 02, 2026, 10:15AM as submitted to and distributed by MLS GRID. All data is obtained from various sources and may not have been verified by the broker or MLS GRID. Supplied Open House Information is subject to change without notice. All information should be independently reviewed and verified for accuracy. Properties may or may not be listed by the office/agent presenting the information. IDX information is provided exclusively for consumers’ personal non-commercial use. It may not be used for any purpose other than to identify prospective properties consumers may be interested in purchasing. The data is deemed reliable but is not guaranteed by MLS GRID. The use of the MLS GRID Data may be subject to an end-user license agreement prescribed by the Member Participant’s applicable MLS, if any, and as amended from time to time. © 2026 Stellar MLS. All Rights Reserved.
 Advertising Broker: Fred McGill | Simple Showing, Inc
