- Overview
- Description
- Property Details
- Location
- Facts & Features
- Getting Around
- Nearby Homes



$799,500
Monthly Est:$3,979
 4 Beds
 4 Baths
3 full baths + 1 half bath
 3,842sqft
4749 Stanteen, San Antonio, TX 78263
$799,500
$3,979/moEst:
Get Pre-Approved
Single Family Residence
Built in 1999
$-- HOA
41,991.84 sqft lot
$208/sq.ft
Description
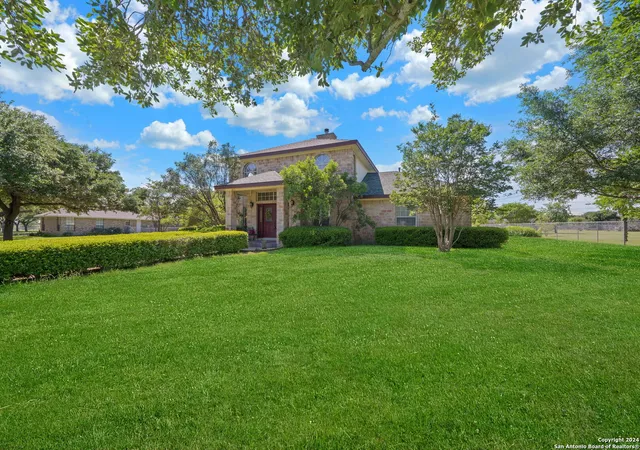
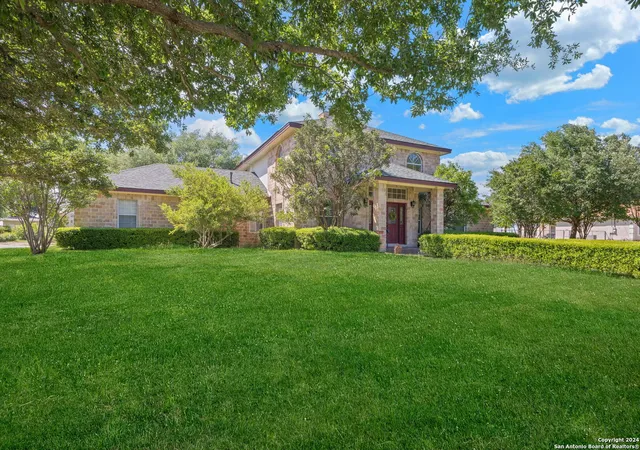
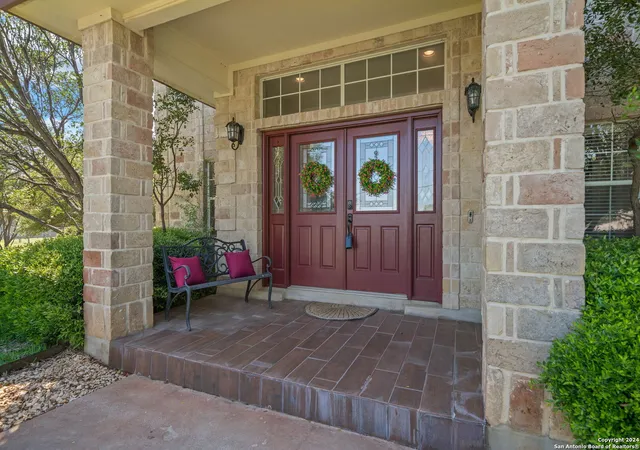
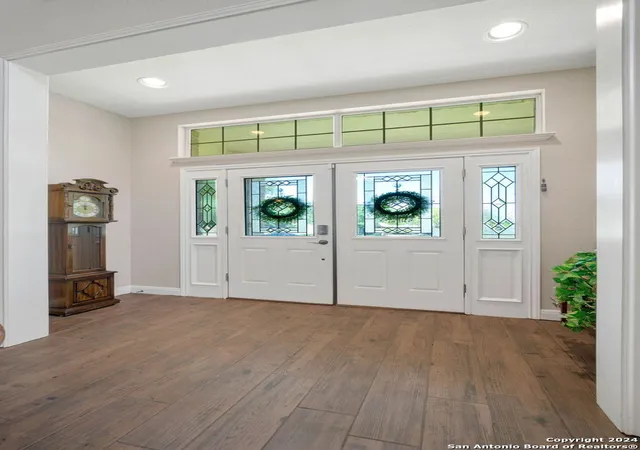
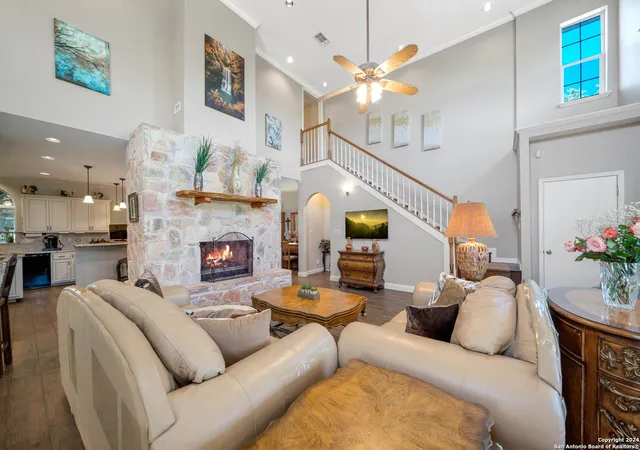
YOU DON'T GET THIS WITH NEW BUILDS! Minutes from city but feels like the country! THIS near 1-acre, gorgeous property with MATURE trees and beautiful landscaping has IT ALL! Why buy new when you can have a well-maintained main house and THREE outbuildings (two can be income producing!). 74 PANEL SOLAR SYSTEM under warranty and new inverter, with remote monitoring and to convey at NO COST to keep utilities low - see attached. First - enjoy a casita for your guests with a bedroom/living room and bathroom or a rental; Second - a greenhouse/wine room for your plants and wine parties (or storage of garden tools, poker games, she-shed, etc) and a large workshop for all those projects with 2 roll up doors (tractor parking) and a carport for your hunting/hauling truck or gator (also can be rented). The main house is 3842 sq. ft. with 3-4 bedrooms and 3.5 baths. The primary suite is downstairs with multi-closets, separate vanity areas in the bathroom and a flex room off the bathroom that would be perfect for a nursery, home gym or craft room (or an extra closet if the 3 others aren't enough!). The great room has 20-foot ceilings, a wonderful wet bar with mini-fridge and plumbed for an ice maker and a 2-sided fireplace with floor to ceiling rock chimney. The other side of the fireplace faces an ample dining space and the spacious kitchen - recently renovated to provide custom cabinets, gas cooking and miles of granite counter tops. Behind the kitchen is a half bath, utility room and a full bath! Beyond the kitchen is a long temperature-controlled sunroom currently used as an office that can be the fourth bedroom as it adjoins the full bath. The show-stopper is a 20x25 patio with can lighting, 4 ceiling fans, room for dining and couches, etc and a TV and fireplace! Solar screens can be pulled down if needed and winter, roll-down window coverings are also in place to use the patio all year long. Feel the breezes and welcome to your second and most amazing living area! Two bedrooms with large closets and a full bath are upstairs for kids/storage/office use. The main house and guest house are air conditioned. The main house, guest house and workshop have paid-for solar panels that keep energy bills low - see attached info. Two car garage in addition to the workshop parking. Main HVAC 2019. Septic system pumped 2022. New roofs on all buildings - 2020. Exterior paint on all buildings 2022. FULL sprinkler system! This home is truly special. Come for a visit today!
- Houzeo last checked: 12 hours ago
- Listing updated: October 3, 2025 at 5:07 am
- Listing Provided by: Libby Ross | Coldwell Banker D'Ann Harper (210) 483-7070
- Source: LERA MLS-TX | MLS#: 1909542

Property Details
Status
Active
Type
Single Family Residence
No. of Stories
-
County
City
Neighborhood
--
Year Built
1999
HOA Fees
-
Finished Area
3,842 sqft
Lot Size
41,991.84 sqft lot
Basement Area
- sqft
MLS Name
LERA MLS
MLS Number
1909542
MLS Status
ACT
Days on Market
407

Continue Your Journey in App
Find your dream home, receive real-time updates, and many more!
Continue Your Journey in App
Find your dream home, receive real-time updates, and many more!
Location
Facts & Features
Rooms
Bedrooms & bathrooms
Bedrooms: 4
Bathrooms: 4
Interior
Window Features
Some
Utilities & Energy
Fireplace Features
One, Livrm, Dinrm, Lginc, Gas, Gasstarter
Association Amenities
None
Other Features
Subdivision Name
Corrilla Country Estates
Price History
| Date | Event | Price |
|---|---|---|
09/18/2025 Source: | Listed for Sale | $799,500 -0.62% $208/sqft |
09/01/2025 Source: | Listing Removed | $804,500 $209/sqft |
06/27/2025 Source: | Price Decreased | $804,500 -1.23% $209/sqft |
04/19/2025 Source: | Listed for Sale | $814,500 $212/sqft |

Nearby Homes
Find Homes by Property Features in San Antonio, TX

Based on information from the San Antonio Board of REALTORS® MLS through Nov 02, 2026, 02:15PM. Information is provided exclusively for consumers’ personal, non-commercial use, and it may not be used for any purpose other than to identify prospective properties consumers may be interested in purchasing. The data is deemed reliable but is not guaranteed. © 2026 San Antonio Board of REALTORS - All Rights Reserved.
 Advertising Broker: David Montalvo | CapTex Realty
