- Overview
- Description
- Property Details
- Location
- Facts & Features
- Getting Around
- Nearby Homes



$299,900
Monthly Est:$1,493
 4 Beds
 4 Baths
3 full baths + 1 half bath
 2,736sqft
475 County Rd 1150, Quitman, TX 75783
$299,900
$1,493/moEst:
Get Pre-Approved
Single Family Residence
Built in 2016
$-- HOA
2.27 acres lot
$110/sq.ft
Description
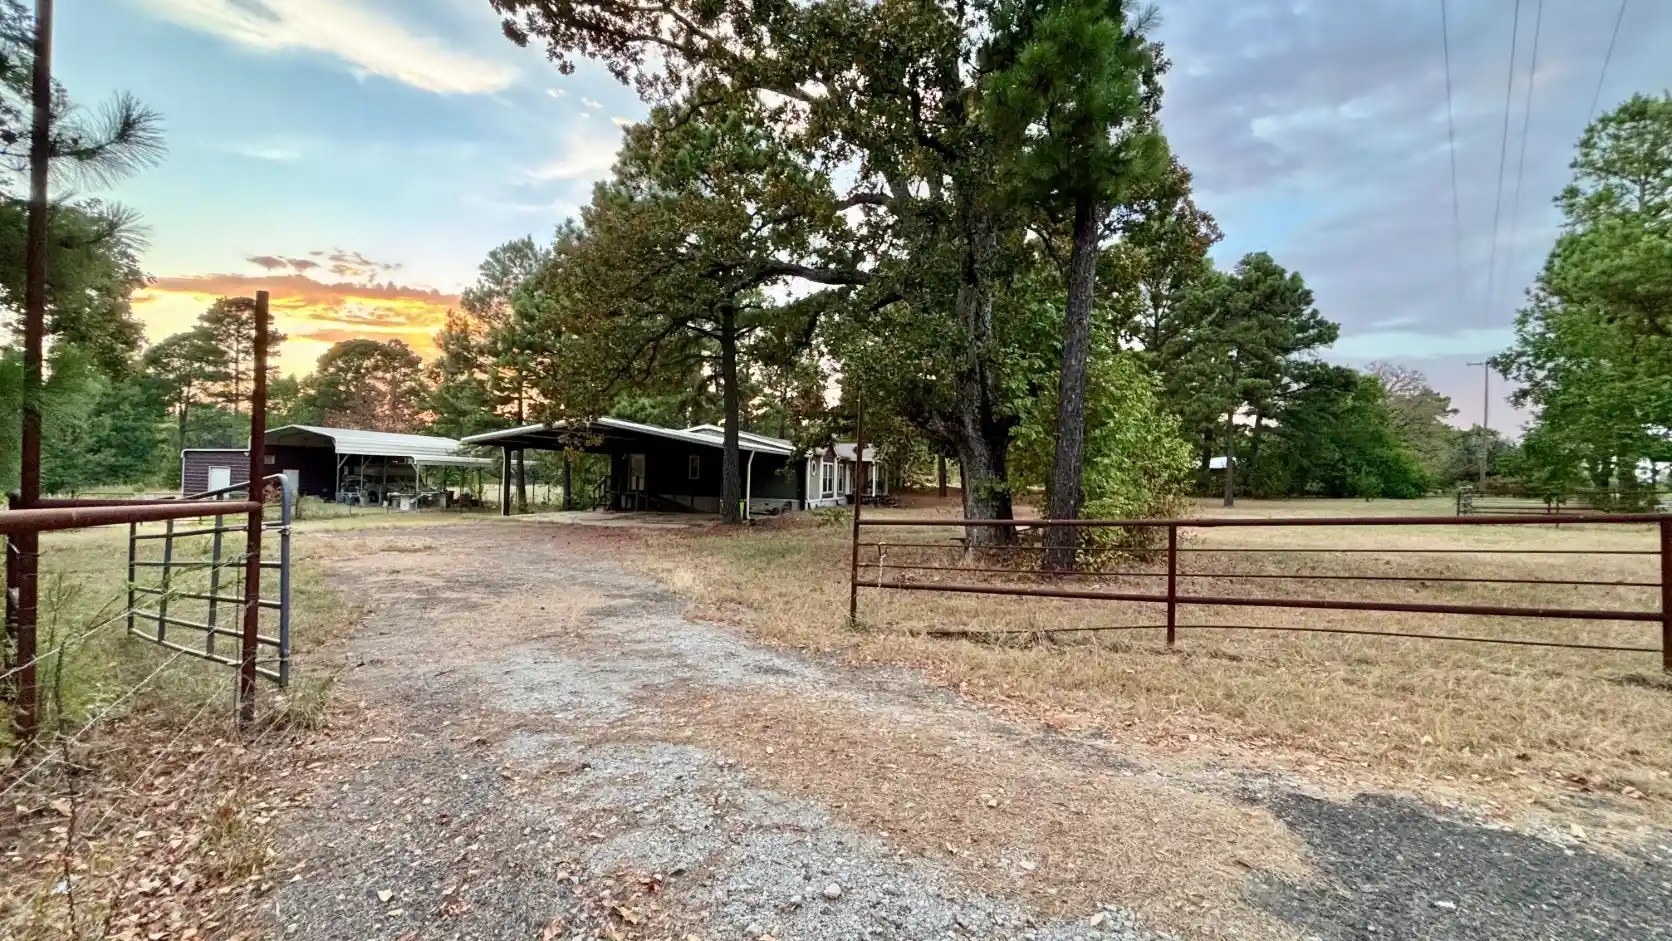
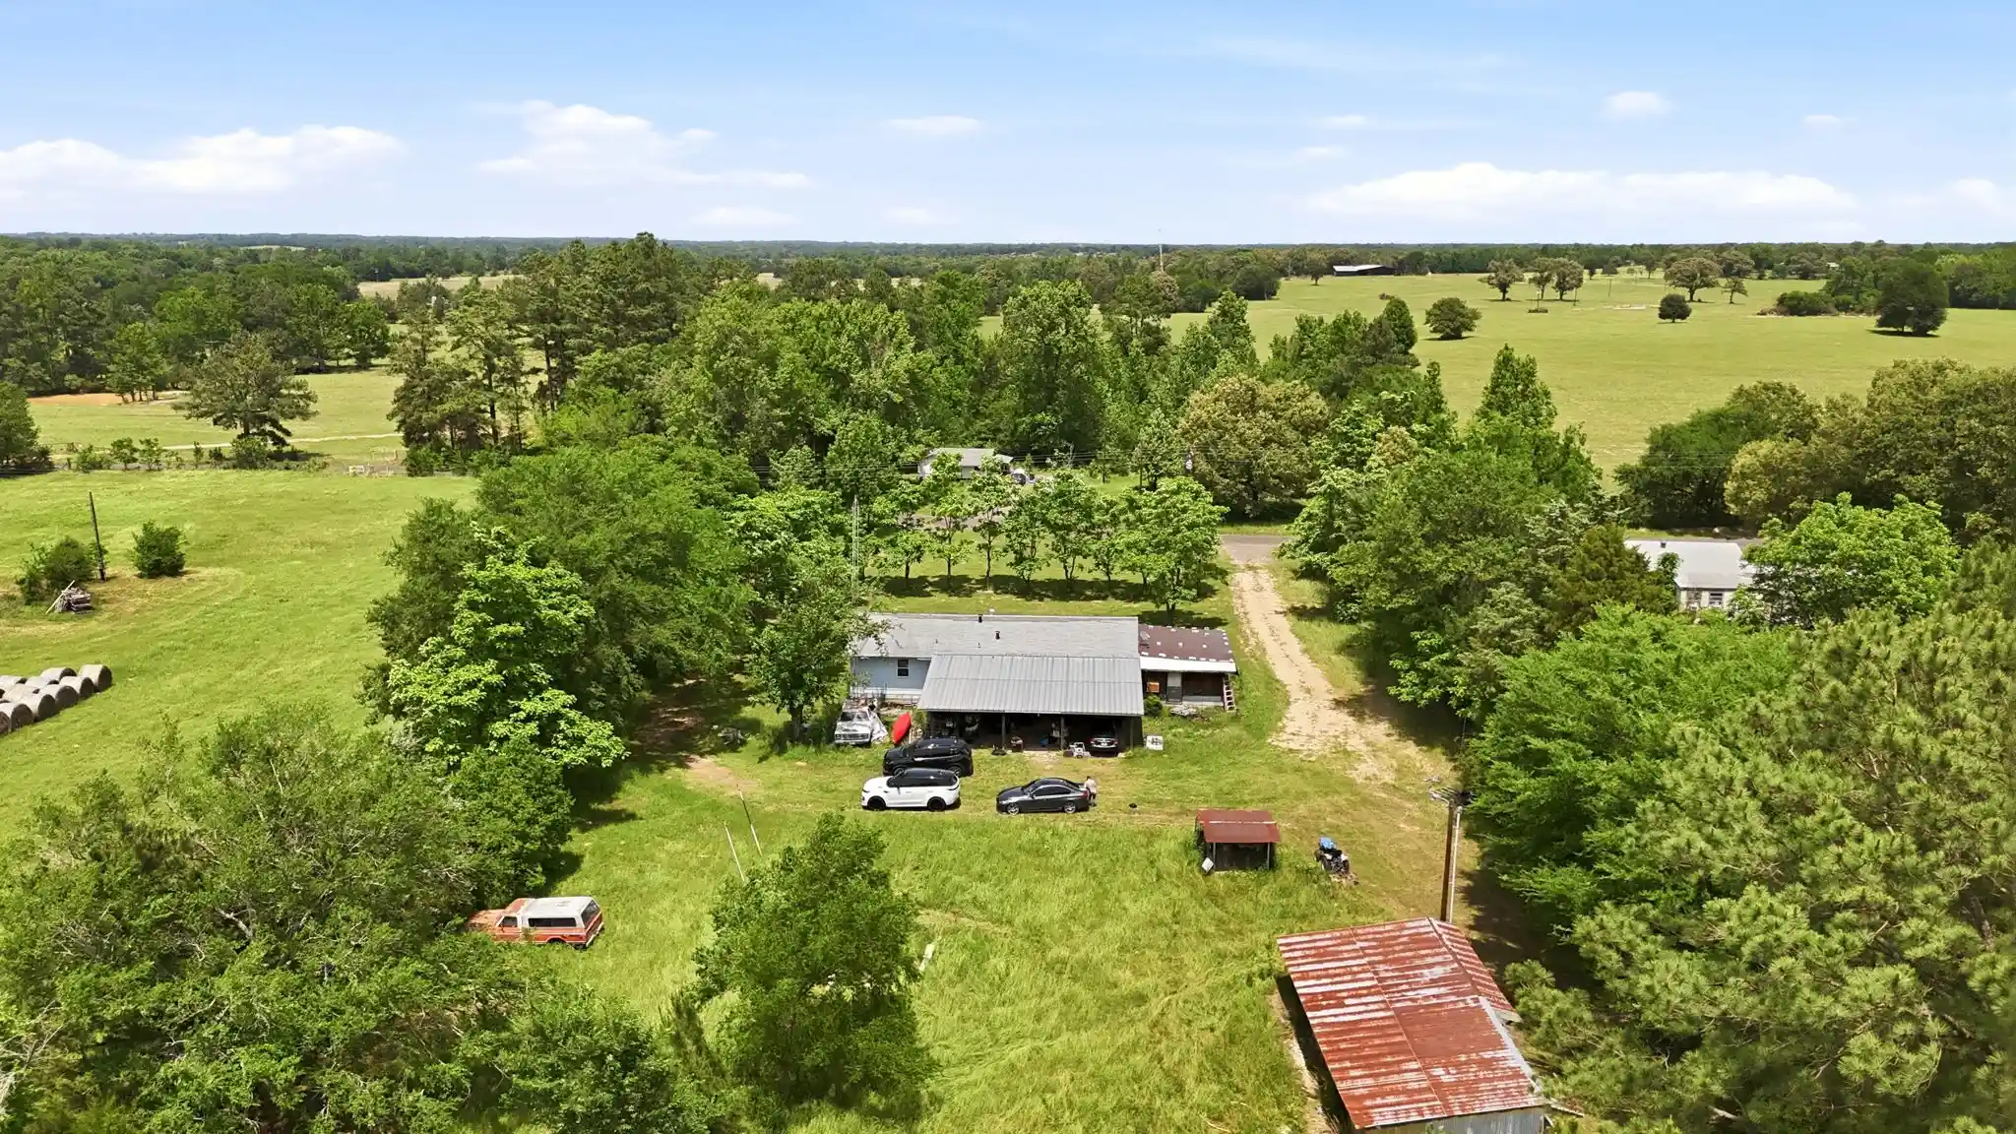
Discover East Texas country living on approximately 2.27 acres, just a few miles from town and less than five miles from the Minnow Bucket boat ramp on Lake Fork. Towering oak and pine trees create a peaceful setting where deer are frequently seen. Pipe fencing and gated entrances offer opportunities for livestock and recreation.
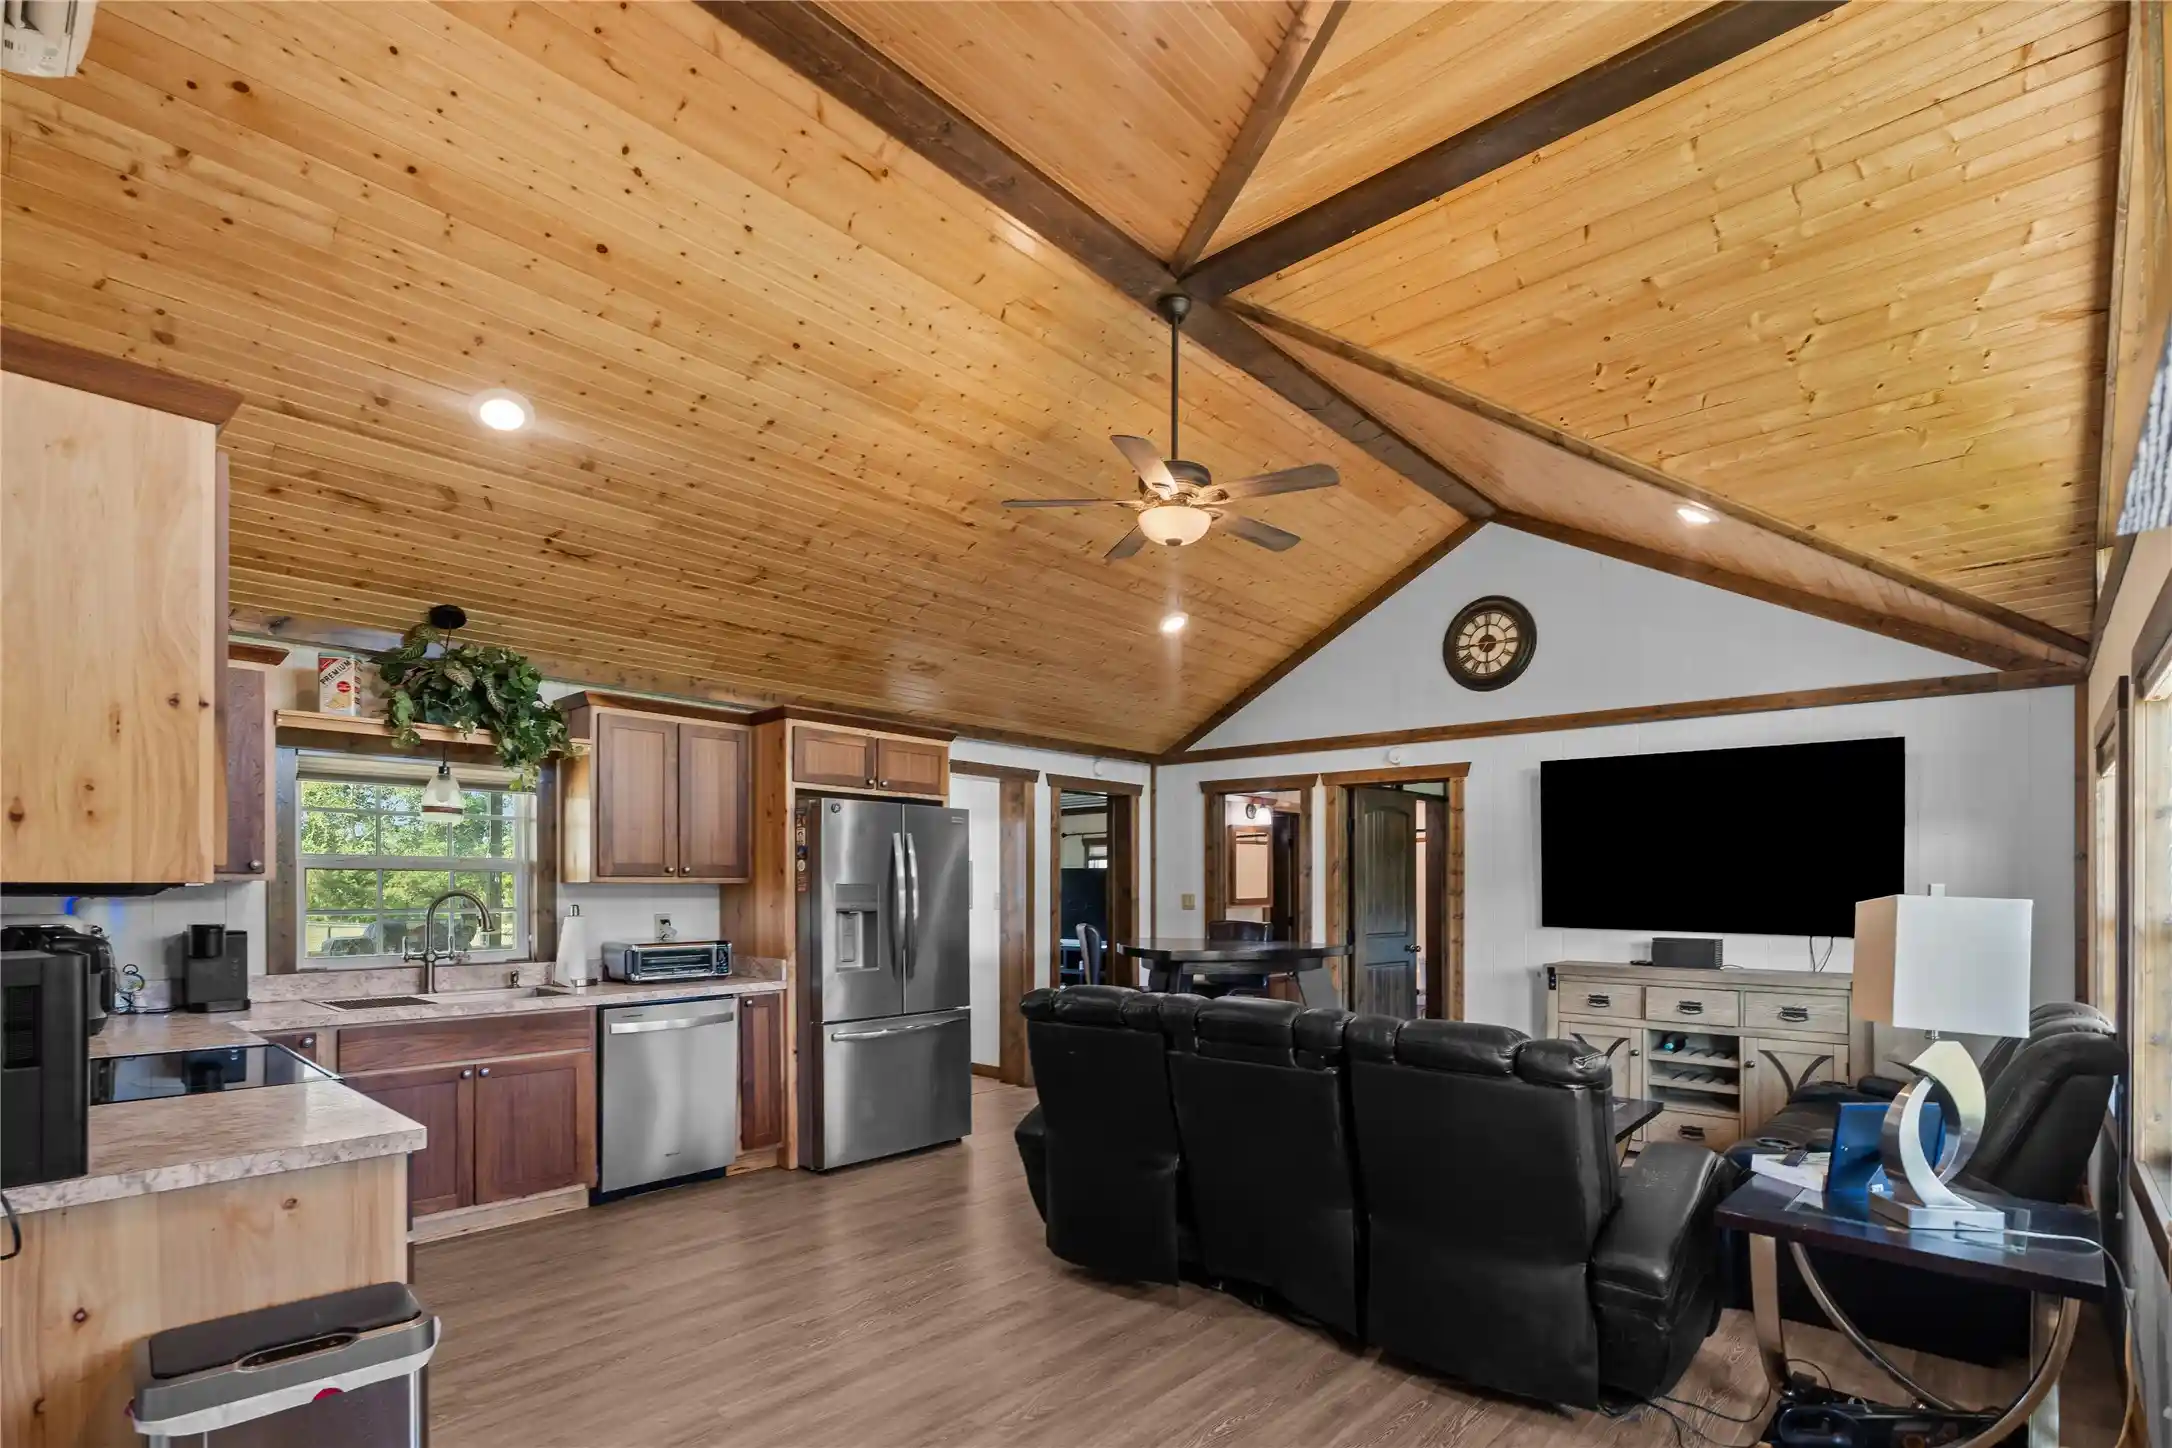
The spacious 2,736-square-foot double-wide home offers four bedrooms, three and a half bathrooms, and two living areas. A cozy wood-burning fireplace and built-in bookshelves add character, while recently updated flooring adds fresh appeal. The home also features central heat and air.
The open kitchen offers solid wood cabinetry, a center island, and all major appliances. A dedicated office area is conveniently located beside a half bathroom. The recently updated laundry room includes space for a full-size stacked washer and dryer, a sink, ample storage and counter space, and room for two freezers.
The spacious primary suite features two walk-in closets, two vanities, a soaking tub, and a walk-in shower. An additional bedroom includes a private en suite bathroom, providing comfort and convenience for family or guests.
Enjoy morning coffee on the front porch and beautiful East Texas sunsets from the screened back porch. Outside, an oversized steel-framed carport sits on a concrete slab, with a ramp walkway leading to the home. Beyond the fence, an insulated garage features a slab foundation, roll-up door and a commercial-size, double-basin stainless steel sink. Covered RV and boat parking is located off the garage.
A water well and aerobic septic system complete the property. Whether you’re seeking a country retreat, a place for livestock, or a home near Lake Fork’s world-class fishing, this property offers space, natural beauty, and convenience.
An additional 35 acres are available for purchase, featuring two ponds and wooded acreage for hunting and recreation.
- Houzeo last checked: 6 minutes ago
- Listing updated: October 28, 2026 at 4:11 am
- Listing Provided by: Brannon Alvarez (903) 368-3106 | Real Broker, LLC (855) 450-0442
- Source: NTREIS MLS-TX | MLS#: 21420924

Property Details
Status
Active
Type
Single Family Residence
No. of Stories
1
County
City
Neighborhood
--
Year Built
2016
HOA Fees
-
Finished Area
2,736 sqft
Lot Size
2.27 acres lot
Basement Area
- sqft
MLS Name
NTREIS MLS
MLS Number
21420924
MLS Status
Active
Cumulative Days on Market
7

Continue Your Journey in App
Find your dream home, receive real-time updates, and many more!
Continue Your Journey in App
Find your dream home, receive real-time updates, and many more!
Location
Facts & Features
Rooms
Bedrooms & bathrooms
Bedrooms: 4
Bathrooms: 4
Office
Level: First
Area: 42.00 Square Feet
Dimensions: 7 x 6
Laundry
Level: First
Area: 112.00 Square Feet
Dimensions: 14 x 8
Den
Level: First
Area: 323.00 Square Feet
Dimensions: 17 x 19
PrimaryBedroom
Level: First
Area: 196.00 Square Feet
Dimensions: 14 x 14
Kitchen
Level: First
Area: 304.00 Square Feet
Dimensions: 16 x 19
LivingRoom
Level: First
Area: 323.00 Square Feet
Dimensions: 17 x 19
Bedroom
Level: First
Area: 156.00 Square Feet
Dimensions: 12 x 13
Bedroom
Level: First
Area: 143.00 Square Feet
Dimensions: 11 x 13
Bedroom
Level: First
Area: 143.00 Square Feet
Dimensions: 11 x 13
Interior
Cooling
Central Air, Ceiling Fans, Electric
Window Features
Skylights, Window Coverings
Exterior Features
Awnings, Deck, Lighting, Private Entrance, Private Yard, Rv Hookup, Storage
Flooring
Carpet, Luxury Vinyl Plank
Sewer
Aerobic Septic, Septic Tank
Heating
Central, Electric, Fireplaces
Interior Features
Built In Features, Chandelier, Decorative Designer Lighting Fixtures, Eat In Kitchen, High Speed Internet, Kitchen Island, Open Floorplan, Pantry, Paneling Wainscoting, Cable Tv, Walk In Closets, Wired For Sound
Appliances
Dryer, Dishwasher, Electric Oven, Electric Range, Electric Water Heater, Microwave, Refrigerator, Washer
Construction
Year Built
Year Built: 2016
Home type
Single Family Residence
Property Condition
Resale
Roof
Composition
Architectural Style
Traditional, Barndominium, Detached
Construction Materials
Fiber Cement
Foundation Details
Block
Utilities & Energy
Water Source
Well
Parking Features
Attached Carport, Concrete, Covered, Detached Carport, Driveway, Golf Cart Garage, Lighted, On Site, Oversized, Paved, Parking Pad, Private, Rv Carport, Storage, Workshop In Garage, Boat, Rv Access Parking
Security Features
Security Gate, Smoke Detectors
Utilities
Electricity Available, Electricity Connected, Overhead Utilities, Phone Available, Septic Available, Underground Utilities, Water Available, Cable Available
Pool Features
None
Fireplace Features
Wood Burning
Laundry Features
Washer Hookup, Electric Dryer Hookup, Laundry In Utility Room, Stacked
Other Features
Lot Features
Acreage, Back Yard, Cleared, Hardwood Trees, Interior Lot, Lawn, Level, Native Plants, Pasture, Many Trees, Wooded
Vegetation
Grassed, Wooded, Pine
Patio And Porch Features
Rear Porch, Enclosed, Front Porch, Screened, Covered, Deck
Subdivision Name
None
Price History
| Date | Event | Price |
|---|---|---|
10/27/2026 Source: | Listed for Sale | $299,900 $110/sqft |

Getting Around 475 County Rd 1150
Bike Score®

Somewhat Bikeable
20/100
Walk Score®

Car-Dependent
0/100
Data provided by Redfin
Nearby Homes



Find Homes by Property Features in Quitman, TX
Nearby New Homes For Sale

Based on information from the North Texas Real Estate Information Systems, Inc., through Oct 29, 2026, 05:30AM. Information is provided exclusively for consumers’ personal, non-commercial use. It may not be used for any purpose other than to identify prospective properties consumers may be interested in purchasing. Data is deemed reliable but is not guaranteed accurate. This website may not include listings or property addresses of sellers who have directed their listing brokers to withhold their listing or their property address from display on the Internet. ©2026 North Texas Real Estate Information Systems, Inc. All Rights Reserved.
 Advertising Broker: Michelle Brecker | Pathway To Home Realty
