Realty Solution
Powered by 
- 1
- Overview
- Description
- Property Details
- Location
- HOA Management
- Facts & Features
- Getting Around
- Nearby Homes



Listed by: Julie Tran (714) 657-8558 DRE #01947778, Maddie Tran DRE #02172743 | Pacific Sotheby's Int'l Realty (949) 554-1200
$1,715,000
Monthly Est:$8,536
 4 Beds
 3 Baths
3 full baths
 2,866sqft
475 S Laureltree, Anaheim Hills, CA 92808
$1,715,000
$8,536/moEst:
Get Pre-Approved
Single Family Residence
Built in 2010
$101/mo HOA
5,958 sqft lot
$598/sq.ft
Description
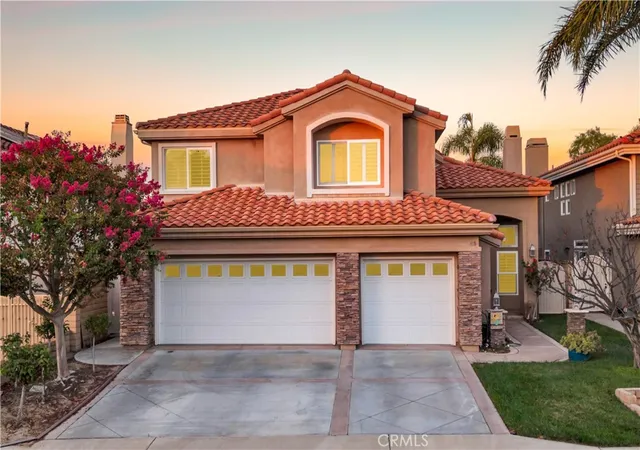
UNOBSTRUCTED CANYON + CITY VIEWS * PREMIUM PRIVATE LOT * 3-CAR GARAGE * COMPLETELY REBUILT IN 2010.
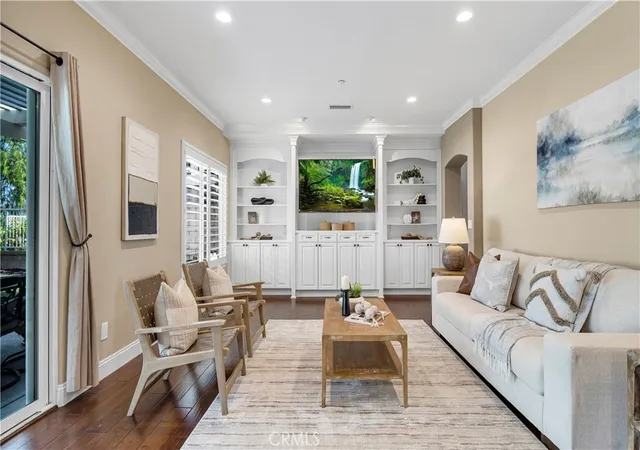
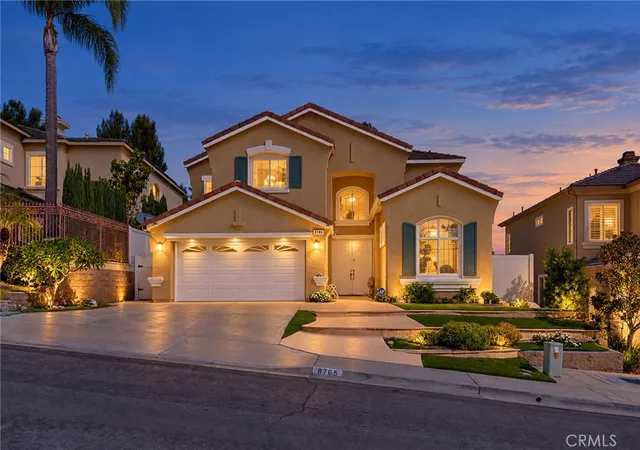
Set on a premium Anaheim Hills view lot, this thoughtfully designed residence captures sweeping canyon and city vistas and offers a refined balance of space, function, and timeless design. Completely rebuilt from the ground up in 2010, the home features four bedrooms, three full baths, an open loft, and a desirable main-level bedroom with adjacent full bath.
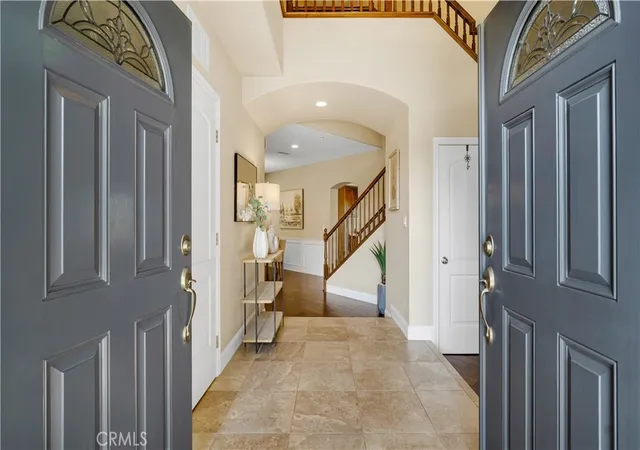
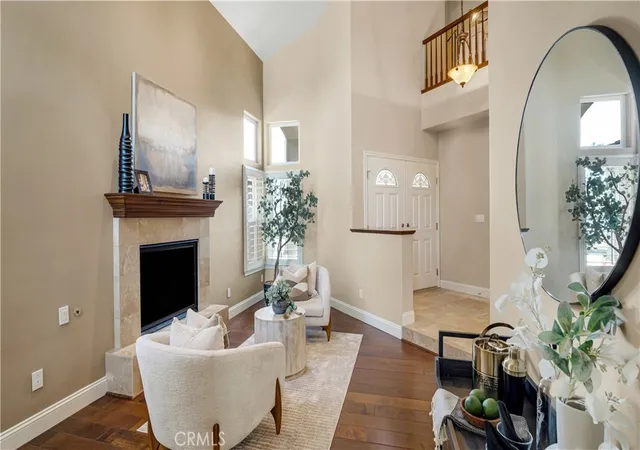
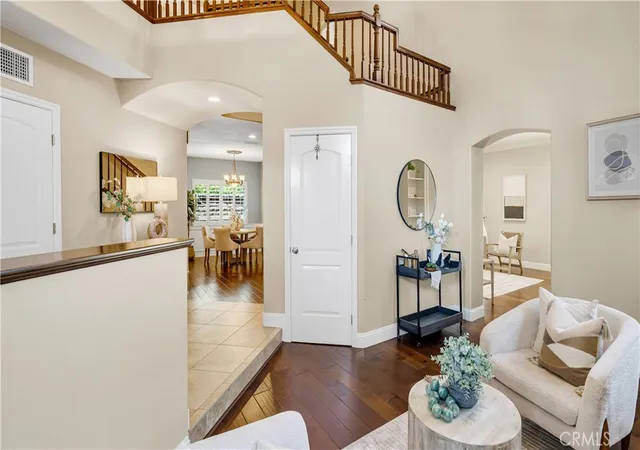
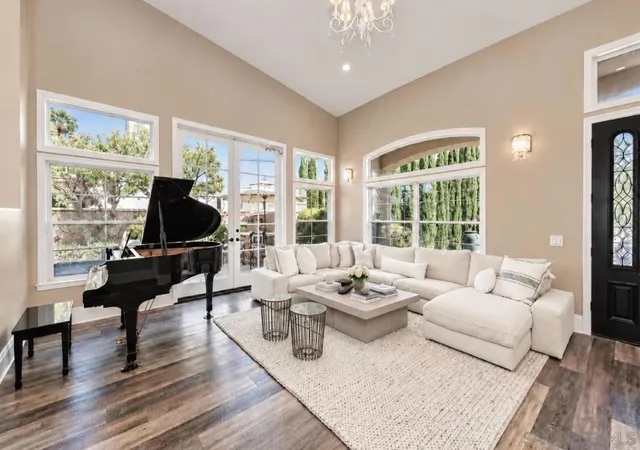
The light-filled great room serves as the heart of the home, highlighted by custom built-in cabinetry and a seamless connection to the open kitchen. Designed for both everyday living and entertaining, the kitchen features KitchenAid appliances, Silestone countertops, generous island seating, and a casual dining nook. Maple engineered hardwood flooring, plantation shutters, crown molding, high baseboards, a custom staircase, Milgard dual-pane windows, and thoughtfully selected lighting contribute to the home’s polished aesthetic.
Upstairs, the primary suite offers a custom window seat with storage, an extended closet, and an additional walk-in closet. The open loft with built-in cabinetry provides a flexible setting for a home office, media room, or secondary living space. A well-appointed upstairs laundry room includes extensive cabinetry, a utility sink, and hanging space.
Additional features include separate HVAC systems for each level, a newer tankless water heater, extensive storage, upgraded network connections, and a 3-car garage. Outdoors, a full-width lattice patio cover creates an ideal setting to take in the expansive views and was constructed to accommodate a future second-story deck.
Located within the scenic Anaheim Hills community, the home enjoys convenient access to parks, trails, preserved open space, Anaheim Hills Golf Course, shopping and dining, and award-winning Orange Unified schools, offering an exceptional combination of privacy, natural surroundings, and everyday convenience. Easy access to the 91 & 55 freeways and the 241 Toll Road makes commuting effortless.
- Houzeo last checked: 12 minutes ago
- Listing updated: November 3, 2026 at 9:47 pm
- Source: California Regional MLS-CA | MLS#: OC26204136

Property Details
Status
Active
Type
Single Family Residence
No. of Stories
2
County
City
Neighborhood
Year Built
2010
HOA Fees
$101/mo
Finished Area
2,866 sqft
Lot Size
5,958 sqft lot
Basement Area
- sqft
MLS Name
California Regional MLS
MLS Number
OC26204136
MLS Status
Active
Days on Market
39
Cumulative Days on Market
39

Continue Your Journey in App
Find your dream home, receive real-time updates, and many more!
Continue Your Journey in App
Find your dream home, receive real-time updates, and many more!
Location
HOA Management
Sycamore Cyn
HOA Fees
$101/ Monthly
Amenities
 Amenities and services may be covered by one or multiple associations and service providers.
 Bike Trails
 Maintenance
Disclaimer: Amenities are based on third-party information and may vary; buyers must independently verify all amenities, as information is deemed reliable but not guaranteed.
Facts & Features
Rooms
Bedrooms & bathrooms
Bedrooms: 4
Bathrooms: 3
Interior
Flooring
Carpet, Tile, Wood
Appliances
Built In Range, Double Oven, Dishwasher, Disposal, Gas Range, Ice Maker, Microwave, Tankless Water Heater, Water To Refrigerator
Interior Features
Breakfast Bar, Breakfast Area, Ceiling Fans, Crown Molding, Cathedral Ceilings, Separate Formal Dining Room, Eat In Kitchen, Granite Counters, Recessed Lighting, Bedroom On Main Level, Loft, Walk In Closets
Sewer
Public Sewer
Window Features
Casement Windows, Double Pane Windows, Plantation Shutters
Cooling
Central Air
Heating
Central
Construction
Year Built
Year Built: 2010
Home type
Single Family Residence
Architectural Style
Mediterranean
Construction Materials
Stucco
Foundation Details
Slab
Property Condition
Updated Remodeled, Turnkey
Roof
Tile
Utilities & Energy
Water Source
Public
Laundry Features
Washer Hookup, Electric Dryer Hookup, Gas Dryer Hookup, Laundry Room, Upper Level
Parking Features
Door Multi, Direct Access, Garage
Pool Features
None
Fireplace Features
Living Room
Association Amenities
Maintenance Grounds, Trails
Utilities
Cable Available, Electricity Available, Natural Gas Available, Phone Available, Sewer Available, Water Available
Security Features
Carbon Monoxide Detectors, Smoke Detectors
Other Features
Lot Features
Back Yard, Front Yard, Garden, Lawn, Landscaped, Sprinkler System, Yard
Patio And Porch Features
Patio
Community Features
Biking, Hiking, Street Lights, Sidewalks
Subdivision Name
Larkspur (lark)
Price History
| Date | Event | Price |
|---|---|---|
10/12/2026 Source: | Price Decreased | $1,715,000 -1.94% $598/sqft |
09/25/2026 Source: | Listed for Sale | $1,749,000 $610/sqft |
09/21/2026 Source: | Coming Soon | $1,749,000 $610/sqft |

Anaheim Hills Ranks #3 in Anaheim, CA


Homes

Rental Prices

Median Home Price
Nearby Homes

Find Homes by Property Features in Anaheim, CA


Based on information from California Regional Multiple Listing Service, Inc. as of Nov 04, 2026, 06:30AM and /or other sources. All data, including all measurements and calculations of area, is obtained from various sources and has not been, and will not be, verified by broker or MLS. All information should be independently reviewed and verified for accuracy. Properties may or may not be listed by the office/agent presenting the information. Information being provided is for consumers’ personal, non-commercial use and may not be used for any purpose other than to identify prospective properties consumers may be interested in purchasing. This website may not include listings or property addresses of sellers who have directed their listing brokers to withhold their listing or their property address from display on the Internet. © 2026 California Regional Multiple Listing Service. All Rights Reserved.
 Advertising Broker: William Johnson DRE #01463271 | William Johnson Brokerage
