- Overview
- Description
- Property Details
- Location
- Facts & Features
- Getting Around
- Nearby Homes
 Price Drop: $20K (10/09)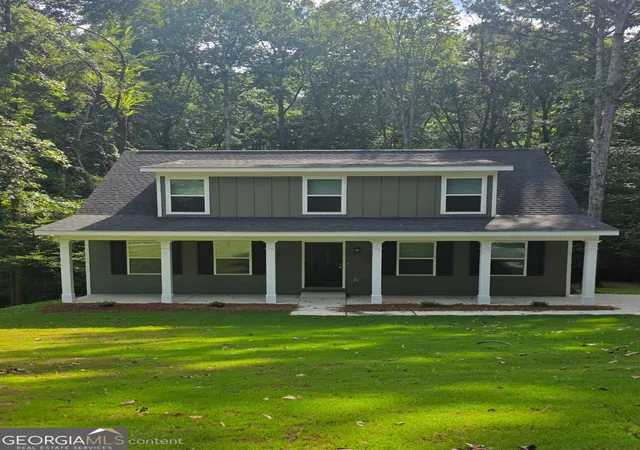
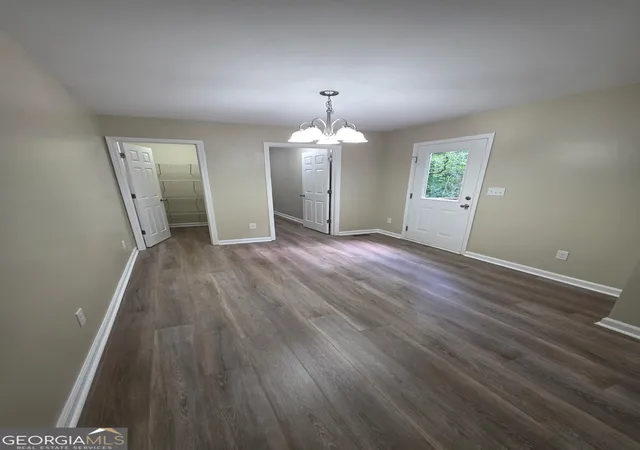

Street View
$449,990
Monthly Est:$2,240
 4 Beds
 5 Baths
3 full baths + 2 half baths
 2,717sqft
475 Somerset Dr, Athens, GA 30606
$449,990
$2,240/moEst:
Get Pre-Approved
Single Family Residence
Built in 2026
$-- HOA
27,965.52 sqft lot
$166/sq.ft
Description
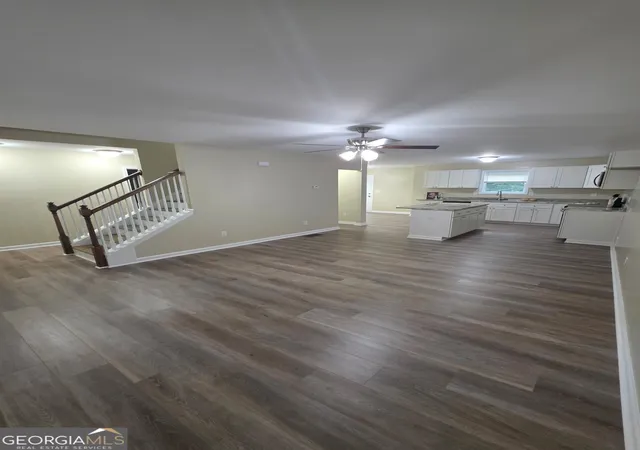
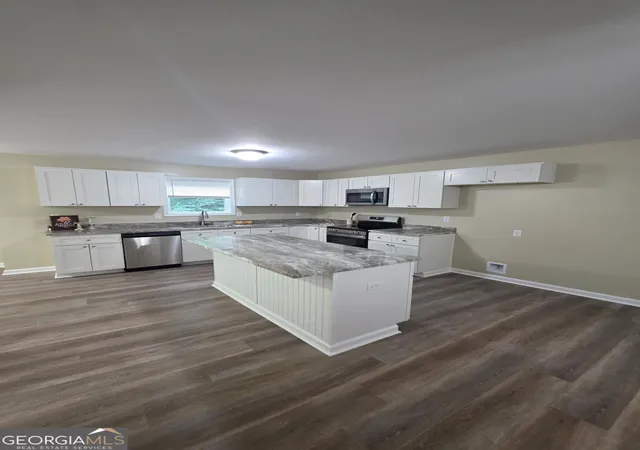
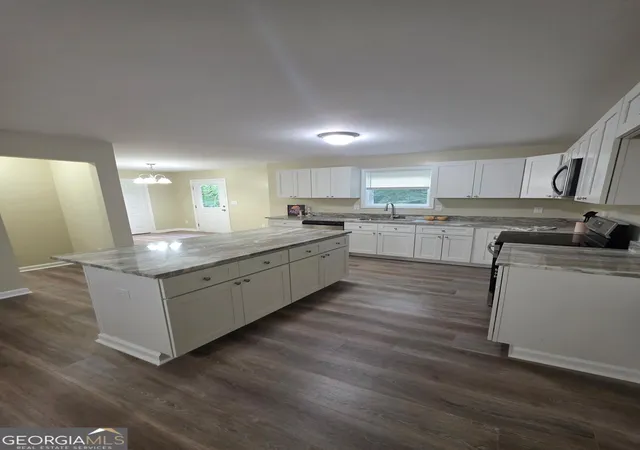
Welcome home to the perfect blend of modern comfort, charm, and exceptional living space! This beautifully designed new construction home offers the ideal combination of style, functionality, and flexibility with 3 bedrooms, 2.5 baths, plus a fully finished 1,000 sq. ft. basement. Featuring an additional bedroom with a walk-in closet, full bath, half bath, and kitchenette--the basement is perfectly positioned for a second living suite. Step inside from the inviting front porch and fall in love with the bright design highlighted by gorgeous 100% LVP flooring and quality finishes throughout. The stunning kitchen is sure to impress with granite countertops, stainless steel appliances, a spacious walk-in pantry, and bar seating perfect for gathering with family and friends. You can't miss the main-level laundry room that makes everyday living effortless. Don't forget the primary suite on the main floor offers a peaceful retreat with a spacious walk-in closet and a spa-inspired ensuite complete with double vanities, a relaxing soaking tub, and a separate shower. Upstairs, you'll find two generously sized bedrooms, a full bath, and an oversized walk-in closet that provides incredible storage space. Enjoy seamless indoor-outdoor living as you step from the dining area onto your private back sun deck, the perfect setting for weekend cookouts, morning coffee, or relaxing evenings under the stars. Located in the Classic City, this home is approximately 5 miles from UGA and Downtown Athens, offering convenient access to shopping, dining, entertainment, and everything the area has to offer. Your next chapter starts here. Schedule your showing today and experience the beauty, versatility, and potential of this exceptional home in person!
- Houzeo last checked: 6 minutes ago
- Listing updated: October 9, 2026 at 8:54 pm
- Listing Provided by: | RAC Properties of Athens, Inc. (706) 355-3178
- Source: Georgia MLS-GA | MLS#: 10829717

Property Details
Status
Active
Type
Single Family Residence
No. of Stories
-
County
City
Neighborhood
--
Year Built
2026
HOA Fees
-
Finished Area
2,717 sqft
Lot Size
27,965.52 sqft lot
Basement Area
- sqft
MLS Name
Georgia MLS
MLS Number
10829717
MLS Status
Price Change
Days on Market
52
Cumulative Days on Market
50

Continue Your Journey in App
Find your dream home, receive real-time updates, and many more!
Download App
Continue Your Journey in App
Find your dream home, receive real-time updates, and many more!
Location
Facts & Features
Rooms
Bedrooms & bathrooms
Bedrooms: 4
Bathrooms: 5
Interior
Heating
Central, Electric, Heat Pump
Appliances
Dishwasher, Electric Water Heater, Microwave, Range, Stainless Steel Appliance(s)
Cooling
Central Air, Electric, Heat Pump
Sewer
Public Sewer
Flooring
Laminate
Interior Features
Master On Main Level, Separate Shower, Soaking Tub, Walk In Closet(s)
Construction
Year Built
Year Built: 2026
Home type
Single Family Residence
Property Condition
New Construction
Construction Materials
Press Board
Architectural Style
Cape Cod, Craftsman
Roof
Composition
Utilities & Energy
Parking Features
Attached, Parking Pad
Utilities
Electricity Available, Sewer Connected, Water Available
Laundry Features
Other
Water Source
Public
Basement
Bath Finished, Exterior Entry, Finished, Interior Entry
Other Features
Patio And Porch Features
Deck, Porch
Community Features
Park
Subdivision Name
Timothy Estates
Lot Features
Sloped
Price History
| Date | Event | Price |
|---|---|---|
10/09/2026 Source: | Price Decreased | $449,990 -4.26% $166/sqft |
09/28/2026 Source: | Price Decreased | $469,990 -2.08% $173/sqft |
09/14/2026 Source: | Price Decreased | $479,990 -2.04% $177/sqft |
09/03/2026 Source: | Price Decreased | $489,990 -2.00% $180/sqft |
08/20/2026 Source: | Listed for Sale | $499,990 $184/sqft |


Nearby Homes





Find Homes by Property Features in Athens, GA
Nearby New Homes For Sale


Information Deemed Reliable But Not Guaranteed. © 2026 Georgia Multiple Listing Service. All Rights Reserved.
 Advertising Broker: Fred McGill | Simple Showing, Inc