- Overview
- Description
- Property Details
- Location
- HOA Management
- Facts & Features
- Getting Around
- Nearby Homes


Street View
$3,800,000
Monthly Est:$18,914
 6 Beds
 6 Baths
4 full baths + 2 half baths
 11,182sqft
475 Via Avellino St, North Lima, OH 44452
$3,800,000
$18,914/moEst:
Get Pre-Approved
Single Family Residence
Built in 2012
$85/mo HOA
1.98 acres lot
$340/sq.ft
Description
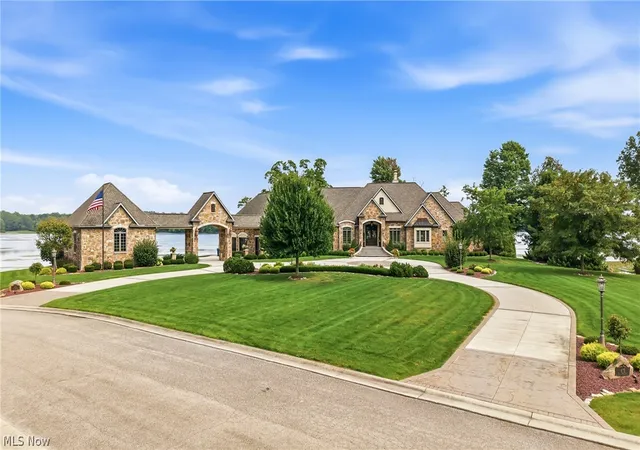
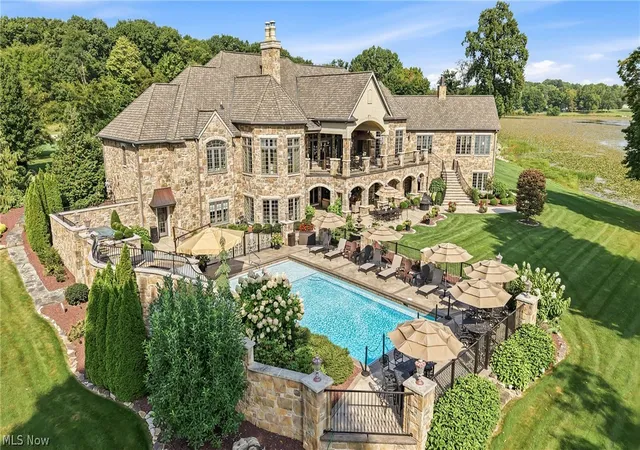
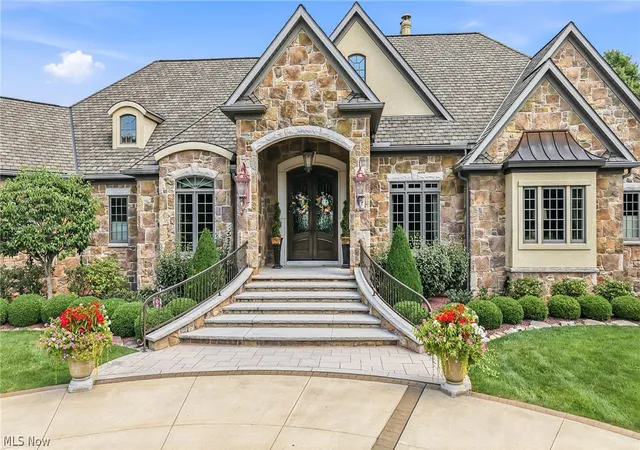
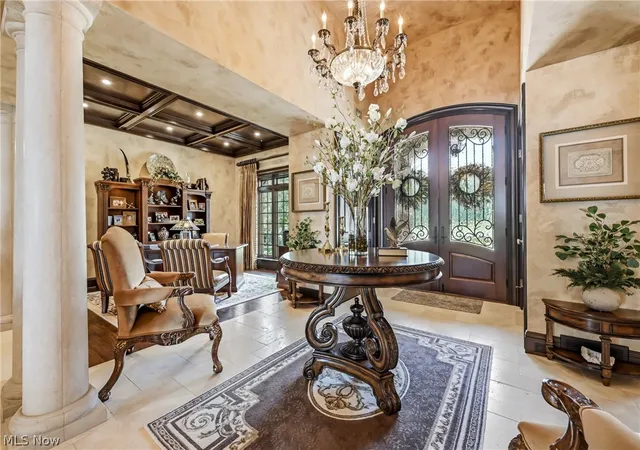
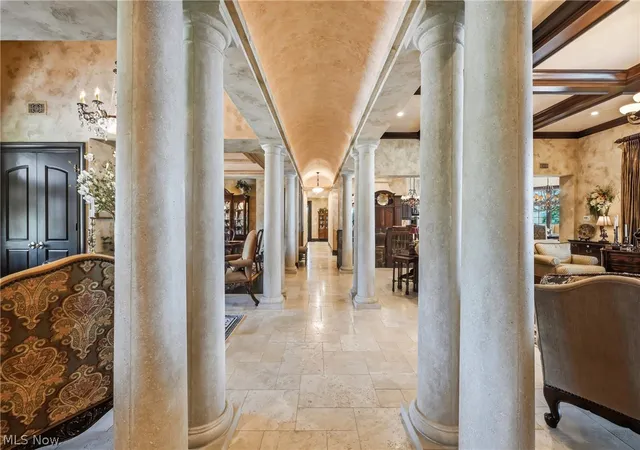
Every day feels like a 5 Star escape of resort-style living in this extraordinary 6-bedroom, 6-bathroom custom ranch estate spanning over 11,000 sq ft on 1.98 pristine acres along Pine Lake in the prestigious Via Avellino development. Designed for grand-scale entertaining & everyday luxury, the home showcases exquisite European craftsmanship from custom hand-selected flooring to a breathtaking array of tiered architectural ceilings. The dramatic entry opens to a grand foyer featuring the first of six Schonbek chandeliers adorned with genuine Swarovski crystals & majestic French limestone pillars. The main level flows effortlessly into a magnificent great room, a family room framing panoramic lake views, & heated travertine flooring. A dedicated executive office & an elegant formal dining room impress with bespoke millwork. The primary retreat is a private sanctuary boasting a double-sided fireplace enjoyed from an intimate sitting room overlooking the water, dual custom walk-in closets, dual water closets, a therapeutic BainUltra bubble tub, a sprawling roll-in shower with French glass doors, & its own private laundry room. Multi generational living is a breeze with four of the bedrooms hosting ensuites. Descend via private elevator or take the custom curved stone staircase with hand-forged wrought-iron railing to the walkout finished lower level. Hosting is truly unparalleled with three separate chef's kitchens, two custom wet bars, cafe style sitting area, a spacious lower-level living area, a professional home theater with a motorized drop-down screen, & a custom wine cellar. Step outside into your private resort: take in majestic lake & nature views from the elevated balcony, unwind by the lavish inground pool and stone hot-water spa, or host guests from the fully equipped outdoor kitchen. Complete with two oversized heated 2.5-car garages, this landmark residence delivers uncompromising comfort, privacy, & prestige on Pine Lake.
- Houzeo last checked: 3 hours ago
- Listing updated: November 2, 2026 at 6:50 pm
- Listing Provided by: Marty Campana (330) 503-2013 DRE #275580, Malinda R Koncar (724) 699-3209 DRE #2019000164 | Berkshire Hathaway HomeServices Stouffer Realty (330) 629-8300
- Source: MLS Now-OH | MLS#: 5257328

Property Details
Status
Active
Type
Single Family Residence
No. of Stories
1
County
City
Neighborhood
--
Year Built
2012
HOA Fees
$85/mo
Finished Area
11,182 sqft
Lot Size
1.98 acres lot
Basement Area
- sqft
MLS Name
MLS Now
MLS Number
5257328
MLS Status
Active
Days on Market
5
Cumulative Days on Market
3

Continue Your Journey in App
Find your dream home, receive real-time updates, and many more!
Continue Your Journey in App
Find your dream home, receive real-time updates, and many more!
Location
HOA Management
Via Avellino 1
HOA Fees
$85/ Monthly
Amenities
 Amenities and services may be covered by one or multiple associations and service providers.
 Trash Pickup
Disclaimer: Amenities are based on third-party information and may vary; buyers must independently verify all amenities, as information is deemed reliable but not guaranteed.
Facts & Features
Rooms
Bedrooms & bathrooms
Bedrooms: 6
Bathrooms: 6
MediaRoom
Level: Lower
Area: 450.00 Square Feet
Dimensions: 25 x 18
Bedroom
Level: First
Area: 288.00 Square Feet
Dimensions: 18 x 16
EatInKitchen
Level: Lower
Area: 1035.00 Square Feet
Dimensions: 45 x 23
LivingRoom
Level: Lower
Area: 609.00 Square Feet
Dimensions: 29 x 21
Bedroom
Level: Lower
Area: 324.00 Square Feet
Dimensions: 18 x 18
PrimaryBathroom
Level: First
Area: 624.00 Square Feet
Dimensions: 26 x 24
PrimaryBedroom
Level: First
Area: 442.00 Square Feet
Dimensions: 26 x 17
Laundry
Level: First
Area: 108.00 Square Feet
Dimensions: 12 x 9
FamilyRoom
Level: First
Area: 782.00 Square Feet
Dimensions: 34 x 23
EatInKitchen
Level: First
Area: 782.00 Square Feet
Dimensions: 34 x 23
DiningRoom
Level: First
Area: 272.00 Square Feet
Dimensions: 17 x 16
Office
Level: First
Area: 156.00 Square Feet
Dimensions: 13 x 12
EntryFoyer
Level: First
Area: 135.00 Square Feet
Dimensions: 15 x 9
GreatRoom
Level: First
Area: 600.00 Square Feet
Dimensions: 30 x 20
Interior
Heating
Gas, Hot Water, Steam
Interior Features
Beamed Ceilings, Wet Bar, Breakfast Bar, Bookcases, Built In Features, Tray Ceilings, Chandelier, Crown Molding, Cathedral Ceilings, Coffered Ceilings, Entrance Foyer, Eat In Kitchen, Elevator, Granite Counters, High Ceilings, His And Hers Closets, Kitchen Island, Multiple Closets, Open Floorplan, Pantry, Recessed Lighting
Exterior Features
Balcony, Irrigation Sprinklers, Lighting, Outdoor Kitchen
Cooling
Central Air
Appliances
Built In Oven, Dryer, Dishwasher, Disposal, Microwave, Range, Refrigerator, Washer
Sewer
Public Sewer
Construction
Year Built
Year Built: 2012
Home type
Single Family Residence
Construction Materials
Stone, Stucco
Architectural Style
Ranch
Roof
Asphalt, Fiberglass
Utilities & Energy
Parking Features
Attached, Circular Driveway, Drain, Electricity, Garage, Garage Door Opener, Heated Garage, Oversized, Garage Faces Side
Laundry Features
In Bathroom, Main Level, Laundry Room
Basement
Full, Finished, Walk Out Access
Fireplace Features
Bedroom, Double Sided, Family Room, Living Room, Primary Bedroom
Water Source
Public
Pool Features
Heated, In Ground, Other, Pool Cover
Security Features
Smoke Detectors
Other Features
Lot Features
Cul De Sac, Lake Front
Community Features
Lake
Patio And Porch Features
Rear Porch, Covered, Patio, Porch, Balcony
Subdivision Name
Via Avellino 1
Price History
| Date | Event | Price |
|---|---|---|
10/31/2026 Source: | Listed for Sale | $3,800,000 $340/sqft |

Nearby Homes

Find Homes by Property Features in North Lima, OH

Based on information from the Board/Association of REALTORS® (alternatively, from the Service) through Nov 05, 2026, 12:45PM. The data relating to real estate for sale on this website comes in part from the Internet Data Exchange program of MLS Now. Real estate listings held by brokerage firms other than Houzeo are marked with the Internet Data Exchange logo and detailed information about them includes the name of the listing broker(s). This website may not include listings or property addresses of sellers who have directed their listing brokers to withhold their listing or their property address from display on the Internet. Information is provided exclusively for personal, non-commercial use, and may not be used for any purpose other than to identify prospective properties consumers may be interested in purchasing. All information deemed reliable but not guaranteed. Houzeo participates in MLS Now IDX program, allowing us to display other IDXP’s’ listings on our website. However, Houzeo does not display the entire MLS Now IDX database on this website. The listings of some real estate brokerage firms have been excluded. The photos may be altered, edited, enhanced or virtually staged. © 2026 Multiple Listing Service, Inc. All Rights Reserved
 Advertising Broker: Nicholas Huscroft | Chosen Realty
