- Overview
- Description
- Property Details
- Location
- Facts & Features
- Getting Around
- Nearby Homes

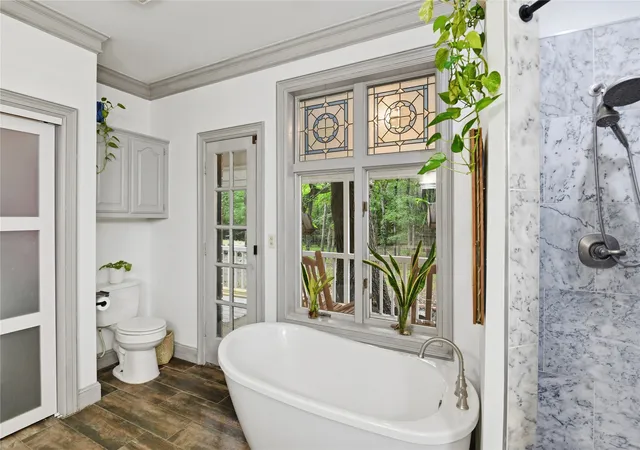


$1,190,000
Monthly Est:$5,923
 4 Beds
 4 Baths
3 full baths + 1 half bath
 3,316sqft
475 Wood Ridge Dr, Mc Kinney, TX 75071
$1,190,000
$5,923/moEst:
Get Pre-Approved
Single Family Residence
Built in 1984
$-- HOA
6.62 acres lot
$359/sq.ft
Description
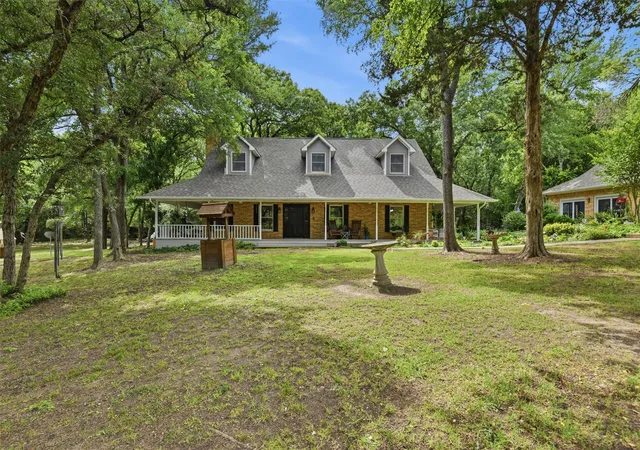
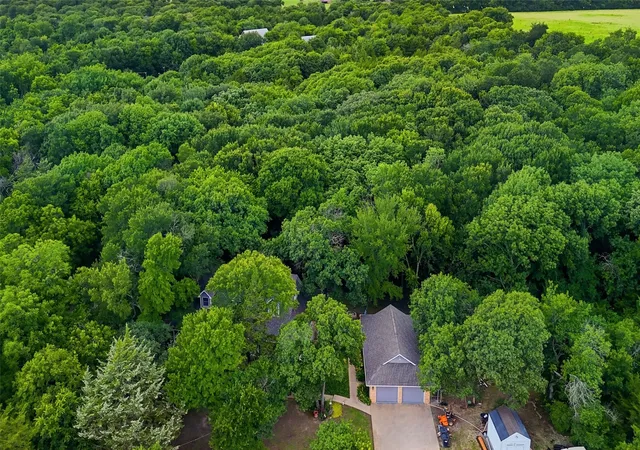
Tucked away at the end of a quiet dead-end road and surrounded by mature trees, this remarkable property offers the privacy, serenity, and space you've been dreaming of. Cross your own private bridge as you arrive home, creating a secluded setting that feels worlds away while remaining conveniently located.
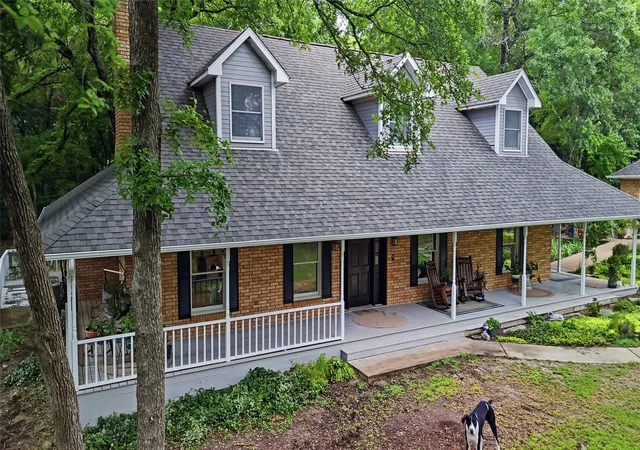
The main residence features 3 bedrooms and 2.5 bathrooms and has been thoughtfully designed with handicap accessibility throughout the primary suite and main living areas. Enjoy the beauty of the outdoors from multiple covered porches and six separate entrances. Recent updates include new wood flooring on the staircase and upstairs, attractive wood-look tile flooring downstairs, and a new roof installed in June.
For those seeking a true country lifestyle, the property is ready to accommodate a variety of interests. A barn for horses, space for chickens, and a dedicated garden house make it easy to embrace rural living. Adding even more character is a treehouse with electricity, perfect as a playhouse, hobby space, private retreat, or unique hunting blind.
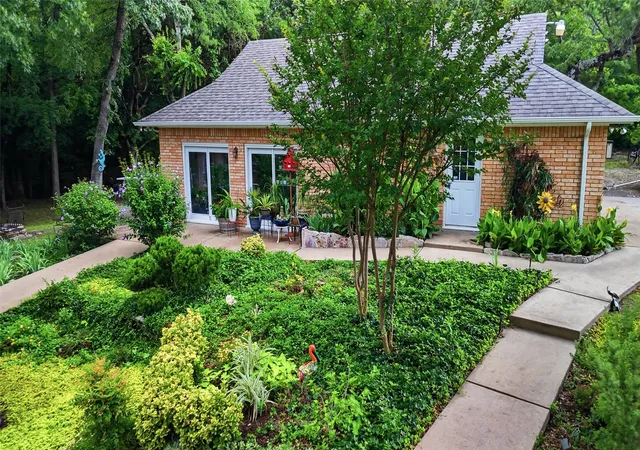
The separate guest house or mother-in-law quarters is a standout feature, offering wraparound porches perfect for relaxing and entertaining. It is fully handicap accessible and includes a full bathroom, mini kitchen, and refrigerator, making it ideal for guests, multigenerational living, a caregiver suite, home office, or potential rental opportunity.
Additional improvements include a two-car garage with a workshop area, utility sink, and central heat and air, providing a comfortable workspace year-round.
A scenic creek borders the southern edge of the property, enhancing the peaceful atmosphere and attracting wildlife. Whether you're sipping coffee on the porch, tending the garden, enjoying your horses, or simply taking in the tranquil views, this one-of-a-kind property offers the perfect blend of comfort, functionality, and country charm.
- Houzeo last checked: 3 hours ago
- Listing updated: September 4, 2026 at 4:18 am
- Listing Provided by: Lori Lovelace | United Real Estate Frisco (972) 372-0590
- Source: NTREIS MLS-TX | MLS#: 21292622

Property Details
Status
Active
Type
Single Family Residence
No. of Stories
2
County
City
Neighborhood
--
Year Built
1984
HOA Fees
-
Finished Area
3,316 sqft
Lot Size
6.62 acres lot
Basement Area
- sqft
MLS Name
NTREIS MLS
MLS Number
21292622
MLS Status
Active
Cumulative Days on Market
82

Continue Your Journey in App
Find your dream home, receive real-time updates, and many more!
Continue Your Journey in App
Find your dream home, receive real-time updates, and many more!
Location
Facts & Features
Rooms
Bedrooms & bathrooms
Bedrooms: 4
Bathrooms: 4
Kitchen
Level: First
Area: 169.00 Square Feet
Dimensions: 13 x 13
BreakfastRoomNook
Level: First
Area: 220.00 Square Feet
Dimensions: 20 x 11
UtilityRoom
Level: First
Area: 64.00 Square Feet
Dimensions: 8 x 8
Office
Level: First
Area: 120.00 Square Feet
Dimensions: 10 x 12
LivingRoom
Level: Second
Area: 182.00 Square Feet
Dimensions: 14 x 13
LivingRoom
Level: First
Area: 414.00 Square Feet
Dimensions: 23 x 18
GuestQuarters
Level: First
Area: 342.00 Square Feet
Dimensions: 19 x 18
GameRoom
Level: Second
Area: 196.00 Square Feet
Dimensions: 14 x 14
Bedroom
Level: Second
Area: 182.00 Square Feet
Dimensions: 14 x 13
Bedroom
Level: Second
Area: 182.00 Square Feet
Dimensions: 13 x 14
LivingRoom
Level: First
Area: 456.00 Square Feet
Dimensions: 24 x 19
PrimaryBedroom
Level: First
Area: 288.00 Square Feet
Dimensions: 18 x 16
Interior
Heating
Central, Fireplaces
Interior Features
Decorative Designer Lighting Fixtures, Double Vanity, Eat In Kitchen, Granite Counters, In Law Floorplan, Kitchen Island, Loft, Multiple Master Suites, Vaulted Ceilings, Natural Woodwork, Walk In Closets
Exterior Features
Outdoor Living Area, Private Entrance, Rain Gutters, Rv Hookup, Fire Pit
Cooling
Central Air
Appliances
Double Oven, Dishwasher, Electric Oven, Electric Range, Refrigerator
Sewer
Aerobic Septic, Septic Tank
Flooring
Engineered Hardwood, Tile
Construction
Year Built
Year Built: 1984
Home type
Single Family Residence
Property Condition
Resale
Construction Materials
Brick
Architectural Style
Traditional, Detached
Roof
Composition
Utilities & Energy
Parking Features
Additional Parking, Asphalt, Covered, Door Single, Driveway, Epoxy Flooring, Garage Faces Front, Garage, Garage Door Opener, Guest, Deck, Workshop In Garage, Boat, Rv Access Parking
Laundry Features
Electric Dryer Hookup, Laundry In Utility Room
Fireplace Features
Den, Masonry, Primary Bedroom, Wood Burning
Utilities
Electricity Available, Septic Available, Separate Meters, Water Available
Pool Features
None
Security Features
Security System, Carbon Monoxide Detectors, Fire Alarm, Smoke Detectors
Other Features
Lot Features
Acreage, Cleared, Irregular Lot, Level, Pasture, Sprinkler System
Patio And Porch Features
Covered, Deck
Disclosures
Flood Plain Disclosure
Subdivision Name
Ht Chenoweth Surv Sheet 1 Tr 2
Price History
| Date | Event | Price |
|---|---|---|
07/06/2026 Source: | Price Decreased | $1,330,000 -5.00% $401/sqft |
06/13/2026 Source: | Price Increased | $1,400,000 +17.65% $422/sqft |
06/13/2026 Source: | Price Decreased | $1,190,000 -10.53% $359/sqft |
06/13/2026 Source: | Listed for Sale | $1,330,000 $401/sqft |

Nearby Homes

Find Homes by Property Features in Mc Kinney, TX
Nearby New Homes For Sale

Based on information from the North Texas Real Estate Information Systems, Inc., through Nov 05, 2026, 12:45PM. Information is provided exclusively for consumers’ personal, non-commercial use. It may not be used for any purpose other than to identify prospective properties consumers may be interested in purchasing. Data is deemed reliable but is not guaranteed accurate. This website may not include listings or property addresses of sellers who have directed their listing brokers to withhold their listing or their property address from display on the Internet. ©2026 North Texas Real Estate Information Systems, Inc. All Rights Reserved.
 Advertising Broker: Michelle Brecker | Pathway To Home Realty
