
- Overview
- Description
- Property Details
- Location
- HOA Management
- Facts & Features
- Getting Around
- Nearby Homes
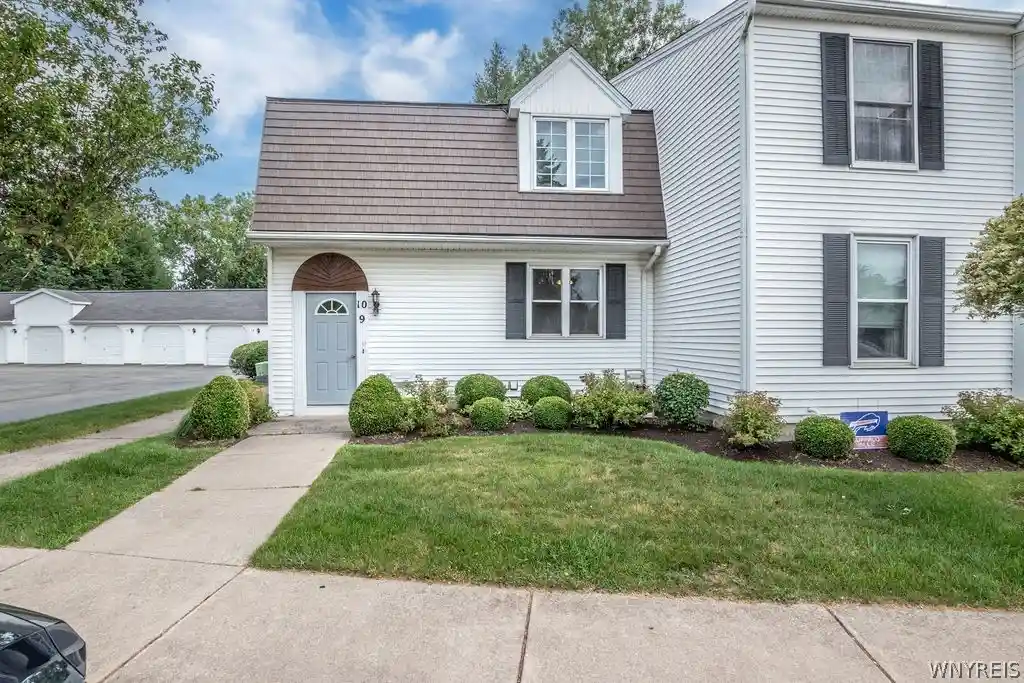


Street View
$174,900
Monthly Est:$871
 2 Beds
 2 Baths
2 full baths
 881sqft
4755 Chestnut Ridge Rd #9, Buffalo, NY 14228
$174,900
$871/moEst:
Get Pre-Approved
Condominium
Built in 1989
$334/mo HOA
0.02 acre lot
$199/sq.ft
Description
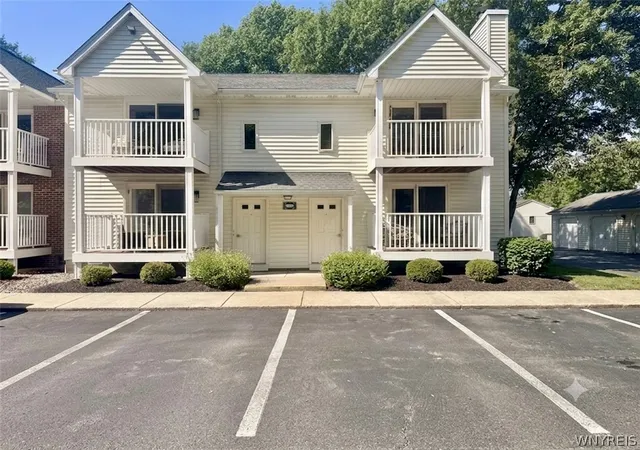
Welcome to 4755 Chestnut Ridge Unit #9, a highly desirable first-floor end unit offering single-level living with 2 bedrooms and 2 full baths. The primary bedroom features its own full bath with a walk-in shower, while the main bath includes a tub/shower combination. The open main living area connects the kitchen, dining room, and living room, creating a bright and comfortable space for everyday living and entertaining. Enjoy a covered rear patio, generously sized bedrooms, ample closet space, a kitchen pantry, and a basement area that provides excellent additional storage. Recent updates include a 2024 furnace and A/C, with flooring in great condition, neutral paint colors throughout, and all appliances included. A one-car garage (#13) is conveniently located just outside the door, making loading and unloading easy. Close to the University at Buffalo, thruways, shopping, and a wide variety of restaurants, this first-floor end unit offers comfort, convenience, and a location that is hard to beat. These desirable units do not become available often.
- Houzeo last checked: 55 minutes ago
- Listing updated: October 5, 2026 at 5:40 pm
- Listing Provided by: Steven Simme (716) 863-1675 DRE #10301217723 | Keller Williams Realty Lancaster (716) 324-2300
- Source: New York State Alliance of MLSs, Buffalo-NY | MLS#: B1696610

This condo is in:
Property Details
Status
Pending
Type
Condominium
No. of Stories
1
County
City
Neighborhood
--
Year Built
1989
HOA Fees
$334/mo
Finished Area
881 sqft
Lot Size
0.02 acre lot
Basement Area
- sqft
MLS Name
New York State Alliance of MLSs, Buffalo
MLS Number
B1696610
MLS Status
Pending
Days on Market
119
Cumulative Days on Market
79

Continue Your Journey in App
Find your dream home, receive real-time updates, and many more!
Continue Your Journey in App
Find your dream home, receive real-time updates, and many more!
Location
HOA Management
Andruschat
HOA Fees
$334/ Monthly
Amenities
 Amenities and services may be covered by one or multiple associations and service providers.
 Snow Removal
 Water
 Trash Pickup
 Maintenance
 Sewer
 CommonAreaMaintenance
Disclaimer: Amenities are based on third-party information and may vary; buyers must independently verify all amenities, as information is deemed reliable but not guaranteed.
Facts & Features
Rooms
Bedrooms & bathrooms
Bedrooms: 2
Bathrooms: 2
Bedroom2
Level: First
Area: 165.00 Square Feet
Dimensions: 15.00 x 11.00
Bedroom1
Level: First
Area: 165.00 Square Feet
Dimensions: 15.00 x 11.00
LivingRoom
Level: First
Area: 168.00 Square Feet
Dimensions: 14.00 x 12.00
DiningRoom
Level: First
Area: 96.00 Square Feet
Dimensions: 12.00 x 8.00
Kitchen
Level: First
Area: 88.00 Square Feet
Dimensions: 11.00 x 8.00
Interior
Flooring
Carpet, Luxury Vinyl, Varies, Vinyl
Exterior Features
Deck
Interior Features
Breakfast Bar, Ceiling Fans, Dining Area, Eat In Kitchen, Separate Formal Living Room, Living Dining Room, Pantry, Bedroom On Main Level, Bath In Primary Bedroom, Main Level Primary, Primary Suite
Heating
Gas, Forced Air
Cooling
Central Air
Appliances
Dryer, Dishwasher, Electric Oven, Electric Range, Gas Water Heater, Microwave, Refrigerator, Washer
Sewer
Connected
Construction
Year Built
Year Built: 1989
Home type
Condominium
Construction Materials
Brick, Frame, Vinyl Siding, Copper Plumbing
Property Condition
Resale
Roof
Asphalt, Shingle
Utilities & Energy
Electric
Circuit Breakers
Laundry Features
In Basement
Basement
Full, Partial, Sump Pump
Parking Features
Assigned, Detached, Garage, Two Spaces, Garage Door Opener
Water Source
Connected, Public
Utilities
Cable Available, Sewer Connected, Water Connected
Other Features
Lot Features
Irregular Lot, Residential Lot
Patio And Porch Features
Deck
Subdivision Name
Chestnut Rdg Village Cond
Price History
| Date | Event | Price |
|---|---|---|
10/05/2026 Source: | Pending | $174,900 $199/sqft |
09/09/2026 Source: | Off Market | $174,900 -2.78% $199/sqft |
07/08/2026 Source: | Listed for Sale | $179,900 $204/sqft |

Nearby Homes
Find Homes by Property Features in Buffalo, NY

Based on data from the New York State Alliance of MLSs (CNYIS, Inc., UNYREIS and WNYREIS) through Nov 05, 2026, 12:45PM.. All information is provided exclusively for consumers’ personal, non-commercial use. It may not be used for any purpose other than to identify prospective properties consumers may be interested in purchasing. The data is deemed reliable by is not guaranteed accurate by the MLS. This website may not include listings or property addresses of sellers who have directed their listing brokers to withhold their listing or their property address from display on the Internet. All information provided is deemed reliable but is not guaranteed and should be independently verified. © 2026 the New York State Alliance of MLSs. All Rights Reserved.
 Advertising Broker: Derek Greene | The Greene Realty Group
