- Overview
- Description
- Property Details
- Location
- Facts & Features
- Getting Around
- Nearby Homes
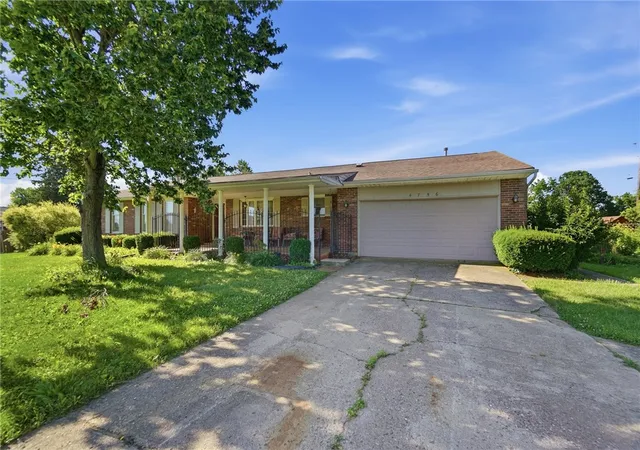
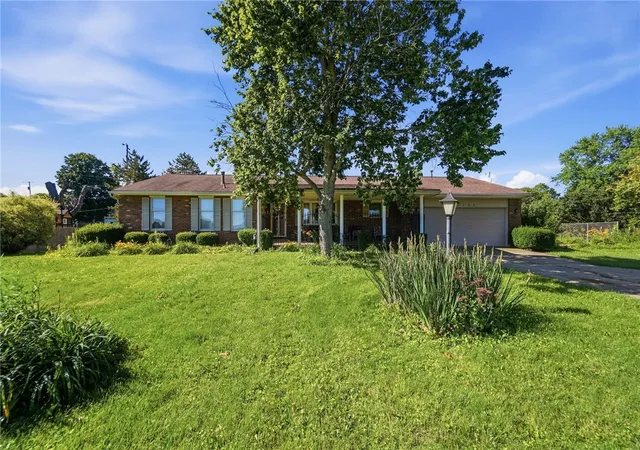
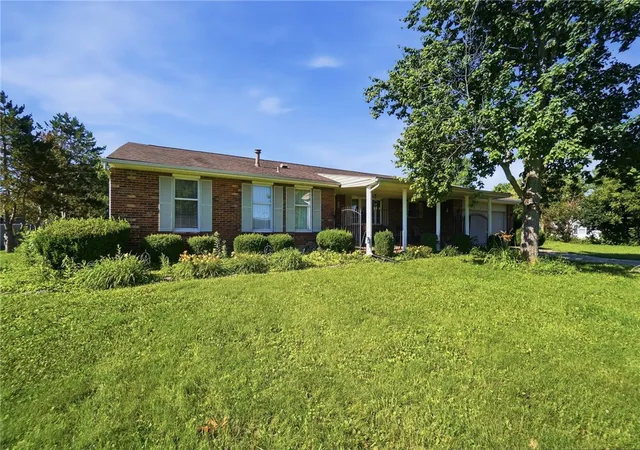
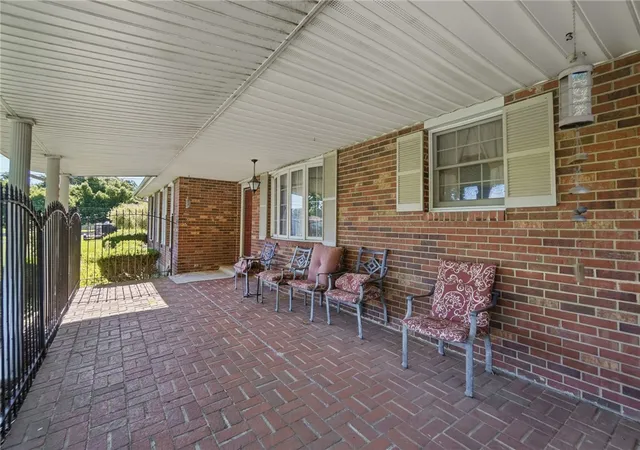
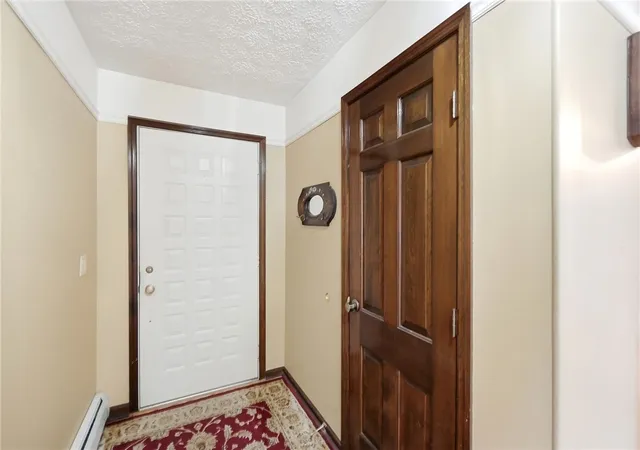

Street View
$228,200
Monthly Est:$1,136
 3 Beds
 2 Baths
2 full baths
 2,089sqft
4756 Whitehead Ct, West Alexandria, OH 45381
$228,200
$1,136/moEst:
Get Pre-Approved
Single Family Residence
Built in 1966
$-- HOA
1.75 acres lot
$109/sq.ft
Description
Conveniently located just west of West Alexandria in Lanier Township and the Twin Valley School District, this brick ranch home offers 3 bedrooms, 2 bathrooms, a spacious living room, and a family room with a wood-burning fireplace. The eat-in kitchen includes appliances, and the full finished basement provides additional living space. Outside, you'll find a rear patio and deck, a 2-car attached garage, a tool shed, an above-ground pool, and a small barn. Situated on 1.75± acres, this property offers plenty of possibilities. This property sells by Timed Online Auction ending Wednesday, July 15. Property includes (2) adjacent parcels totaling 1.75+/- acres. List price is auditor value. See auction for more details.
- Houzeo last checked: 11 minutes ago
- Listing updated: July 24, 2026 at 2:57 pm
- Listing Provided by: Jeffrey S Harvey (937) 323-6545 | Harvey Plus (937) 323-6545
- Source: Dayton Realtors MLS-OH | MLS#: 962536

Property Details
Status
Pending
Type
Single Family Residence
No. of Stories
1
County
City
Neighborhood
--
Year Built
1966
HOA Fees
-
Finished Area
2,089 sqft
Lot Size
1.75 acres lot
Basement Area
- sqft
MLS Name
Dayton Realtors MLS
MLS Number
962536
MLS Status
Pending
Days on Market
109

Continue Your Journey in App
Find your dream home, receive real-time updates, and many more!
Download App
Continue Your Journey in App
Find your dream home, receive real-time updates, and many more!
Location
Facts & Features
Rooms
Bedrooms & bathrooms
Bedrooms: 3
Bathrooms: 2
DiningRoom
Level: Main
Area: 154.00 Square Feet
Dimensions: 14 x 11
Bedroom
Level: Main
Area: 180.00 Square Feet
Dimensions: 12 x 15
UtilityRoom
Level: Main
Area: 75.00 Square Feet
Dimensions: 15 x 5
Bedroom
Level: Main
Area: 180.00 Square Feet
Dimensions: 12 x 15
LivingRoom
Level: Main
Area: 348.00 Square Feet
Dimensions: 29 x 12
Bedroom
Level: Main
Area: 180.00 Square Feet
Dimensions: 12 x 15
FamilyRoom
Level: Main
Area: 264.00 Square Feet
Dimensions: 12 x 22
Kitchen
Level: Main
Area: 187.00 Square Feet
Dimensions: 17 x 11
Interior
Heating
Natural Gas
Cooling
Central Air, Whole House Fan
Construction
Year Built
Year Built: 1966
Home type
Single Family Residence
Construction Materials
Brick
Utilities & Energy
Parking Features
Attached, Garage, Two Car Garage
Basement
Full, Finished
Other Features
Subdivision Name
Whitehead
Price History
| Date | Event | Price |
|---|---|---|
07/24/2026 Source: | Pending | $228,200 $109/sqft |
06/24/2026 Source: | Listed for Sale | $228,200 -0.74% $109/sqft |
07/28/2007 Source: | Listing Removed | $229,900 $110/sqft |


Nearby Homes


Find Homes by Property Features in West Alexandria, OH

Based on information from Dayton Realtors® MLS through Oct 12, 2026, 05:15AM. Information is provided exclusively for consumers’ personal, non-commercial use, that it may not be used for any purpose other than to identify prospective properties consumers may be interested in purchasing. The data is deemed reliable but is not guaranteed accurate by the MLS. The MLS may, at its discretion, require use of other disclaimers as necessary to protect participants and/or the MLS from liability. This website may not include listings or property addresses of sellers who have directed their listing brokers to withhold their listing or their property address from display on the Internet. © 2026 Dayton Area Board of Realtors®, Inc. All rights reserved.
 Advertising Broker: Nicholas Huscroft | Chosen Realty