- Overview
- Description
- Property Details
- Location
- Facts & Features
- Getting Around
- Nearby Homes
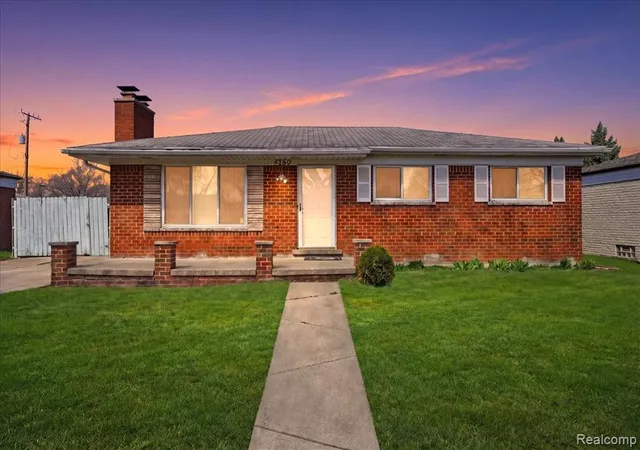
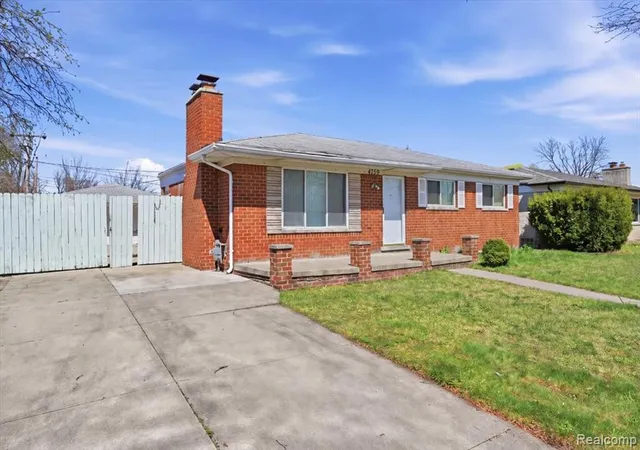
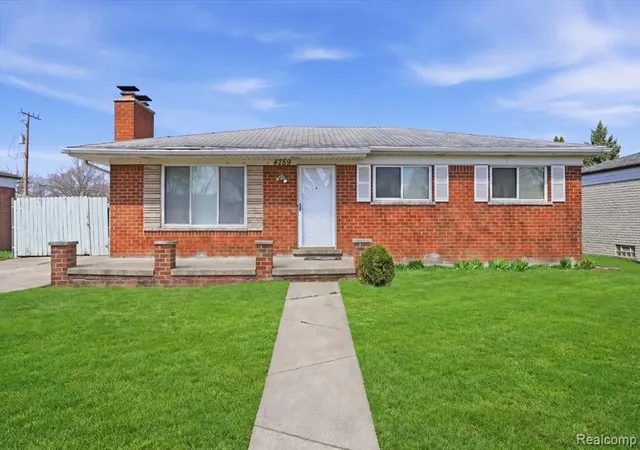
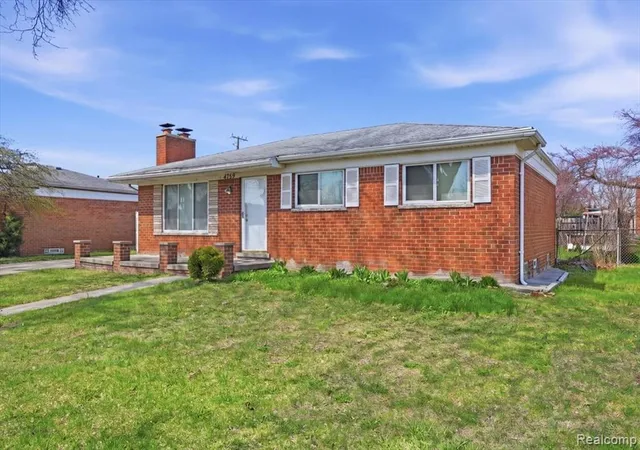
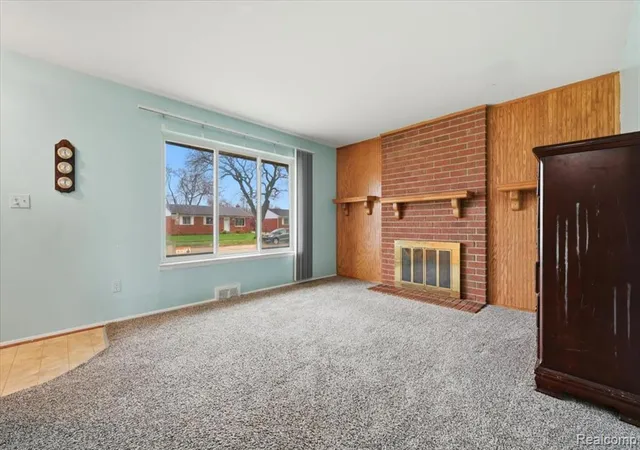

Street View
$209,900
Monthly Est:$1,045
 3 Beds
 2 Baths
2 full baths
 1,656sqft
4759 Bernice Ave, Warren, MI 48091
$209,900
$1,045/moEst:
Get Pre-Approved
Single Family Residence
Built in 1963
$-- HOA
7,405.2 sqft lot
$127/sq.ft
Description
.
- Houzeo last checked: 1 hour ago
- Listing updated: July 26, 2026 at 5:59 pm
- Listing Provided by: Sayeduzzaman Khan (313) 529-7998 DRE #6501434468 | EXP Realty Main (888) 501-7085
- Source: MiRealSource MLS-MI | MLS#: 61001326

Property Details
Status
Active
Type
Single Family Residence
No. of Stories
1
County
City
Neighborhood
Year Built
1963
HOA Fees
-
Finished Area
1,656 sqft
Lot Size
7,405.2 sqft lot
Basement Area
- sqft
MLS Name
MiRealSource MLS
MLS Number
61001326
MLS Status
Active
Days on Market
119
Cumulative Days on Market
103

Continue Your Journey in App
Find your dream home, receive real-time updates, and many more!
Download App
Continue Your Journey in App
Find your dream home, receive real-time updates, and many more!
Location
Facts & Features
Rooms
Bedrooms & bathrooms
Bedrooms: 3
Bathrooms: 2
Interior
Heating
Natural Gas, Forced Air
Construction
Year Built
Year Built: 1963
Home type
Single Family Residence
Architectural Style
Ranch
Construction Materials
Brick
Foundation Details
Basement
Utilities & Energy
Water Source
Public
Basement
Partially Finished
Other Features
Disclosures
Signed Disclosure
Subdivision Name
Seguin Park Sub
Price History
| Date | Event | Price |
|---|---|---|
07/23/2026 Source: | Off Market | $209,900 $127/sqft |
07/23/2026 Source: | Listed for Sale | $209,900 -2.78% $127/sqft |
07/07/2026 Source: | Listing Removed | $215,900 +2.86% $130/sqft |
06/29/2026 Source: | Contingent (Active Under Contract) | $209,900 -1.92% $127/sqft |
06/11/2026 Source: | Price Decreased | $214,000 -0.42% $129/sqft |


Show more
Nearby Homes

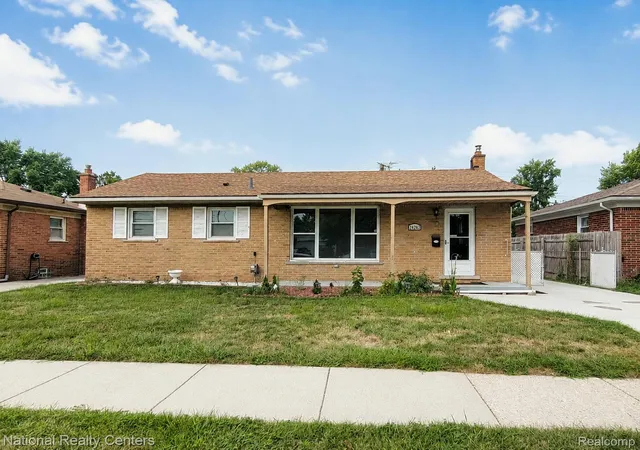
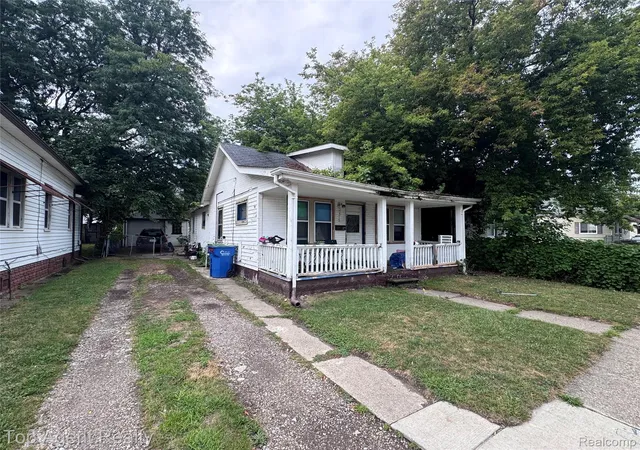
Find Homes by Property Features in Warren, MI


Based on information from MiRealSource through Oct 09, 2026, 12:00PM . All information is provided exclusively for personal, non-commercial use, and may not be used for any purpose other than to identify prospective properties consumers may be interested in purchasing. The accuracy of all information, regardless of source, is not guaranteed or warranted. All information should be independently verified. Provided through IDX via MiRealSource, Inc. Courtesy of MiRealSource Shareholder. © 2026 MiRealSource. All Rights Reserved.
 Advertising Broker: Andover Real Estate | Andover Real Estate