- Overview
- Description
- Property Details
- Location
- HOA Management
- Facts & Features
- Getting Around
- Nearby Homes



$753,000
Monthly Est:$3,748
 3 Beds
 2 Baths
2 full baths
 1,920sqft
4759 Motta Ct, Bradenton, FL 34211
$753,000
$3,748/moEst:
Get Pre-Approved
Villa
Built in 2021
$734.67/mo HOA
7,767 sqft lot
$392/sq.ft
Description
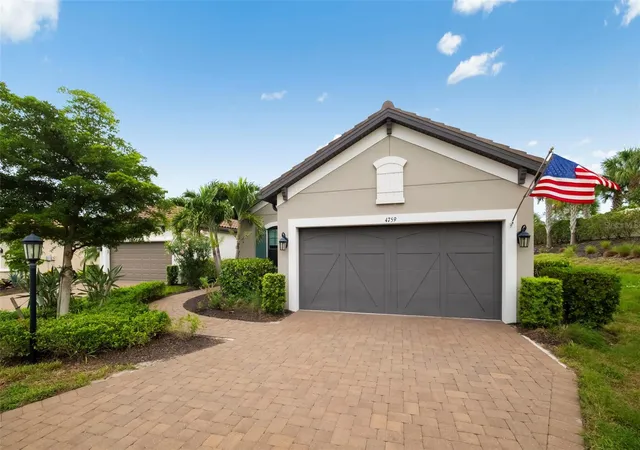
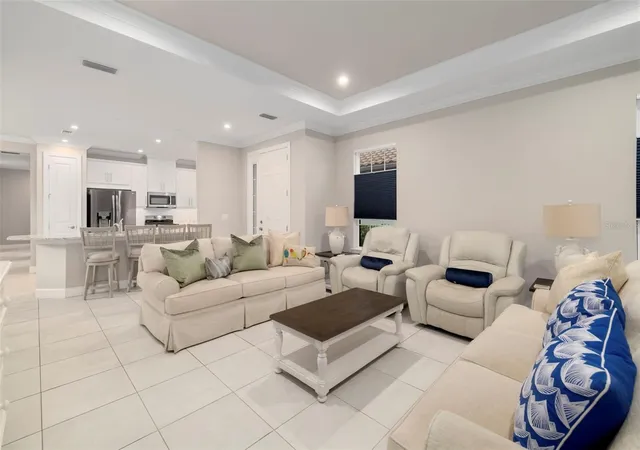
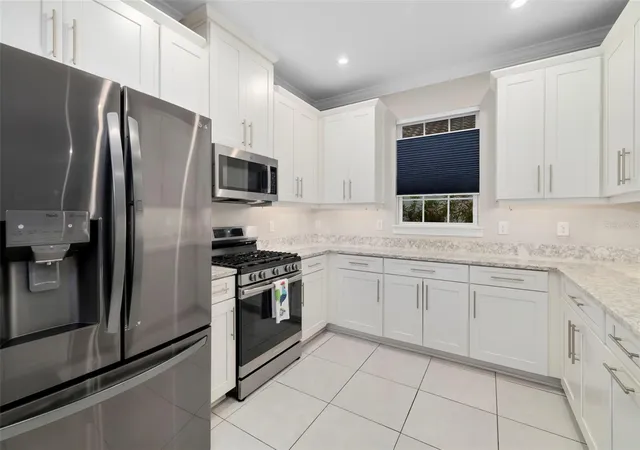
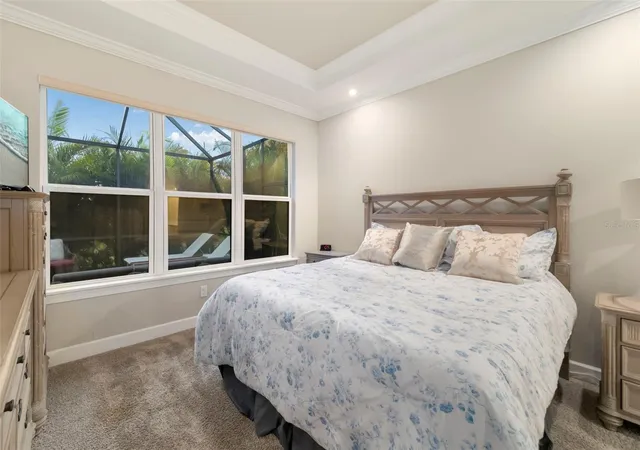
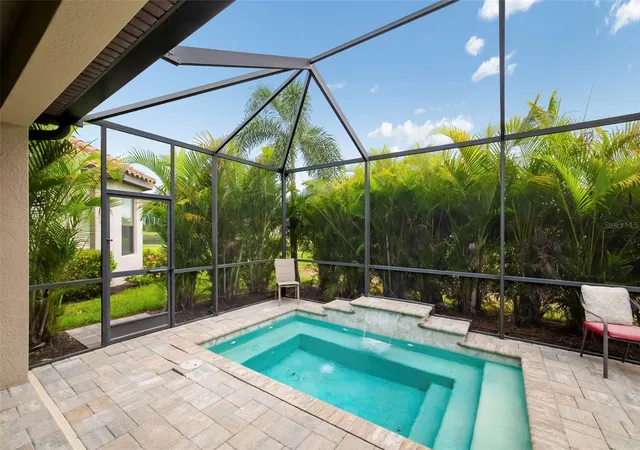
TWO FULLY DEEDED GOLF MEMBERSHIPS INCLUDED! A Rare Opportunity in Esplanade at Azario STOP SCROLLING...because homes like this don't come along very often. If you've been dreaming of waking up in Florida, climbing into your golf cart, and driving to the first tee while your friends back north are scraping ice off their windshields...your search may be over. This isn't just another villa in Azario. (This is a stand alone villa - only one side) This is one of the few homes that includes TWO FULL DEEDED GOLF MEMBERSHIPS—a privilege that is no longer offered with the newer villas. For the golfer, it's paradise. For the spouse or partner who doesn't golf, it's a luxury resort you'll never have to leave. Start your morning with coffee on your lanai. Spend the afternoon beside the spectacular resort pool, enjoy a massage or facial at the spa, meet friends for lunch at the Bahama Bar, work out in the state-of-the-art fitness center, play pickleball on one of the 16 pickel ball courts or tennis, or simply relax knowing you've finally found the Florida lifestyle you've worked your whole life to enjoy. Then come home.not just to a beautiful house—but to your own private retreat. Your heated spool, complete with a cascading waterfall and evening lighting, is waiting. Fire up the grill at the outside kitchen (it is plumbed for the gas, water, all you need is the appliances), This thoughtfully designed villa offers three spacious bedrooms plus a private office/den, giving everyone room to spread out. Spacious laundry room. The kitchen is truly the heart of the home, featuring, an oversized breakfast bar, gas stove this home was designed for living. The adjacent dining room makes holidays and dinner parties effortless, while the open great room creates the perfect space for conversation. Tucked away from the guest bedrooms, the private primary suite offers the peaceful retreat you deserve, complete with dual walk-in closets, double vanities, and a spacious walk-in shower. There's plenty of room for a king-size bed—One of the best features? The HOA takes care of the lawn mowing, fertilizing, and mulching. Irrigation uses reclaimed water, so it doesn't add to your water bill. Even the roof is maintained by the HOA. That means less maintenance...and more time enjoying everything Azario. But let's come back to what truly sets this home apart... The golf memberships. They cannot be purchased separately. They cannot be transferred from another home. They are no longer included with newly built villas. They come with this home. That's what makes this property more than a beautiful villa—it makes it one of the most desirable opportunities in Esplanade at Azario. So when you visit, don't just tour the home. Visit the clubhouse. Walk the community. Experience the amenities. Then decide if this is where your next chapter begins.
Picture yourself pulling into the quiet cul-de-sac after another incredible day, realizing this isn't just where you live...It's how you've always dreamed retirement would feel. Tour the home. If it's the right fit, ask about the opportunity to experience the championship golf course. But don't wait too long. Someone else is looking for exactly what you've just found. And once these two golf memberships belong to someone else...There isn't another way to get them. Did I mention the lighted pickleball courts????
- Houzeo last checked: 3 minutes ago
- Listing updated: August 8, 2026 at 6:06 pm
- Listing Provided by: Patricia Baker (941) 527-8669 , Michael Baker | RE/MAX ALLIANCE GROUP (941) 360-7777
- Source: Stellar MLS-FL | MLS#: A4699931

Property Details
Status
Active
Type
Single Family Residence
No. of Stories
-
County
City
Neighborhood
--
Year Built
2021
HOA Fees
$734.67/mo
Finished Area
1,920 sqft
Lot Size
7,767 sqft lot
Basement Area
- sqft
MLS Name
Stellar MLS
MLS Number
A4699931
MLS Status
Active
Days on Market
68
Cumulative Days on Market
10

Continue Your Journey in App
Find your dream home, receive real-time updates, and many more!
Download App
Continue Your Journey in App
Find your dream home, receive real-time updates, and many more!
Location
HOA Management
Doug Walkowiak
HOA Fees
$2,203.86/ Quarterly
Amenities
 Amenities and services may be covered by one or multiple associations and service providers.
 Security Gate
 Park Playground
 Security Guard
 Club House
 Tennis
 Trash Pickup
 Maintenance
 Pool
Pool
 Gym
Gym
 Sewer
Sewer
 Golf
Golf
 Sports Court
Fidelity Bond
Common Area Taxes
Recreational Facilities
Recreation Facilities
Private Road
Escrow Reserves Fund
Management
Disclaimer: Amenities are based on third-party information and may vary; buyers must independently verify all amenities, as information is deemed reliable but not guaranteed.
Facts & Features
Rooms
Bedrooms & bathrooms
Bedrooms: 3
Bathrooms: 2
Primary Bedroom
Level: First
Area: 168.00 Square Feet
Dimensions: 12x14
Bedroom 2
Level: First
Area: 120.00 Square Feet
Dimensions: 10x12
Bedroom 3
Level: First
Area: 130.00 Square Feet
Dimensions: 13x10
Kitchen
Level: First
Area: 117.00 Square Feet
Dimensions: 9x13
Dining Room
Level: First
Area: 144.00 Square Feet
Dimensions: 12x12
Primary Bedroom
Level: First
Area: 168.00 Square Feet
Dimensions: 12x14
Office
Level: First
Area: 110.00 Square Feet
Dimensions: 10x11
Bedroom 2
Level: First
Area: 120.00 Square Feet
Dimensions: 10x12
Bedroom 3
Level: First
Area: 130.00 Square Feet
Dimensions: 13x10
Laundry
Level: First
Area: 56.00 Square Feet
Dimensions: 8x7
Living Room
Level: First
Area: 285.00 Square Feet
Dimensions: 15x19
Interior
Heating
Central, Electric, Heat Pump
Sewer
Public Sewer
Exterior Features
Private Yard, Sidewalk, Sliding Doors
Appliances
Dishwasher, Disposal, Dryer, Electric Water Heater, Microwave, Range, Refrigerator, Washer
Cooling
Central Air
Interior Features
Ceiling Fans(s), Eat In Kitchen, High Ceilings, Kitchen/family Room Combo, Living Room/dining Room Combo, Open Floorplan, Primary Bedroom Main Floor, Solid Surface Counters, Solid Wood Cabinets, Split Bedroom, Walk In Closet(s), Window Treatments
Window Features
Double Pane Windows, Shades
Flooring
Carpet, Ceramic Tile
Construction
Year Built
Year Built: 2021
Home type
Villa
Construction Materials
Block, Stucco
Foundation Details
Slab
Architectural Style
Traditional
Roof
Tile
Utilities & Energy
Security Features
Gated Community, Secured Garage/parking, Security Gate, Security System, Smoke Detector(s)
Association Amenities
Clubhouse, Fence Restrictions, Fitness Center, Gated, Golf Course, Park, Pickleball Court(s), Playground, Pool, Recreation Facilities, Security, Tennis Court(s)
Parking Features
Garage Door Opener
Water Source
Public
Pool Features
Fiber Optic Lighting, Gunite, Heated, In Ground, Lighting, Screen Enclosure, Tile
Utilities
Bb/hs Internet Available, Cable Available, Cable Connected, Electricity Connected, Natural Gas Connected, Sewer Connected, Underground Utilities, Water Connected
Laundry Features
Laundry Room
Other Features
Lot Features
Corner Lot, Cul De Sac, In County, Landscaped, Near Golf Course, Sidewalk, Paved, Private, Unincorporated
Subdivision Name
Azario Esplanade Ph Ii Subph C O
Community Features
Association Recreation Owned, Clubhouse, Community Mailbox, Deed Restrictions, Dog Park, Fitness Center, Gated Community Guard, Golf Carts Ok, Golf, Park, Playground, Pool, Restaurant, Sidewalks, Tennis Court(s)
Patio And Porch Features
Front Porch, Patio, Screened
Vegetation
Trees/landscaped
Price History
| Date | Event | Price |
|---|---|---|
07/29/2026 Source: #MFRA4699931 | Listed for Sale | $753,000 $392/sqft |
Nearby Homes


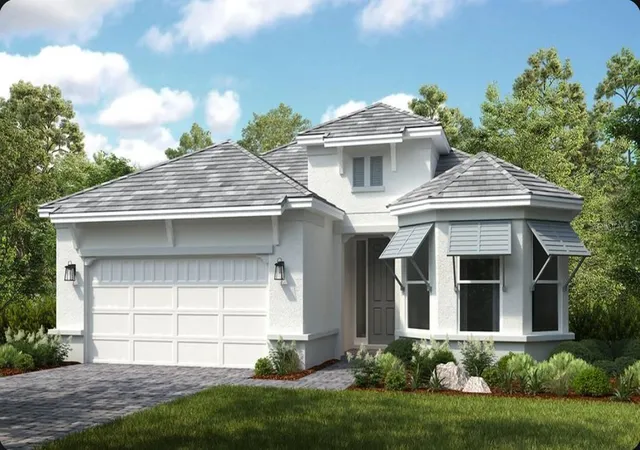
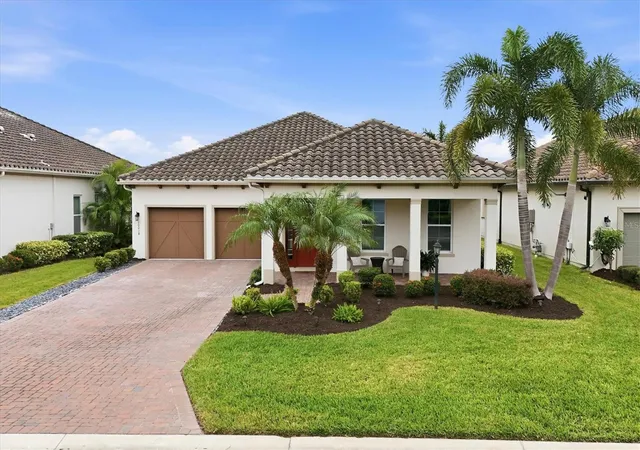
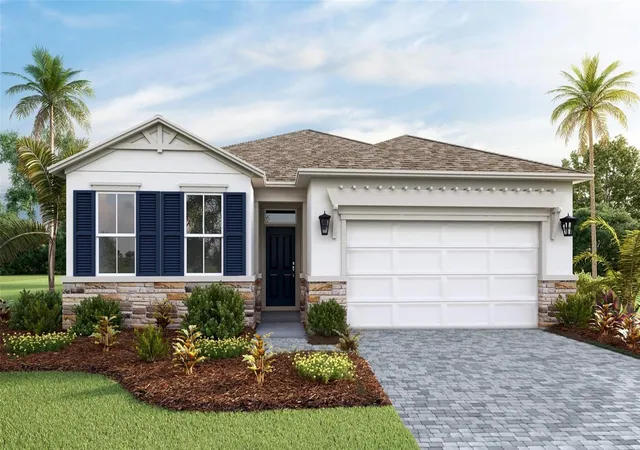
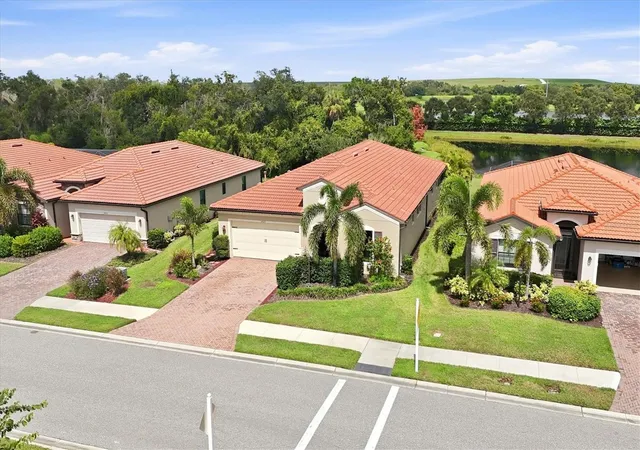
Find Homes by Property Features in Bradenton, FL
Nearby New Homes For Sale

Based on information from Stellar MLS® through Oct 06, 2026, 08:15AM as submitted to and distributed by MLS GRID. All data is obtained from various sources and may not have been verified by the broker or MLS GRID. Supplied Open House Information is subject to change without notice. All information should be independently reviewed and verified for accuracy. Properties may or may not be listed by the office/agent presenting the information. IDX information is provided exclusively for consumers’ personal non-commercial use. It may not be used for any purpose other than to identify prospective properties consumers may be interested in purchasing. The data is deemed reliable but is not guaranteed by MLS GRID. The use of the MLS GRID Data may be subject to an end-user license agreement prescribed by the Member Participant’s applicable MLS, if any, and as amended from time to time. © 2026 Stellar MLS. All Rights Reserved.
 Advertising Broker: Fred McGill | Simple Showing, Inc